Software
Houzz Logo Print
webuser_7214234

Laundry Room Design Help

last year
last modified: last year
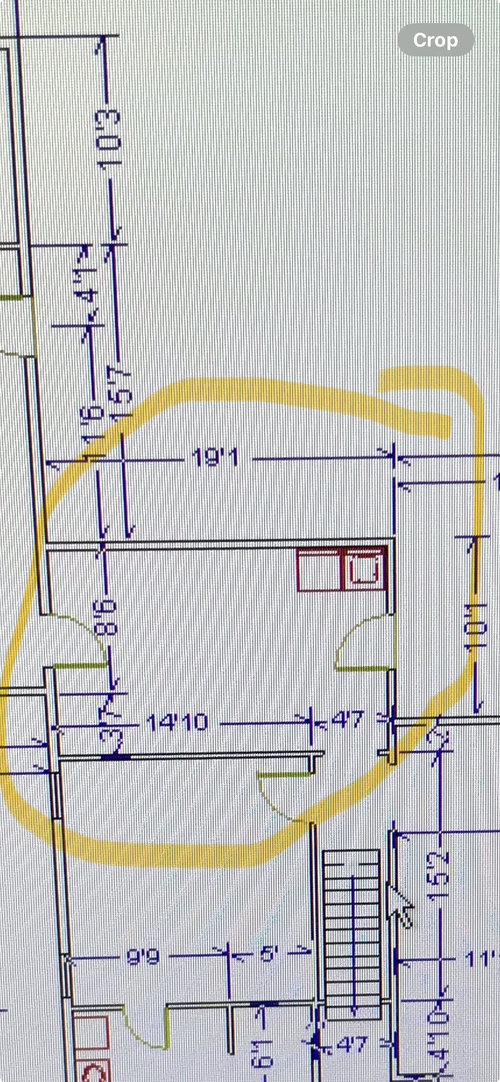
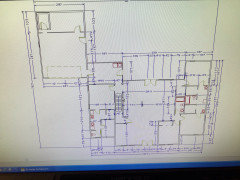
Starting a new home build and i havent quite figures out my laundry/mud room. Looking for suggestions on layout. I have an old caninet i want to out in it (came out if mu great gm’s kitchen). Its 75 inches long and preferably placed next to a wall on its rigft side (due to a raw edge on the cabinet). i want to include a standard fridge, lockers for kids, sink (which can be in the old cabinet that i have), coat/broom closet, washer and dryer, open space under cabinet for rolling laundry baskets. As of right now it is has a window and doors on each end. one door to the garage and one outside. the window and outside door can be moved or omitted. Ive included a picture for dimensions, the washer and dryer does not have to be there (our comtractor did that) but i think it is preferred to have them on an outside wall (but maybe not 100% required). I anyone would like to share ideas I’d love you hear! Thank you!


Comments (17)

  • last year

    Please check the measurements shown: the measurements of mudroom and room above may or may not have wall widths included.

    Megan Weeks thanked apple_pie_order
  • last year
    last modified: last year

    Separate the laundry and mudroom. I never like the thought of doing laundry in an area that is full of muddy boots and such! Or in the unheated garage or low ceiling, unfinished basement or other places we used to put the laundry machines.

    If this is a new build you should have options for placing the laundry perhaps near the bedrooms.

    Can you show a pic of the antique cabinet?

  • PRO
    last year

    Show how the room relates to the rest of the house.

    Has construction started?

    Megan Weeks thanked Mark Bischak, Architect
  • last year
    last modified: last year

    No construction has not started. Hoping to poor concrete next week if its not too wet

  • last year


  • PRO
    last year

    It's too late to make any real changes, but not too late to refine the details. I'm curious about the exterior, and encourage you to post images in a new thread.


    You could park a car in your laundry room.


    It could use a window or two, and there are no windows shown on half of the back wall.


    I noticed these dimensions that I would expect to be the same, although they do not need to be.


    And your drafter needs to spend some time learning the software. The plan produced is only as good as the person drawing it.

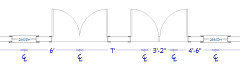
    Tell them when they have a double door, to place a single door, open it and change its width. The program is smart enough that it will automatically create a double door.

    Their door on the right, the correct door on the left.


    Megan Weeks thanked PPF.
  • last year

    Coming or going out of that garage, my V8 engine would wake up anybody sleeping in that master bedroom! Even quiet garage doors still make noise. I have nothing against garage doors facing the front, but they, and the driveway, aren't usually right next to the master bedroom.

  • last year

    Mark, could i ask, what other changes would you make?

  • PRO
    last year

    In generalities to start:

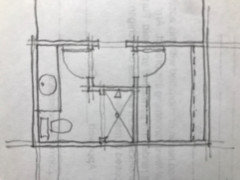
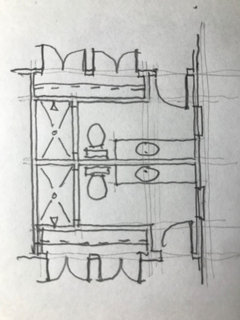
    Eliminate the jack & jill bathroom

    Do not have clothes closets accessible from a bathroom

    Group the bedrooms in one zone

    Provide better isolation of the main entry doors so it does not open directly into a living space from the outdoors


  • last year

    Why not have closets accessible from the bathrooms? i liked this idea because its less doors in the bedroom to work around

  • PRO
    last year

    It increases the potential for mold growth in the closet. I have heard of some people not having an issue with it and I have seen big problems with it.

    It also forces having to pass through a wet area (bathroom) to get to a dry area (closet) from a dry area (bedroom). Think wet socks.

    There are many possible ways of designing access to a bathroom and clothes closet with only one door from the bedroom.


    I also avoid gas chambers (a toilet in a tiny room) because of the usual unpleasantness of the confining space and the impossibility of it being used by someone in a wheel chair.

    Megan Weeks thanked Mark Bischak, Architect
  • last year

    I'm not Mark, but since you asked:

    Where will the kitchen be?

    How will furniture be laid out in the main room (dining table, couch, TV)?

    I agree with PPF that it needs a lot more windows.

    I agree with Mark about the primary bathroom - lots of wasted space, and I would never want to have to go through the bathroom to grab a sweater. You could put a walk-in closet where the shower is, and the bath fixtures where the closet and toilet are now. Add a window to the bathroom, and eliminate the second sink - counter space and drawer storage are more valuable than a sink, IMO.

    How many people will live in the house? The bedroom wing has a lot of wasted space, and the bathroom in the middle looks like an afterthought.

    I like the door directly to the laundry room (are you farmers?), but I think the patio door in the back could be placed better. Figure out where living room and patio furniture will go to make the most convenient walkways.

    Megan Weeks thanked AnnKH
  • last year
    last modified: last year

    Chispa, the garage doors won’t wake anyone up, it’ll be the headlights coming in, viewable from the master bedroom windows overlooking the driveway. Great when the kids are teenagers and it’s getting close to their curfew!

    The laundry could be divided into mudroom and laundry, not sure which room the broom closet would be in, along with the rest of the household maintenance items. Consider a ”utility” room that incorporates either laundry or mudroom. This is on my mind this week as I work on something I’m doing for an organization, and I need waterproof space to set vases and assemble items for a display. It’s not laundry but it needs a sink, and don.kt nobody drop their backpack or laundry on what my stuff.

    That’s an unusual bathroom setup between the bedrooms on the right. They could just as easily have an ensuite each.

    I’m guessing that the space to the left of the front door is the dining. But you plan on most meals at an island. If that’s the intention, perhaps swap the master bedroom and bath, so that the bedroom has a window to the front, or at least not looking out at the kid’s beater parked right in front of the garage. and its door would open to the little-used dining room.

    You do realize that the main living space is only about 17’ deep, allowing for walking space from garage to bedroom, and front bedroom to elsewhere, and all traffic will go right through the space, over or skirting furniture, rendering it basically a big hall.

    Megan Weeks thanked bpath
  • last year

    Bpat, thank you for the suggestions. We do plan to use the dinning area. We have 3 young kids, two girls, i wanted to give the girls plenty of closet space and a nice bath. the hall bath is what my son will use.


    How wide would you suggest for a living room? Ido realize the wideth and have been a bit concerned since we will be walking around the living area often

  • PRO
    last year

    I think more detailed drawings (furniture & cabinet layout) will show inefficiencies in the design,

  • PRO
    last year

    Consider other alternatives to a jack & jill bathroom that offer the same amount of closet hanging space and a ton more privacy. How would a jack & jill bathroom function 15 years from now with adult guests?


Sponsored
Trish Takacs Design
Average rating: 4.9 out of 5 stars36 Reviews
Award Winning & Highly Skilled Kitchen & Bath Designer in Columbus