

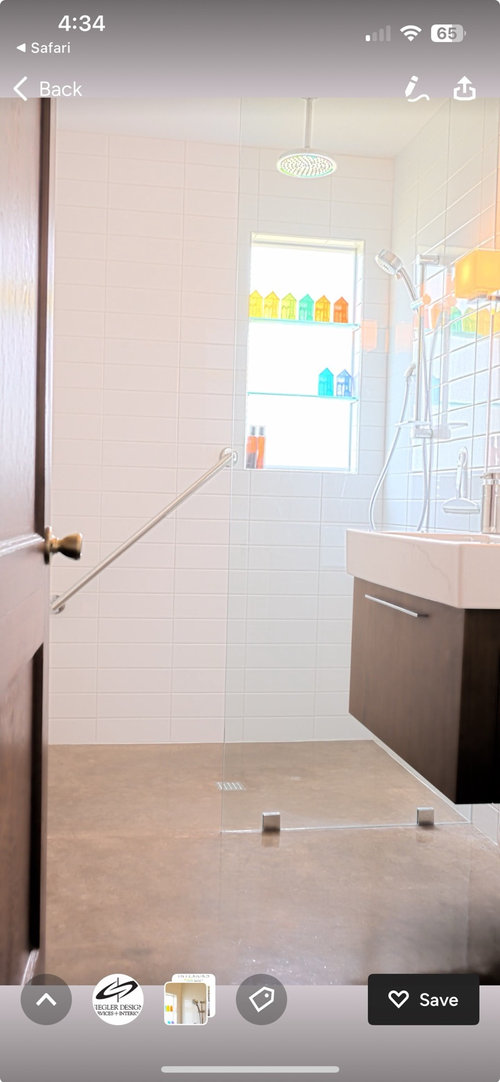
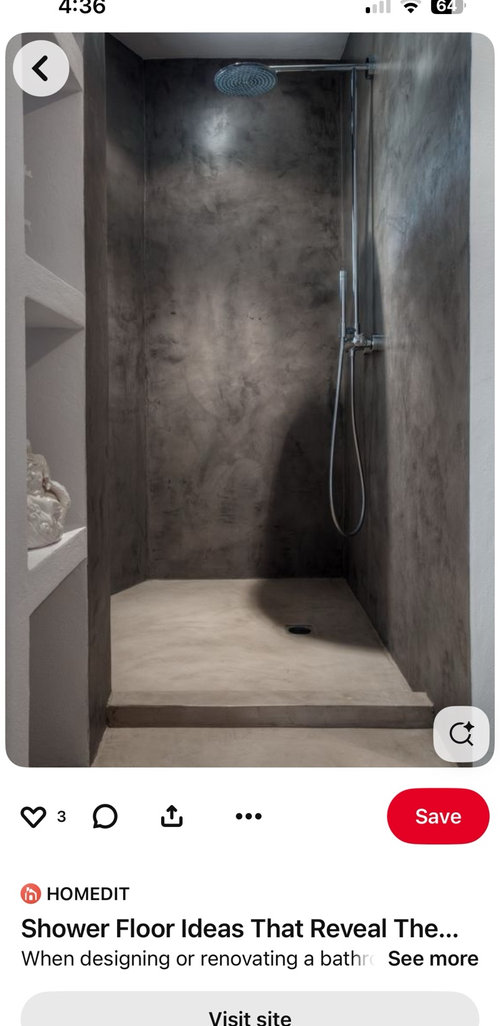
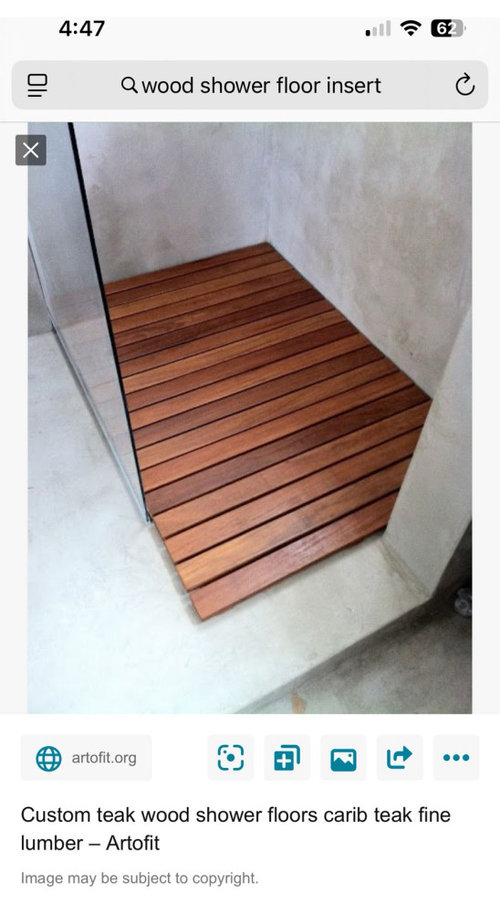
Concrete or teak shower floors?
last year
Sort by:Oldest
Comments (8)
Related Stories

BATHROOM DESIGNWhat to Use for the Shower Floor
Feeling Good Underfoot: Shower Tiles, Mosaics, Teak Slats and Pebbles
Full Story
SHOWERSYour Guide to Shower Floor Materials
Discover the pros and cons of marble, travertine, porcelain and more
Full Story
BATHROOM DESIGN18 Knockout Ideas for Wooden Floor Showers
Look to an often-forgotten material choice for shower floors that radiate beauty in almost any style bathroom
Full Story
FLOORS5 Benefits to Concrete Floors for Everyday Living
Get low-maintenance home flooring that creates high impact and works with home styles from traditional to modern
Full Story
REMODELING GUIDESYour Floors: Zebra, Tiger, and Teak Wood, Oh, My!
Get the Pros and Cons of Exotic Woods: Hickory, Cherry, Rosewood and More
Full Story
GREEN BUILDINGConsidering Concrete Floors? 3 Green-Minded Questions to Ask
Learn what’s in your concrete and about sustainability to make a healthy choice for your home and the earth
Full Story
REMODELING GUIDESObjects of Desire: Beautifully Individual Concrete Floors
Concrete comes in more colors and finishes than ever before. See if these 6 floors open your eyes to the possibilities
Full Story
REMODELING GUIDESYour Floor: An Introduction to Solid-Plank Wood Floors
Get the Pros and Cons of Oak, Ash, Pine, Maple and Solid Bamboo
Full Story
FLOORSFloors Warm Up to Radiant Heat
Toasty toes and money saved are just two benefits of radiant heat under your concrete, wood or tile floors
Full Story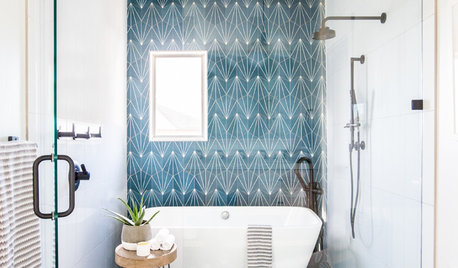
BATHROOM DESIGN20 Sensational New Showers
Teak, colorful penny tiles and matte black fixtures are among the standouts in these stylish showers
Full Story
Patricia Colwell Consulting
McDonald Enterprises
Related Professionals
Dover Interior Designers & Decorators · Des Moines Interior Designers & Decorators · Sheridan Interior Designers & Decorators · Evansville Kitchen & Bathroom Designers · Chicago Kitchen & Bathroom Designers · Dalton Tile and Stone Contractors · Bloomington Tile and Stone Contractors · Lansing Tile and Stone Contractors · Morgan City Tile and Stone Contractors · Wichita Falls Tile and Stone Contractors · Taunton Tile and Stone Contractors · Newark Tile and Stone Contractors · Glenwood Springs Tile and Stone Contractors · Kalispell Tile and Stone Contractors · Bowling Green Kitchen RemodelersLaurel HOriginal Author
Lyn Nielson
Laurel HOriginal Author
Minardi
just_janni
pennfire