Software
Houzz Logo Print
ziaedgell

opinion on seating group

last year
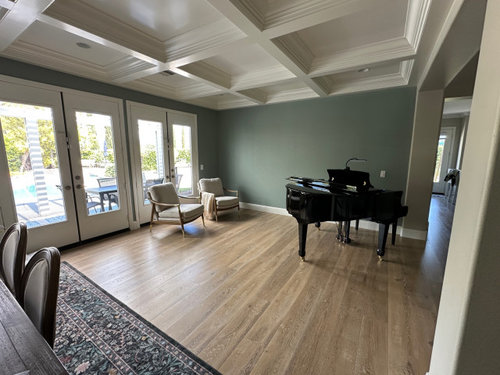
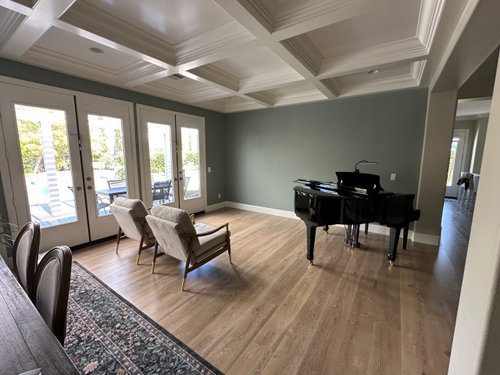
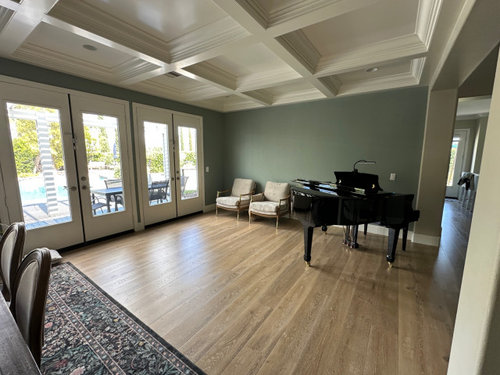
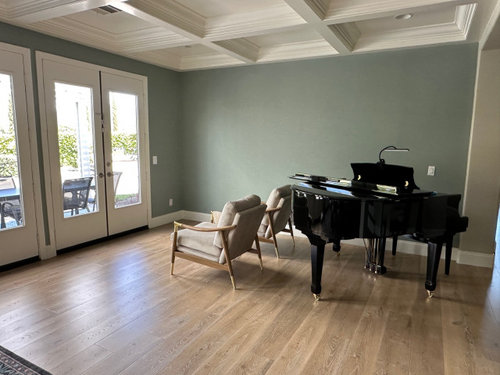
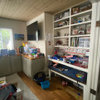
Hi! I have a multifunction room. It has the formal dining table on one side and a baby grand piano on the other. I’d like a seating group with the piano. I currently have 2 chairs and was thinking about adding a small loveseat and glass coffee table. The pictures show the 2 chairs in different positions to demonstrate the space. What do you think? Shall I leave it with these 2 chairs and get a little side table for them? Or add a love seat and small coffee table? Or something else?

Comments (56)

  • PRO
    last year

    The very first consideration for placement of the piano IMO is that the piano hinge top opens so the sound extends to the room and not bounces off the wall.


  • last year

    I'm in the piano in the window corner group. It gives a feeling of drawing you into the scene. It opens the remaining space for a rug and more extensive seating for various activities. I'd choose both rugs the same low woven subtle color.

  • PRO
    last year

    Sorry......wrong on every level I can think of

    !

    You're trying to SPLIT a single space to two totally separate "rooms" - sometimes works and sometimes does not, This as you have it does not.

    Re think to "it's a dining room that happens to house a dining table, and a piano!!"

    Please.....make a drawing of the whole space, measure all the walls, the window/patio

    Like this......all the feet and inches where the ? are...


    Thank you


  • last year

    I think the entire room should first be considered in its entirety. The large/dark rug’s placement is dividing the room in half visually and also limiting space and placement. The first step is working on a floor plan based on the room’s measurements and structural components and imagine the rug gone so you have a blank slate in your mind.

    Would the dining table work horizontally up closer to end of room opposite windows. Imagine below with dining up further and piano in left corner.

    When layout is decided, measure the seating area’s space and purchase items to suit.


  • last year

    Two random chairs w/o a table is incomplete and looks like storage vs an inviting seating area. I would want chairs that could also be used at the table. Two upholstered captains chairs and a small coffee table perhaps.

  • PRO
    last year
    last modified: last year

    I deally the guests face the piano and those chairs just seem random in the space . I would do a n area rug and 4 chairs with a coffee table , some lighting and art on the walls. Sort of like this


  • last year

    Thank you everyone for the inputs. So some background. I posted in Houzz previously to ask about rugs for the dual purposes of this room. The majority consensus was to have a patterned rug for one side only and the one I purchased was specifically suggested. I am open to removing the rug altogether or getting a different option, it would just be a bit disappointing! The piano cannot be close to the French doors as the sunlight and heat will damage it (I’m in SoCal). We had it by the door originally and I tracked the sunlight through the day. I projected its movement through the seasons also. It simply can’t go there. I did consider automated blinds for the metal French doors since this would be the only way to ensure the sun stays off the piano (not a chance people would remember to close the shades every evening) but they protruded too much for my taste. I could consider automated curtains. I do like brightness so having the room in permanently low light conditions won’t work for me. Also the view from those doors is pretty. The piano is played daily by my son. He is VERY averse to having his back to the room. We tried pretty much every configuration for the piano and this was the best we came up with. It’s a residential home so the sound flow from the open lid is less important than it would be in say a church or concert hall. There is no obvioussy audible difference in sound quality with the piano in this orientation versus rotated so the lid is open to the center but I do appreciate that in a bigger space this would be a factor. The dining table does not get used terribly often. Special meals or the occasional dinner party. We are a family of 5 and normally eat at the kitchen table which is smaller than this one and much too informal for guests. There are 8 chairs total (2 chairs plus 2 leafs are stored in a closet). I agree the console units do not really go with anything else. They were not used for this purpose in our previous home and are a temporary measure until I find something that fits the bill. They currently hold all the liquor and wine. In my mind I was thinking of a light colored wood (like the arms of the accent chairs) but I’ll start looking at black options also. The accent chairs were bought specifically for this room. I wouldn’t have them without a table of some sort but I haven’t purchased one yet because I don’t know what direction to go in (2 chairs, 4 chairs, 2 chairs+loveseat). Last one, is yes we do sit in that area and I would envisage taking tea with a friend or 2 there - not necessarily whilst the piano is being played!). I think I answered all the questions….i am off to get the tape measure for to give Jan those measurement!

  • last year

    Measurements :)

  • last year

    Maybe go with chairs on a swivel. Then where ever you place them, their orientation can change when appropriate.

  • last year

    Error on the measurement picture - the short walls at 14ft not 10ft.

  • last year

    Your son is lucky you have a grand and not an upright. Why is he so averse to having his back to the room?

    I am a pianist and (personally) do not like it when people sit and stare at me while I play (maybe this is his reason? The piano hides him?). I also haven't ever played to large groups of people; I do it more for my own enjoyment, so it could be just me, but I would much prefer a group of chairs arranged facing each other where people can sit and enjoy music but not put the piano/pianist on display, per se. I agree that 2 chairs is not enough. 4 swivel in a circle sounds perfect. I like Patricia's arrangement.


  • PRO
    last year

    : ) : )

    I was DARN close lol at 13' x 19'

    I will return.....

  • last year

    😍

  • last year

    anj_p yes he is lucky, we had a digital piano that he started with 5 years ago and we just got this one for him. I think he doesn’t like people watching what his hands are doing (even though I absolutely love watching his fingers fly over the keys). He wasn’t particularly clear but having his back to the room was it was a big no.

  • PRO
    last year
    last modified: last year

    You need not choke it with furniture

    Make ONE room and soften /take away the barren


    There are wonderful broadloom rug selections , patterned! that you can have bound to the inch! It will unify ! 12' x 17'!!

    Consoles/serve etc . They can complement one another, they need not match!

    Add nice full drapery panels, " We don't use the doors" .....

    Got lots of light? A fiddle leaf fig, tall, real or faux in each corner.

    Lamps, art, mirror

    The PIANO is the tinkling during dinner....or cocktails...amid welcoming!!! Light the candles.

    You're lacking decor, unity, a welcome... some softness, not SEATING: )


  • PRO
    last year
    last modified: last year

    Lift!!! the lid on the piano, I'm sure your foyer precedes the view of it?: )

    Go to a DEDICATED quality Broadloom store!

    You will be amazed what you can do for a custom rug...

    LAST" TWO round storage "poufs" - one at 24" diam by console and one tucked under piano curve. Yank em out and they're seat. Lift a lid? it's sheet and notebook music stored

    ( dark circles here)


  • last year

    This room is either:


    - A formal dining room with a piano. OR

    - A lounge and piano room.


    But, it is not a formal dining room, piano, and lounging room. There is not enough space for it to look right all together.


    Do you have a living room? What is that set up like? Can you fit the piano in there or can you fit a dining area in there?


    How many times a year do you have special meals or dinner parties in here? What are you willing to sacrifice? You could make it all happen with an upright. But not with a baby grand with significant (though valid) limitations to the positioning.


    I love your chairs. I have the same ones. But they are really dwarfed by the piano and table height.


    And yes, your son does not want anyone watching him play!


  • PRO
    last year
    last modified: last year

    Rotate please?


    "Can't be near patio, can't have his back to room, your DINING is just more steps from kitchen,....why?

    "We tried pretty much every configuration for the piano and this was the best we came up with."

    " We bought the chairs specifically for this room."

    You goofed!!

    Split and use in a bedroom/s?

    FOR NOW? Use your rug, its going to be a bit skimpy, but move it all as a test.

    More than one have said.....Chairs you have were not the best choice

    Take away those hard chairs, go drag in something from another room?..... or go To Home Sense: ) Not going to be sat in that much? Get a pair of swivels.

    Try it , jiggle ....and return!!

    It 's a room in your HOME , not the practice room At the Eastman, or Julliard......and it is not yet nearly right. Four "walls" and a hard floor, pieces too far out of context does not a pleasing room make

    You asked....: )

    oh... art on the piano wall. between seating and yes,,,,that piano! All rooms need some wit


    Both avail multiple sizes..

    24" diam lamp table between two soft swivel chars 33 x 36 in the far left corner


  • last year

    Thank you!!! These are all great and I truly appreciate it. Funnily enough, the console-circular mirror-pouf arrangement is currently on the wall across from this room (under the stairs). I have a tall faux tree ready to be moved from its current home at the top of the stairs. Artwork is almost ready, just needs to be painted over using a green pallet. And we had the dining table on the opposite side to where it is now before but husband wanted to see the piano as he walked in so we switched it over. Barrel type chairs were on my list for a good long time but the ones we tried out were quite short (much shorter than the ones that are there now). And….my first instinct was to have one large rug in this room! Ah well. I will move things and see how it feels. Curtains I can do easily! The sizing suggestions are very helpful. The furniture positions are helpful. All helpful, thank you ❤️

  • last year

  • last year

    Found some older pictures (before I painted over the blue walls) with the furniture in different positions. imibeinteresting to see!

  • last year

    South facing windows with some overhang protection for part of the year. The piano can go in the optimum location from April through October. You get the view during the green/flowering season. For the remainder a colorful, decorative folding screen goes behind the piano. There are limitless possibilities. And you can have more than one.

    With the piano placed correctly for space use you can add sofa with chaise and ottoman or whatever you wish. The space is open and inviting to draw you in.

  • PRO
    last year
    last modified: last year

    It is not "limitless".......size matters. Proportions matter.

    The very first mistake here was rug size, and placement.

    For now? PLEASE turn the darn RUG! In a perfect world, sell the darn rug!


    Cant really see this little table......use it for now


    I am begging....the chairs you bought do not work! Can a room be eclectic? Yes......but not mishmash! Even a pair of slipper chairs!

    Take the everything is hard as nails look out of the room!

    Put a pair of lamps on the sideboard......Wayfair below, 25" and under 150.00 for TWO


    ( Put the candles..ON the dining table table and mix the sizes)

    Re hang the art over sideboard to no more than a gap of 1.5 between the two. They are ONE "story".

    Not this!! TOO FAR APART! : (


    want a little pouf to tuck under the curve of the piano/ halfway? Size matters. 24" Wayfair, 109.00


    Add curtain panels, if ready to go? Don't be SKIMPY!! At least two panels EACH side. No pattern necessary, linen or silk...

    There you go........believe or don't: )


    lift the lid on the piano when you add a tree in the other corner. It will help balance.

    You probably have a ficus? from eons ago? Better? Look for a 6 foot, go to a garden store for a taller more substantial container, stuff it with whatever and give the green a BOOST to even higher


    There ya go. Two rooms to ONE. Size, proportion, scale...a bit of unity in style flavor..( you can even paint THE SIDEBOARD ) ... the real point is a mix of all those thing, and a balance to hard and soft in the space. And isn't that the point of a "baby".. a bit of glam ?

    Yesssss..............: ) whatever your palette , had pencil issues this morning


    Nooooooo: ( just no.)


    W/pouf/tighter art/candles...tada and TATA


    ( If you must use the chairs you bought : ( then a DRUM table between......NO legs on the table......

  • last year
    last modified: last year

    Love your sketches @JAN MOYER BUT the piano cannot go that close to the doors because of the sun.

    @Zi Edge What about:

    Your current piano placement

    Narrower dining table placed parallel to the doors, right by the doors, with four chairs

    Two extra captain chairs used in the location across from the bottom of the stairs, facing piano. Tiny table between the two. They get moved to the dining table for parties. A family member wedges themseles in the trapped captain chair.

    Remove the console table from stair wall and replace with shallow buffet.

    Give me your current low to the ground arm chairs that dont work in this room. :)

    Also, where’s @BeverlyFLADeziner on this discussion? If she cannot figure out a layout with these specific needs, it cannot be done. She’s masterful at layout.

    @Zi Edge, Where do you currently have tea with friend and why does it have to be in here?

  • last year

    It just seems relatively limitless once the 'limiting' drawback of sun on the piano is resolved. The possibilities become expansive. The use choices not dependent on the piano as a necessary explanation of why seating etc. is here. It's now an addition to whatever you dream up.

  • last year

    Which direction did this room face? It looks like it might be north. Doesn't look like that much sun is coming in. Could be time of day, of course, but could also not be as big of an issue.

  • last year

    What @Zi Edge wrote regarding sun and door location :


    We had it by the door originally and I tracked the sunlight through the day. I projected its movement through the seasons also. It simply can’t go there. I did consider automated blinds for the metal French doors since this would be the only way to ensure the sun stays off the piano (not a chance people would remember to close the shades every evening) but they protruded too much for my taste. I could consider automated curtains. I do like brightness so having the room in permanently low light conditions won’t work for me. Also the view from those doors is pretty.


    @Zi Edge - Given the opportunities that could open up if you moved the piano to the doors, would you reconsider sun control?


    Could you create a white wood valance box above the doors that runs the length of the room and matches your trim? Hide the automated blinds in there so you won't have to see the protrusion?


    Something like in this pic but nestle the blinds in them. You'd have to commit to not going in and out of the door when they are down.


  • PRO
    last year
    last modified: last year

    "Love your sketches @JAN MOYER BUT the piano cannot go that close to the doors because of the sun."

    What DID SHE DO HERE? I Time Traveled?!


    Freaking curtain panels will block direct sun.There are minimal header roller screen shades that will protect from direct sun!

    The blasted issue here, if she wants the room to look right? is to go back and fix the mistakes in scale, proportion et al. Most especially the R.U.G!

    "Where is Bev? " Well she was here....noting importance of piano sound and direction....

    but the young man"won't have his back to the room"


    Others were here.. ( does NOT fit) no matter how lovely


    "Purchase items to suit......" ( you have to use the 14' x 21' feet...)

    A great inspo !! ..wouldn't fit, and she isn't "buying" a lot, or I lost my mind...


    I didn't time travel, and it's available feet and inches.

    Knock yourself out, put it on paper?: )

    Because not one other person HAS to this moment.

    Furniture moves within walls. Nice to know the boundaries,


    No matter, which end the piano......and forgive my annoyance with ideas plucked out of context, and in no way applicable. That is how the rug error was made. The OP ignored her own very correct first instinct, which was to have one big rug. When you get lost? You go back to the point you wandered from the trail.


  • last year

    Those 3D sketches are incredible Jan, thank you. For everyone asking about the piano placement….as you can see from the pictures taken a few months ago I have been putting the piano in different positions to see how they feel. Current photos are where the plant is green. I only did that this weekend! After much online research and a call to Steinway I learnt a lot about piano placement that is for the health of the piano. Unfortunately in THIS room that advice is in contrast to best placement for design…hence the dilemma. Sun is 1 issue and even a small amount per day will have an impact (yes the room is south facing and direct sun gets into this room in the first few feet of the doors. It absolutely was hitting the piano. I love drapes and will get them (see below) but being realistic…people will forget to draw them…I cannot be here all of the time and so they are not a reliable solution to the sun ingress. Then there is temperature variability by those doors. Even if they weren’t drafty (which they are) the temperature will fluctuate in that area….bad for piano. Then there are the HVAC outlets in the ceiling, which are….you guessed it….over by the French doors and once again no good for the piano. For sound…ideally the bass side of a piano (straight edge) goes along a wall with up to 45 degree angle away. The curvy side should face into the room. Yes I understand this. However, this rule can be adjusted to help even out various acoustics of the piano itself (too bassy, too bright, too mellow etc). I do not have any of these particular problems but in any case, in a residential setting the acoustics have a lesser impact than in a performance space. I am not overly concerned with sound quality. It sounds good whichever way it faces….so this factor gets bumped lower down the list…not forgotten entirely but not the guiding principle for placement. The lid will be raised on occasion…it looks lovely, but for the health of the piano it stays closed most of the time. I should not have taken the advice on the one rug, although it was given with the goal of splitting the room….which is exactly what it does I suppose!!!! I will definitely move the rug…just take it away to start. Move items around. Jan, your sketches are wonderful. I am a big believer in the transformative powers of curtains. I already know which ones to get…used them in my previous house and I have a ton of pinch pleat hooks leftover and ready to go. Thank you everyone, this has been fabulous to read through and such great ideas. Now…can someone get me a time extender so I have the hours to achieve this!? And some furniture levitation spells would be good too.

  • last year
    last modified: last year

    My only comment, i have doors like yours throughout my home in sunny coastal So Cal. Because we have some really nice art & wooden furniture I had the UV protectant film applied to all of them. They come in different strengths of % of UV protection.. No fading or damage to either the art or furniture after several years. No worrying about closing the solar shades each night ( we leave our windows open (uncovered) all day ).

  • PRO
    last year

    I'm all for levitation.........Easy Mover pads are better!!! Slide it!!

    Hardwood/carpet both


  • PRO
    last year

    At some point, you stop wringing a hand over the piano.......half the world doesn't have the spot of 100% perfection. You can put nearly any shade on a remote control......and you will need to pick a poison, or settle for a rather ugly room.......or an unhappy pianist.

  • last year

    I will look into those UV window films, thank you for the suggestion!

    Furniture sliders….whaaaat?! Incredible! One last Q for Jan. In your birds-eye sketch/plan the big rug is not centered in the room, it doesn’t go under the legs of the console/credenza/buffet. Is this on purpose? I just wanted to double check as I have a strong in-built desire to center everything…it’s a hard impulse to control!!!!

  • PRO
    last year
    last modified: last year

    For now? You have the rug you HAVE.....

    Anything is better, for now. Nobody can see the far side of the table, what IS the actual size? exactly? 9 x 12 or more?


  • last year

    Yes 9x12 is the size of the green rug. But I’m happy to sell this one and buy a big rug.

  • PRO
    last year
    last modified: last year

    I agree! But.......get it right size!! On paper? and paper doesn't lie? It is going to look best at 12 x 17. ......which can easily be done with zero waste, in a 12' wide broadloom. !Cut/bound to the inch. You won't get a Home Depot to do it, you need a quality, local, broadloom dedicated store near you.

    In fact? This concept has kept the broadloom industry from death. Over sized rooms and nobody wants wall to wall....You don't need wider than 12' but ?Lots of us do, and I do...and routinely make rugs from 15' goods x any length....that is best.: ) To the inch either direction.

  • last year
    last modified: last year

    The UV window films take care of the sun but do they take care of temp control and HVAC outlet issues?

    Setting up your room with table and chairs on one half floating on a smaller rug with perimeters of floor showing all the way around would have worked. And then keeping the other half of the room with the piano centered between the windows wall and the hallway would have also worked.

    It is adding a seating area to the equation that has thrown this all off.

    If you prioritize good care for your piano (it is a beautiful, expensive instrument - why wouldn't you care for it as best as possible) would you be willing to nix a seating area in here?

    Can you put a very shallow upholstered bench on the stair wall where the console is located? Of course you would need to change the orientation of the piano so your son's back is to the window wall so you can't see his hands!


    I suspect the hallway is not wide enough, but just a thought.


    Also, if you could only have two of the three functions in this room which two would you choose?


    - Dining

    - Social seating

    - Piano


    I'm still curious about your living room. Do .you have one? Is this area .your living room? Do you have a separate living room and dining room?

  • last year

    Kendrah you’re correct the UV film doesn’t take care of the other issues with the French doors and the HVAC. I do like your idea and since I would have to move very little I can give it a try today. I don’t have a settee to play with but I do have a long ottoman bench that I can use to visualize it. Perhaps this is the easiest solution….or perhaps the hallway will feel impassable….i will shortly find out!

    Jan, So 12x17 and console not on the rug. Could I go 12x19? Or is the offsetting of the 12x17 rug part of the magic?

  • last year

    I tried the bench in the hallway…I was excited but alas, it gave me strong doctors office waiting room vibes. 2 out of 3 would be dining and piano. There is no other good location for the piano and I don’t feel like I can have a home without a formal dining (if the kitchen-diner were bigger then the kitchen table could be made to a bigger nice one-stop shop dining area).the family room is off the kitchen and is very low key. Comfy. And I like it that way. It is perfect for the children and its primary purpose. I just wanted an elegant seating area. But this doesn’t have to be. However, before we had any accent chairs with the dining table on one side and the piano on the other side the space felt not quite right either. But perhaps this was because I didn’t have the soft furnishings in place. Here are a couple of pictures of the family room. I’ve tried to angle one so you can see into THE room a little also.

  • last year

    And kitchen which is directly across from the family room…whilst I’m taking photos!

  • PRO
    last year
    last modified: last year

    As to TWO rugs vs one? I tried it- it is not enough space, despite generous 21 ' for two. They wind up so close together they look absurd.Awful.......

    "the family room is off the kitchen and is very low key. Comfy. And I like it that way.


    "WHILST " we are at it? Please get past this centering issue!

    The two seater!! Move it right to where arm ends corners meet!

    Pull that chair you jammed in the corner forward!

    Take the potted plant to the other end, and give it a boost!

    Reverse lamps....ADD ONE and some art above the console. That's a floor plant!

    and again? Rug is a bit small....and you HAD to center a rug on the window. no you didn't

    Okay...bye : )

  • last year

    Oooh this was unexpected but lovely. Will implement all. Ps,
    I know the color and style of the console is wrong. I am planning to replace it at some point. This one is what we had from previous home so is in that spot for now.

  • last year

    I’d change your love seat to two chairs. It wwill still be an informal family space but feel slightly more conversational for adults. Love seats are just bizarre pieces of furniture. Awkward for two adults, so it becomes a slouchy monster chair instead.


    Love your dining area.

  • PRO
    last year

    Agree could be VERY nice as two chairs......: )

    But I think she should finish one room, not jump around and she mentioned "Happy with it,,,and the kids." But yes..maybe someday?

  • last year

    What about putting the new chairs with the brass tips in place of the loveseat? Great chairs.

  • last year

    It’s a great idea. For now the loveseat is a cuddle zone for me and the littlest, but I agree that it’s weird for 2 adults unless you’re actively avoiding someone, lol!

  • PRO
    last year
    last modified: last year

    " Jan, So 12x17 and console not on the rug. Could I go 12x19? Or is the offsetting of the 12x17 rug part of the magic?

    You do not WANT the console on the rug. There' a fine line between a generous rug, appropriate to a large room, and losing all sense of hardwood floor even existing!

    17" leaves a mere 24 inches at both shot sides.

    I cant' figure out why you had the 9 x 12 jammed under the console! when you had room to shift right( below)


    And then I realized it was your COMPULSION to center?

    Cut . it. out. : )

  • last year

    Yes! That’s exactly why I did it. I had no idea it wasn’t the correct thing to do. But….you have now enlightened me,
    Thank you :) I can confidently I’m-centre things!

  • last year

    *un-center

  • last year

    I still think you room would look better with less so get two captains type chairs suitable for the head and foot of the table. Use them as your conversation chairs. Swivels would hinder their movement to the table on the rare occasions they are needed but they would be greatly appreciated any time the chairs are used otherwise.