Software
Houzz Logo Print
mary_elder51

Kitchen layout design help

last year
last modified: last year
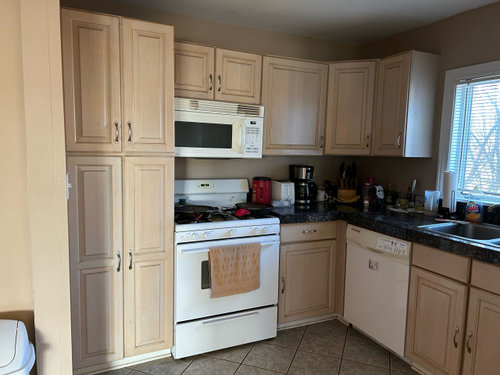
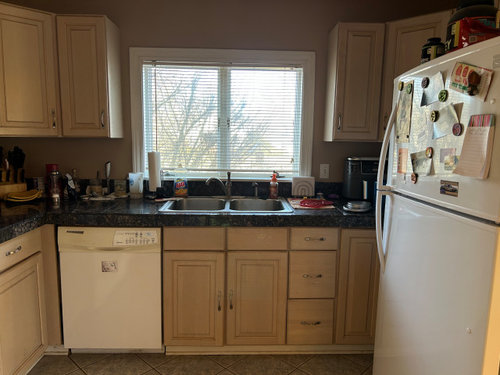
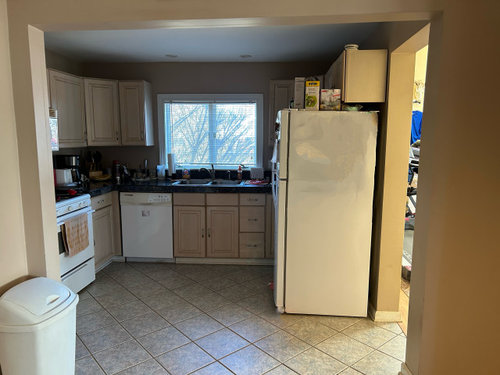
I need some kitchen layout help. I am planning to replace the cabinets, counter, and floor. I am also planning to close the doorway next to the fridge.

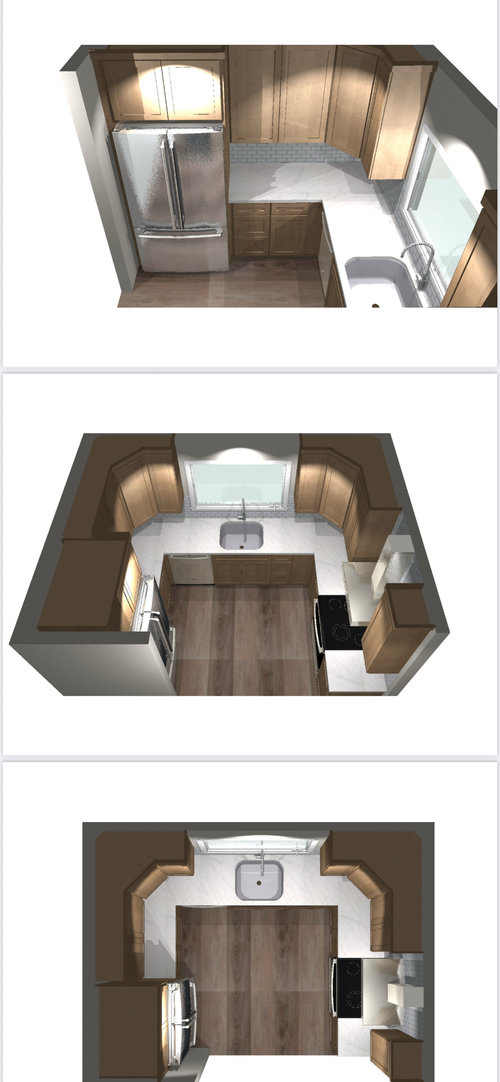
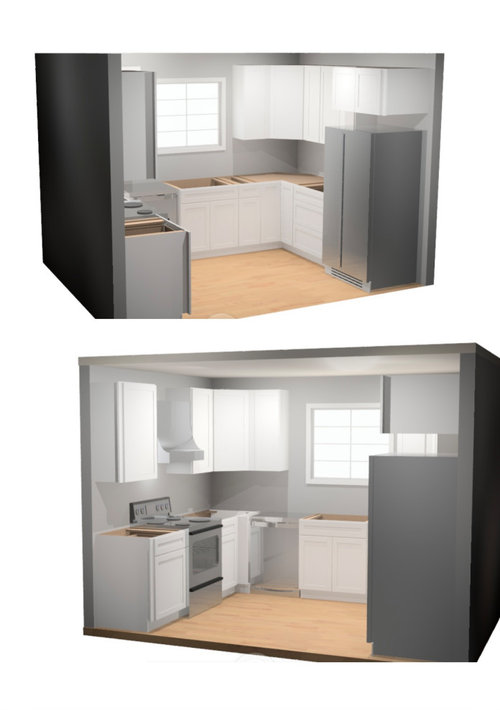
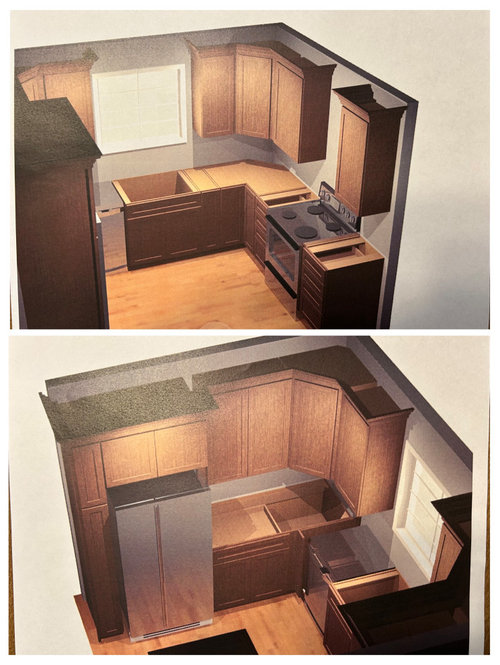
I’ve included images of my current layout and 3 different layout design options. Two for moving the fridge to the opposite wall (one with a small pantry and one without) and the other for moving the fridge in front of the old doorway.

Please help me with which layout would look best or let me know if you have any other ideas. Thank you!


Comments (26)

  • last year

    I would like to know what is beyond that area. For instance where I see a garbage can. Can this area be part of the new kitchen. I would look at opening the room up to the rest of the house but we need to see a basic floorplan to see what is beyond.

    Mary Elder thanked Lorraine Leroux
  • last year

    you have a double door pantry now. I might keep the range on the left side but put a smaller [15 or 18 wide pantry w rollouts ] on the right ...next to the fridge. pick your fridge model as you show two styles. I would not get a side by side but rather bottom freezer french door. If you can get a pantry w rollouts , even a narrow one.... I would eliminate at least one of the diag wall cabs in a corner..

    Mary Elder thanked herbflavor
  • PRO
    last year

    To truly evaluate these plans we need flat plans with dimensions. That said this feels very 1990s builder. Eliminate the diagonal uppers, cabinets should meet at 90°. Add sides to the fridge so it looks built in.

    Mary Elder thanked HALLETT & Co.
  • last year

    The fridge should not go against that little wall (as shown in the first drawing) bc the doors won't open fully.

    Mary Elder thanked rebasheba
  • last year

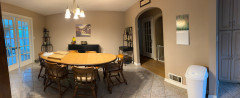
    @Lorraine Leroux here’s a photo beyond that area. The wall the trashcan is on comes forward. Directly behind that wall is a hall closet and hallway.


  • last year

    @herbflavor I considered that, but my husband wants to open up on the right side. He feels it would look very closed off if we would put a tall pantry or keep the fridge there. We do plan to get a bottom freezer, the renderings are just showing generic appliances.

  • last year

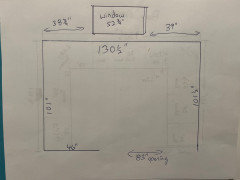
    @HALLETT & Co. back wall is 130”, left and right wall are 101”. House was built in 1938. I have always disliked the cabinets, but tolerated them since they were in good condition.

  • last year

    @rebasheba yes, that is my concern with moving the fridge to the other side. That is why I’m considering the rendering with the 9” pantry against the wall, but unsure how accessible the pantry would be between the wall and fridge.

  • last year
    last modified: last year
    You’ve got that nice sized eating area right there - if I were doing a full gut I would want to expand the kitchen footprint, otherwise I wouldn't feel like it was worth the money/hassle

    i also live in an old house and the kitchens can be so small— but a great kitchen designer can really help optimize the space (architects can also help with space optimization, thinking creatively about how the space is used, shifting doorways etc..)

    Mary Elder thanked la_la Girl
  • last year

    You will get really specific detailed feedback (and hopefully from @JANMOYER) if you post a drawing including inches for every wall, window, and doorway. Also include what is on the other side of all of the walls.


    There have been plenty of great old homes on here with tiny kitchens that make the most of a renovation.


    To make a small kitchen fee larger:


    - Do not use angled doors in the corners of the rooms. It makes the rooms feel smaller. Use cabinets that are 90 degrees instead.


    - Take cabinets up to the ceiling.


    - Use counter depth fridge.


    More info:


    Is this your only dining space? How many people use this table on a daily basis? Do you need more storage for occasional use items and would you consider a wall of cabinets/built ins on the buffet wall in the dining area?

    Mary Elder thanked Kendrah
  • last year

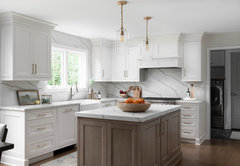
    I agee with the other commenters - you need to be thinking about a way to open the kitchen up to the eating area. What you're showing looks claustrophobic. I don't know whether you would like it or not, maybe it would be OK for you because it's what you're used to, but it certainly would not be good for resale. I don't go to removing walls right off the bat, I don't always think it's necessary, but it looks like a good idea in your case. Imagine the frig next to the cabinet to the left of the window in the picture below. You don't need a large island with seating if you have a table right there.


    North Lincoln kitchen,dining and mudroom · More Info


    Mary Elder thanked kandrewspa
  • last year

    @la_la Girl yes, dining area is large, but we’re trying to avoid doing a full gut. When we first moved in many years ago, there was a wall separating the kitchen from the dining area. There was just a small doorway by where the trashcan is.

  • last year

    @Kendrah thanks, I will get the measurement drawings posted. I do plan to take the cabinets to the ceiling and get a counter depth fridge. This is the only dining space and it’s just my husband and I. We do host family for holidays though. With my current setup, I have just enough storage for the things I have.

  • last year

    @kandrewspa yeah, it’s just what I am use to. Also, it’s just the 2 of us. Unfortunately, my house does not have a very good layout and I think without a full gut, it will be hard to significantly change the layout of the kitchen.

  • PRO
    last year

    I would definitely tuck that ref into the side where the stove is. It will make it feel like less of an eyesore and open up the kitchen. If you plan correctly with panels and fillers, you can have the ref near the wall ( sometimes going ahead with a 9" or 12" wide pullout pantry would make more sense).

    Can you post a more detailed plan of dimensions? Measure the space as though nothing is in it except the window.

    I agree about those diagonal corner cabinets - take them out. There are also different types of corner base cabinets that will alter your layout and the cabinets next to them. You don't want too many small cabinets. Once we have dimensions, we can help with that.

    Mary Elder thanked Debbi Washburn
  • last year

    Any chance you would add hardwood to kitchen and dining to unify it with the rest of the home?

  • last year

    @la_la Girl that may be tricky as the hallway has the original hardwood floors, while the addition on the other side has pergo flooring, which is a similar color. I think it would be hard to match and may look odd butting up to the 2 other areas.

  • last year

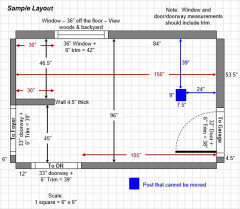
    Could you please post a fully-measured layout of the Kitchen as it is now? Not one with cabinets, etc., just walls, windows, etc. Also, a sketch of the entire floor the Kitchen is on would be very helpful. Below is an excerpt from the "New to Kitchens? Read Me First!" thread (the Featured Answer) that describes what we need and some questions that will also help:


    Please post a fully-measured layout of the space under consideration and a sketch of the entire floor. Both can be either hand-drawn, computer generated, or drawn up with computer/app tools.

    By "fully-measured", we mean a layout with the widths of each wall/window/door/doorway and the distances between each wall/window/door/doorway labeled. See a sample below. If something cannot be moved or changed, label it precisely on your layout (see post in sample) and tell us why it cannot be moved/changed -- we may have some ideas for you.

    The sketch of the entire floor lets us see how the Kitchen relates to the rest of the home. It doesn't have to be to-scale, but it should accurately show how the rooms relate to each other and should include all interior & exterior doors. In addition, it will help us see how traffic flows in, around, and through the Kitchen. Label the front entry and family entry. The family entry is usually a garage or side entry, but it might not be. It's helpful to know which door you use to bring in groceries.

    Regardless of how you draw it up (by hand, computer, etc.), please be sure all measurements are labeled. (Note: Computer generated layouts often lack key measurements and, sometimes, measure to/from things like the middle of a wall or the middle of a window. Neither are useful. Measure each item and the distances between each item.)

    Other questions...

    • Tell us about you and your family and how you plan to use your Kitchen. All-adults? Empty Nesters? Children (now or in the future)?
    • What appliances (& their sizes) do you plan to have?
    • Where are you flexible? Can walls/windows/doors/doorways change (move, change size, add, delete)?
    • Do you have a basement under the Kitchen or are you on a slab?


  • last year
    last modified: last year
    Is the OTR MW currently exhausted to the outside?

  • last year

    I had a kitchen almost identical to this layout, and one thing to think about is putting your prep zone in a spot where your back isn't to the rest of the household. Get the little bit of connection you can with this floorplan! For me, I prepped next to my stove, so I like the option with the stove next to the large doorway, the better to see/hear/shout to the rest of the family in other rooms. You don't want the bulk of the fridge there, blocking off the kitchen more.


    Also don't do the angled upper corners. Just run the side uppers straight into the window wall and give your window a chance to spread its light (plus you will have more usefully arranged uppers that way).

    Mary Elder thanked Julie S
  • last year

    @Buehl no, the microwave is not exhausted outside.

  • last year

    Usually better to do a peninsula than an island which increases counter and cabinet space. Also do a counter depth fridge.

  • last year

    @ShadyWillowFarm I don’t think I have room for a peninsula or an island? Yes, I am planning on a counter depth fridge.

  • last year

    @Buehl is this what you mean?


  • last year

    Yes.

    Also a sketch of the entire floor the Kitchen is on is helpful.

    It is unlikely I will be able to work anything up over the next few days, so I hope others will chime in now that we have measurements. (We just moved and are inundated with boxes that we're focusing on right now!)

    Mary Elder thanked Buehl