

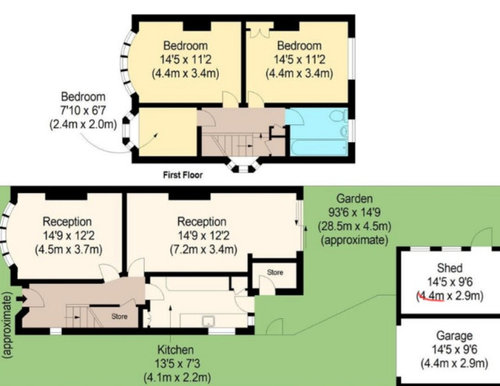
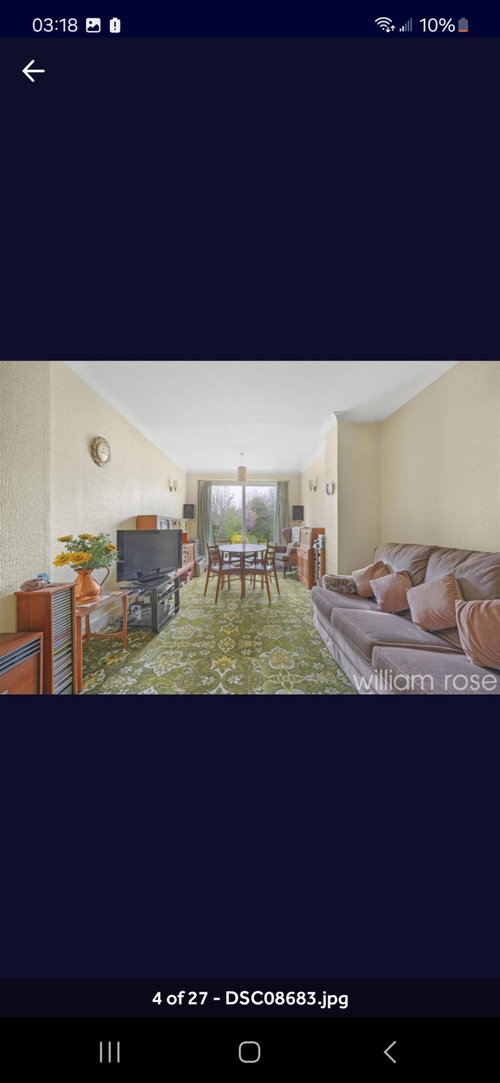
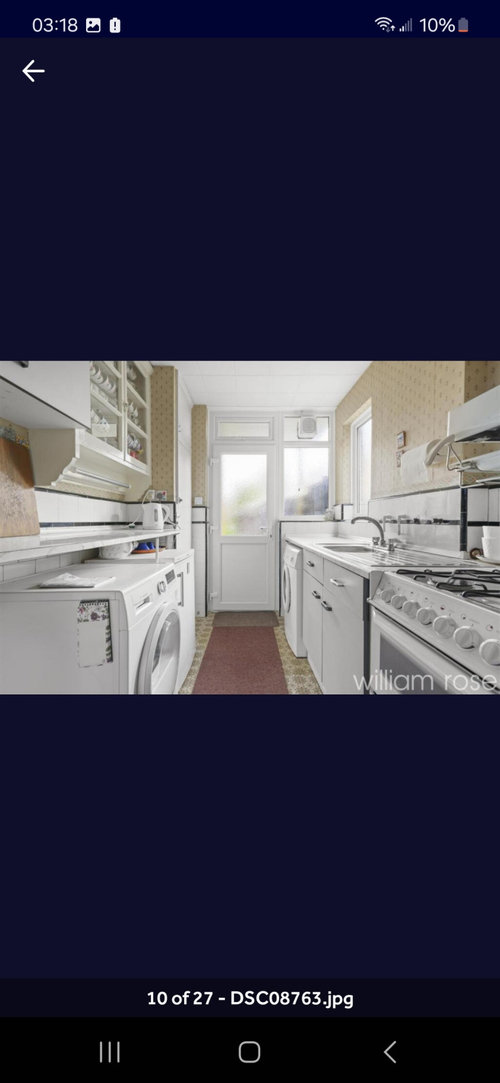
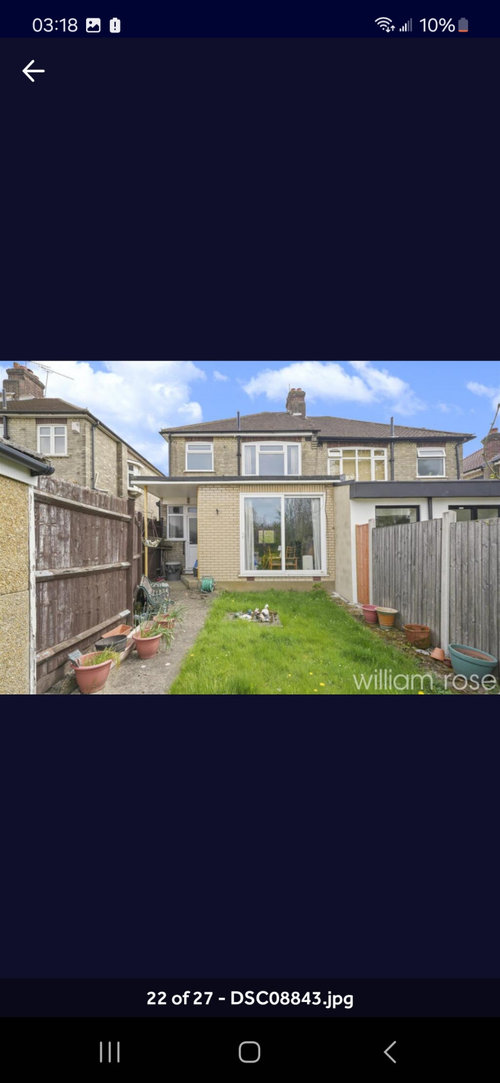
How do I make weird shaped extension work?
last year
Sort by:Oldest
Comments (5)

Related Stories
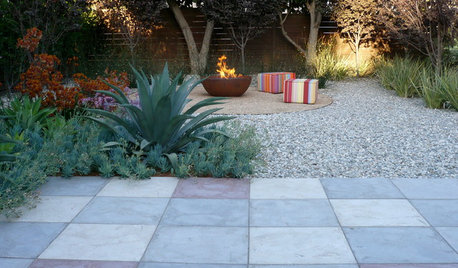
MATERIALSPrecast Concrete Pavers Make a Versatile Surface in the Garden
You can use concrete pavers in a variety of shapes and colors for your patio, walkway, driveway and more
Full Story
KITCHEN DESIGNSingle-Wall Galley Kitchens Catch the 'I'
I-shape kitchen layouts take a streamlined, flexible approach and can be easy on the wallet too
Full Story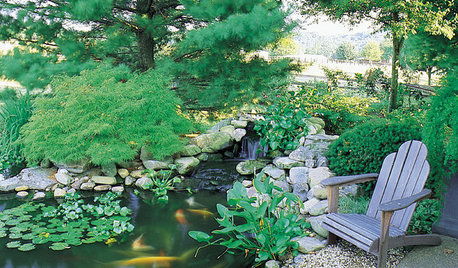
GARDENING AND LANDSCAPINGHow to Make a Pond
You can make an outdoor fish paradise of your own, for less than you might think. But you'll need this expert design wisdom
Full Story
GARDENING AND LANDSCAPINGGarden Sculptures Shape the Landscape
Artworks in the garden don't just add to a landscape design; they can create a completely different experience
Full Story
EVENTSOn Show: Weird, Wondrous Science Meets Design
Houses grown, not built. Power-generating soil. And snail poop that ... well, see for yourself in our coverage of a new Rotterdam exhibit
Full Story
Polished Pop: Spaces Sure to Make Andy Warhol Proud
Bring in the Warhol for Bold Color and a Not-So-Serious Tone, Even on a Budget
Full Story
LIFEHouzz Call: What Makes Your House Feel Like Home?
Sometimes just one thing gives you that warm and fuzzy feeling. Let us know what it is for you
Full Story
DECORATING GUIDESYou Said It: 'Make It Easy on Yourself' and More Houzz Quotables
Design advice and observations that struck a chord this week
Full Story
BATHROOM DESIGNTry These Bathroom Remodeling Ideas to Make Cleaning Easier
These fixtures, features and materials will save you time when it comes to keeping your bathroom sparkling
Full Story
ENTRYWAYSMake the Most of Your Entryway
Whether you have a grand staircase or a tiny front hallway, you can maximize your home's entryway for beauty and usefulness
Full Story





Nova
Sabba AkhtarOriginal Author
Related Professionals
College Station Kitchen Remodelers · Brooklyn Kitchen Remodelers · Casper Custom Countertops · Harrisburg Home Remodeling · Beaumont Kitchen Remodelers · Madison Bathroom Remodelers · Grand Junction Bathroom Remodelers · Ogden Bathroom Remodelers · Potsdam Interior Designers & Decorators · Pittsburgh Interior Designers & Decorators · Bronx Interior Designers & Decorators · Indianapolis Architects & Building Designers · Rolla Kitchen & Bathroom Designers · Manhattan Kitchen & Bathroom Designers · Williamsport Kitchen & Bathroom DesignersPPF.
bpath
dan1888