

Two potential kitchen layouts - thoughts on which one is better?
We've gone back and forth and gone in circles over our kitchen project. We are now working with a new team - new designer, new contractor, and I feel like we are in much better hands.
We're now in a position (for reasons too complicated to detail here) that we are working to not disturb our exterior walls as much as possible, but we are instead planning to knock down the wall between the dining room and the kitchen.
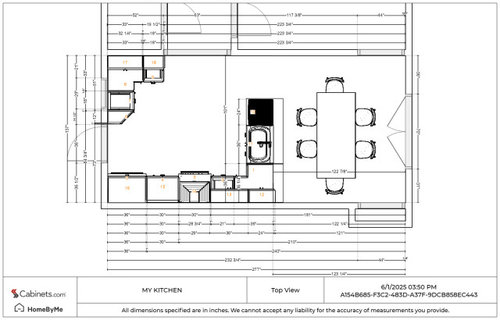
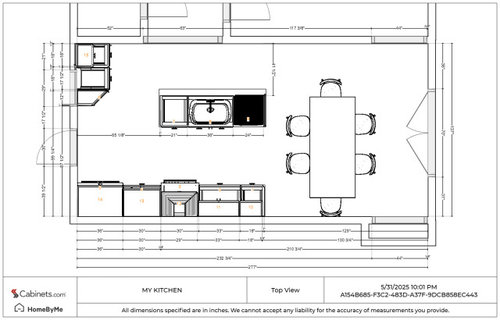
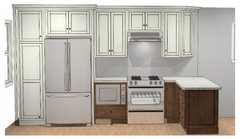
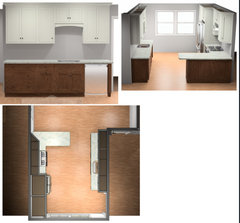
We have come up with two different layouts to consider, and I wanted to share them here to get feedback on which one is better. Cabinet configurations are not final, but the sizing and general appliance layout, along with major storage areas, should be pretty accurate.
One note - the "doorway" at the bottom of the page (to the left of the dining table) is NOT actually there, but we mapped something there because we are hoping to at some point blow out that wall and convert the garage next to it into a mudroom and first floor laundry. We want to make sure we don't design ourselves into a corner by not leaving enough space for a walkway, so we put one into the diagrams.
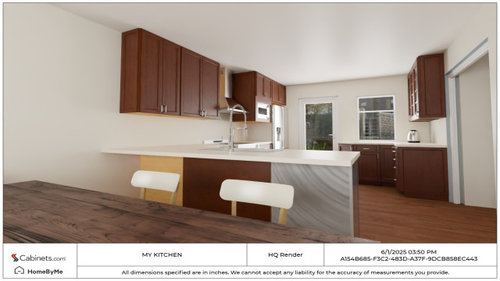
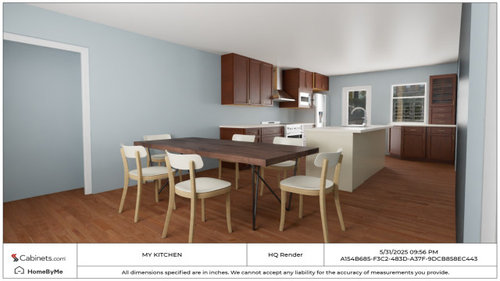
Peninsula gives us more storage. Island gives us more openness and a slightly more workable kitchen triangle.
Thoughts?
Comments (32)
 PROlast year
What does the as built, and proposed plan for the house -- not just the kitchen, look like?
What problems are you trying to solve?What are your wants?
Who is in the house and who will be using the kitchen?
- PROlast year
From 7 months ago
Showing the existing plan -- at least the rooms adjacent to the kitchen and bath will probably help with ideas.
Also showing your long term plan would be good.
Have you asked for a review of the planned kitchen, and of the 5 year plan? Related Professionals
Portsmouth Interior Designers & Decorators · Madison Interior Designers & Decorators · Durango Interior Designers & Decorators · Farmington Interior Designers & Decorators · Baton Rouge Architects & Building Designers · Worthington Architects & Building Designers · Las Cruces Architects & Building Designers · New Bedford Kitchen & Bathroom Designers · Annapolis Kitchen & Bathroom Designers · Lafayette Kitchen & Bathroom Designers · Riverside Kitchen & Bathroom Designers · Salisbury Custom Countertops · Burlington Custom Countertops · Moline Custom Countertops · Rapid City Custom Countertopsadkhiker
Original Authorlast yearlast modified: last yearHi @PPF. I'll try to do the best I can to answer your questions. Attached is a more complete layout of the house, with the proposed peninsula layout, as that is what I have sketched out that is not just hand drawn on graph paper. Current kitchen layout is an L-shape with an island, and a little coffee bar on what is the left wall of the half bath. The wall currently dividing the dining and kitchen is adjacent to the wall dividing the living room and my husband's office. The measurements of the rooms outside of the dining and kitchen are not exact (because I am not designing those rooms) but this shows you the flow of the house.
The issues with the current kitchen are many. Overall it is in disrepair - some of the cabinets are original to the house from 1941, and others have been slotted in over the decades- none of them match, though 15 years ago I painted them to try to make them look like they belonged together.
The layout challenges currently are that there is very little usable cabinet space - and this is one of the major things we're trying to solve. Everything is just a big unusable cavern, because old cabinets were just boxes with immovable shelves. I only have two drawers in the entire kitchen. Also, most of our storage is in the oversized island that dominates our kitchen. In this current layout, it provide the only meaningful prep space. However, there is very little actual walking space around the island, rendering it what we call a "one-butt kitchen", and the kitchen triangle is disrupted by its presence. There is also just a tiny doorway between the dining and the kitchen, making it feel very closed off. I am fine with some demarcation - I am even fine with keeping some of the wall if it makes sense. But, our 1400 sq ft house is currently just a bunch of tiny divided rooms. As a family of 3, the coziness is great, but it's harder to entertain when there isn't a true "gathering space" where everyone can land.
As for a review of the five year plan - I have talked to contractors who say the garage conversion project is feasible and easily more palatable than trying to finish our dank basement, which is where the laundry is currently located, down a treacherous flight of stairs (which is nested down underneath the stairwell up to the second floor. As we age, that stairwell is going to become a liability. The front door also opens right to the staircase, and we have no storage or landing space to put coats, boots, etc, which has destroyed our wood floors, despite us trying to keep footwear near the door. There's just no room to put everything, and salt/sand/melting snow takes its toll. It's also just a crummy introduction to our house to walk in and be greeted with stairs right in your face, and no space for people to move freely into the house when you greet them.
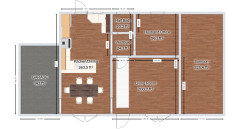
adkhiker
Original Authorlast year@PPF. -I wanted to add for our list of "wants" - I want some kind of prep area where me and my daughter can face each other.
She is currently six years old. We cook together a lot. I realized when I started mapping out kitchen concepts that doing an L and forgoing the island was a no-go because we couldn't cook together and look each other in the face. That's why both of these designs have some kind of two-sided prep space - so we can make pancakes, cookies, and dinner together and have meaningful conversation while doing so. last year
Can the future door to proposed mudroom move down to where the corner cab / coffee area is? This is a small kitchen and all the working parts are jammed tightly together. Future entry would then be outside the work area. With a small space I’d put low value on ‘openness’ given that it is already visually open.
- PROlast yearlast modified: last year
we are hoping to at some point blow out that wall and convert the garage next to it into a mudroom and first floor laundry.
Where are your plans for that project? Why not expand the kitchen into that space?
Where are the stairs?
Is the sunroom a 4 season room?
Does the husband need the office and could it be relocated?
What about moving exterior doors and windows?
What does the exterior look like?
adkhiker
Original Authorlast yearlast modified: last year@PPF. - I don't have plans drawn up for that project. I was given a verbal estimate of ~$100k to convert the garage into a laundry/mudroom, but because of the cost, we decided we couldn't tackle that until we've paid off the kitchen. We also need to install a shed to house the things that are currently being stored in the garage.
The stairs are on the last diagram I provided (in the comments) right in front of the front door, on the left-hand side of the living room. The dimensions are not accurate because cabinets.com won't let me adjust the size of the staircase. But, you can at least see how the entry is situated. The stairs land right where the opening between the dining/living starts.
I would not want to expand into that space for the kitchen as the garage does not extend all the way back, so it would only offer limited expansion potential. Also, there's no room to build out any further, so if we want a first floor laundry/mudroom (and, we do), the garage is easily the biggest contender for that.
The sunroom is a 4 season room. It is currently a playroom for my daughter and a dual office-workout room for me.
My husband's office needs to stay. He works from home full time, and he needs proper doors he can close because he often has meetings when my daughter and I might be home. His current office is the most closed-off space available outside of one of our two other bedrooms on the second floor. And I don't want my bedroom off the kitchen, haha.
No moving exterior doors or windows. We're trying to keep the same configuration on the perimeter because we have vermiculite in the exterior walls and we are trying to avoid opening up the walls and being forced to remediate. I got a quote for that: $30k just to remediate the kitchen. If we keep the vermiculite contained, then we can save $30k - hence wanting to work with the layout we have.
There's a deck in the backyard that we access using the door that's in the kitchen. There's also an exit through a slider on the back side of the sunroom that leads to our daughter's small playground and our garden.
adkhiker
Original Authorlast year@dan1888 - Dan, you aren't wrong. However, our fridge already lives there and has for as long as we have been in this house. I am open to suggestions for where else to put it, I guess I just haven't sought out a solution because I am so used to working around that annoying little detail in our current kitchen.
- PROlast year
Thanks for the additional info. Hopefully someone can use it to give you some good suggestions.
None of my ideas will work due to the constraints you have outlined.
adkhiker
Original Authorlast year@mark_bischak - Technically speaking it's a 3 BR house - There is a second floor. My husband's office is technically a bedroom (though it is small and awkward and I'd be hard-pressed to use it as one) and then we have two bedrooms and a full bath upstairs.
 last yearlast modified: last year
I like the island better. Both work, but the island feels more open and accessable. Nice project.
I am a big believer in doing the projects as the budget allows. We bought an old home and fixed or updated the crumbling front porch, the wet basement and the broken windows the first year. Only after wenwere satisfied the house wouldn't fall down did we do, in order, the kitchen, then two bathrooms, then the back deck, then the rest of the bathrooms, attic insulation and lastly, the master bedroom. It took us 12 years. My point? One project at a time is fine, especially since you are planning ahead with next years project in mind. Enjoy your new kitchen!
- PROlast year
IMO at 132" yoou do not have space for an island with any seating . You need 4' walkway on work side and at least 5' on the stool side no place for stools. I would suggest you get an actual KD not a cabinet salesperson to design the space I never want to go from fridge to sink past the cooking zone either so IMO not the island one. As for facing your daughter to prep is I guess a personl thing but she will grow up and you will still have a poorly layed out space. IMO do the peninsula and give her a stool to work from on the DR side .Put the fridge at the end of the cabinet run on the right with a panel to hide the side it is more functional too A counter depth fridge of course and on thta righ wall some good truepullout pantries too for storage
 PROlast year
If you’re planning to open up that wall and maybe add a mudroom later, go with the island. It keeps the flow cleaner, future-proofs the space, and gives you a more natural walkway — especially if that door becomes real down the line.
Yes, the peninsula gives more storage, but it also boxes things in. Islands let people move around easier, and your triangle’s better, which matters more daily than one extra cabinet.
Unless you're desperate for drawers, openness wins long-term — especially if you’re knocking out a wall anyway.
- last yearlast modified: last year
why dont you flip the rear door w the rear window....make an L kitchen to wrap around where door was. you can have a narrow island w no sink maybe a stool on each end. Net gain 1. kitchen in L format w continuous counter 2. open space aesthetic 3. likely a stool or two.
a smaller work island can have good value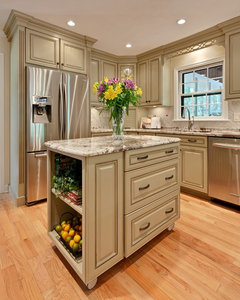 Boyd Kitchen · More Info
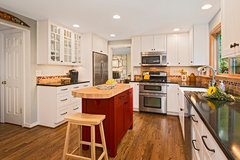 Mukilteo, WA Kitchen · More Info
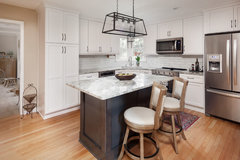 Transitional Kitchen Remodel Charlotte, NC · More Info
 - last yearlast modified: last year
A little exterior disturbance can make this project much better.
The full floorplan helps. It also helps to see you make provisions for the future garage opening addition to your current plan. Taking that further the garage to mudroom/laundry will have access to the rear yard. And the kitchen access will be deleted or not used because of the new mudroom.
I'd make allowances for that to the benefit of the kitchen design now. I'd delete the kitchen door. This gives you an 'L' layout option or a short leg ' U' option. You can add a 30" circular expanded end to the long side of the kitchen at the dining room with space for a single stool. Space now for wide task/prep zones around the range, sink and frig with a prep sink for the frig in a 'U' design. You could add access to the rear yard through the sunroom if it isn't there now.
- last year
I agree with Patricia, Dan and herb flavor. Close off the outside door in the kitchen OR make the window a new outside door and make a U shaped kitchen that can take advantage of that back wall. It will give you another work zone (or “butt” in your kitchen), more storage and a long-term use-able space. You could add a counter with uppers and lowers, a tall pantry, or move the fridge there with counters on both sides. I think if you took more advantage of that wall, your kitchen possibilities increase 1000x. I’m not a fan of the island set up because the sink and stove mean that 2 people are often back to back and the stove/oven is a high-risk area. You don’t want to pull a hot dish out of the oven and bump into someone who’s washing at the sink. Keep those 2 spaces separate from each other. Also, side-by-side prepping may be better as your daughter ages, as face to face can feel really confrontational to a moody teen, whereas side by side is more neutral. Speaking from my own experience here :)
- last year
"One note - the "doorway" at the bottom of the page (to the left of the dining table) is NOT actually there, but we mapped something..."
I see an empty space with no doorway to the left of the DR table. Do you mean to the right? Or is that an existing doorway and you really mean you just left space b/w the table and cabinets?
If that's an existing door to the garage, use that one for the future. Just remove the door and make it a cased opening leading to the newly renovate garage.
" ...cabinets[dot]com won't let me adjust the size of the staircase."Don't try to force it. It might be better to draw it up on graph paper so you can get things to-scale. Just a suggestion.
adkhiker thanked Buehl adkhiker
Original Authorlast year@auntthelma - Sorry for the delay in responding - busy period at work, and trying to juggle a kitchen project on top of it is a little wild. First, thank you for understanding the season of life we are in. I have been wanting to do this project since we bought the house 15 years ago, but we bought a fixer upper and the last 15 years has been spent getting the rest of the house in order. Don't get me wrong - we still have many projects to do. But, we're at a point that we can finally tackle this project. I don't know when, after this, we'd actually get to the mudroom/first floor laundry. But, we'll get there eventually. We finally got to the kitchen! :) So, I really appreciate your feedback! P.S. we are also leaning toward the island layout! It's in the hands of our designer now to tweak and refine.
adkhiker
Original Authorlast year@Patricia Colwell Consulting - Thanks for your feedback! I agree that we do not have enough space for seating at the Island. It's fine as the dining table will be right there for seating. If you are referring to the overhang I put in, it was only to hopefully extend the counter space behind the sink as I'd like to avoid water dripping onto the floor as much as possible. Also, these initial layouts were done by my husband and I - they are now in the hands of our kitchen designer to help refine/tweak/troubleshoot. That said - while designers are worth their weight in gold, they can't know how a family operates day to day. My husband and I are never in the kitchen together cooking. We swap so that the person cooking does the dishes after, and vice versa. Also, facing my daughter is definitely a personal preference - one that may change over time... but I like having the option. As she gets older and more independent, either of these options seem to provide enough space that we could work separately and facing away if needed. These years with her will be fleeting - right now, I want a kitchen that capitalizes on them while we have the opportunity.
- PROlast year
Actually a good kitchen designer gets all the info about how you use the space before designing anything I spend hours with clients to even get perfect spice storage and all kinds of issues . Cabinet sales person has no time to spend with you to get all that info.
adkhiker
Original Authorlast year@Patricia Colwell Consulting - that's great that you can and do spend so much time with your clients trying to understand their needs.
adkhiker
Original Authorlast year@dan1888 - I totally understand the desire to move the door and get rid of that window. I am just afraid of the implications - vermiculite on the inside of the wall, and what looks like asbestos siding that we found hidden under the vinyl siding the last owners put on before they sold. Remediation significantly drives up the cost, and with a young daughter, opening up the wall in any meaningful way and NOT remediating is taking a risk with her health. Either way I slice it, I can't justify it for better flow and an extra cabinet or two. I have made do with a pretty terrible kitchen for 15 years now. Anything that we do - even if we kept the same layout and just did new cabinetry and countertops - will be a marked improvement over our current situation. But I do appreciate the extra set of eyes on the plan.
adkhiker
Original Authorlast year@M C- I understand wanting to close off the door. However, that is the only direct access that we have to our back deck. Also, the window and the door on that wall currently provide the best view in the whole house. Every morning as I make my coffee, I look out over the hill behind our house to see if I can spot any deer, or I watch the robins pull up worms after the rain. The other day, my husband snapped a beautiful photo of a mother fox and her kit sitting pretty as a picture on the hill in the sun. Outside of the asbestos remediation I have mentioned that will need to occur if we disturb that wall (to create a new door), I feel like we'd lose a lot of joy by closing off that view. We're already are losing one window on the side to put the stove there, though that view offers very little value as I am looking at the back of our garage on that side, and the neighbors motion sensing flood light clicks on and off all night facing that window.
 last year
It would be helpful to know more about how your main floor functions - like can the sun room allow for being the main living space (is it a 4 season room and if not can it be?)….it would be nice to get as much workable kitchen space there and move the dining to the current living room (maybe….photos of existing spaces would help).
- last yearlast modified: last year
Don't close off the view because you don't need to do anything with the window. Removing the door does not involve the existing sub vinyl siding. Just new vinyl over foam board and plywood sheathing. Easy and cheap. This is all you need to solve your dysfunctional layouts.
Add a door to the sunroom to get outside.
Asbestos removal yourself from the exterior of your single-family residence is not subject to Federal or State laws in Michigan. Check your state. Check a waste company on how you should wrap and dispose of the material.
- Safety Precautions: If you choose to undertake the removal yourself, you are solely responsible for ensuring your safety and minimizing exposure to asbestos fibers. This includes:
- Thoroughly wetting the asbestos siding to prevent fiber release.
- Containing the work area with plastic sheeting to capture debris.
- Wearing appropriate personal protective equipment (PPE), such as a respirator with HEPA filters, disposable coveralls, and gloves.
- Minimizing breakage during removal and handling.
Getting this done right doesn't seem that difficult or expensive. I'd consider replacing the existing window with a larger single fixed picture wingow with picture framing around it. Like art- a painting on your wall.
- Safety Precautions: If you choose to undertake the removal yourself, you are solely responsible for ensuring your safety and minimizing exposure to asbestos fibers. This includes:
adkhiker
Original Authorlast yearEveryone will probably be happy to know that our designer gave the thumbs down to both of our layouts and instead convinced us to flip the dining room and kitchen. We keep all windows and doors in place that way and we get more uninterrupted wall space. She also found a solution to bring laundry upstairs on the first floor without needing a garage conversion. Thoughts?
adkhiker
Original Authorlast year@dan1888 we do have access to the outside from the sunroom - but to get onto the deck we'd have to walk all the way around the playground we have and access the deck stairs on the other side.
What I'd love to do is to get rid of the window and door and just put a slider there. But there's not just asbestos siding, there is vermiculite in the walls. That garbage gets EVERYWHERE as soon as you open the walls. That's what we are trying to avoid. We're already having the contractor remove asbestos flooring, but they'll do it wet and have plastic sheeting installed and access to the interior spaces completely sealed off. But I still worry about my daughter's health messing with any of this stuff.
adkhiker
Original Authorlast year@thinkdesignlive - the sunroom is currently serving as my office, a home gym, and a playroom. If possible, I'd rather not move the living room. We're aiming for a continuous kitchen/dining space if possible for more seamless entertaining and family time.
- last year
instead of that extra bit of counter hanging on the end of peninsula....i would push the peninsula back a bit and wrap up at top , around corner and to midpoint or so of window stretch.......basically a u shape ....put sink and stove on same side and fridge over on shorter wall. i dont like the counter extending beyond ....a little wider to walk thru would be better.













la_la Girl