Software
Houzz Logo Print
stephanie_sweeney37

NEW ADDITIONAL PRIMARY BED AND BATH LAYOUT

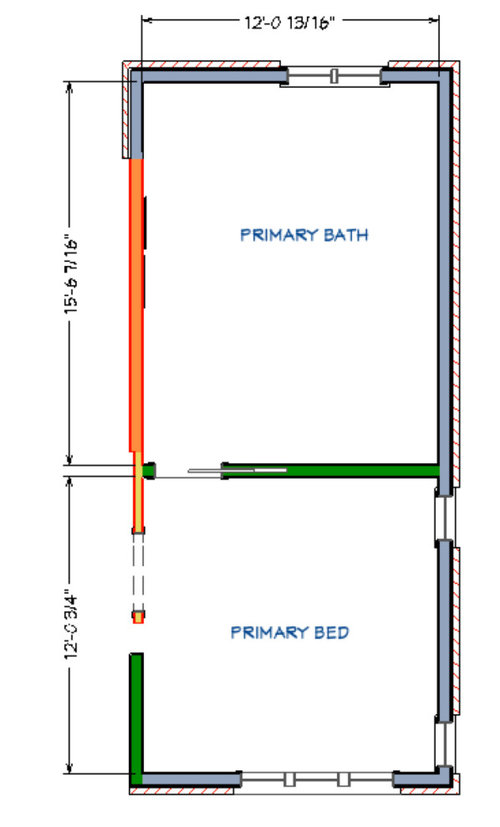
Here is the space with dimensions for our new addtion. This space will include primary bath and bedroom. MUSTS are: freestanding tub, shower, double vanity, private toilet space with door, closet. Green walls can be adjusted.


Comments (15)

  • PRO
    last year
    last modified: last year

    Seems your architect designed something incredibly disproportionate to the way humans use space. You may want to find a different architect. One who can actually design a bathroom smaller than a bedroom.

  • last year
    last modified: last year

    What on earth do you need so much bathroom for? Swap the dimensions.

  • PRO
    last year

    Not only are the rooms the wrong size, I don't see any provision for closets. Pretty sure there was no architect involved here, but there should have been.

  • last year

    On the internet, nobody can tell you're a walrus.

  • last year

    I guess I forgot to include there will be a closet in this space. Preferably in the bathroom.

  • last year


    I should have included his origninal plans. I don't care for the closet layout.

  • last year

    If you have a long list of musts for your bathroom and none for your bedroom and a limited amount of space, you'll end up with a luxurious bathroom and a cramped bedroom, which appears to be your result. I'd far rather live in a house where there was no tub and the toilet was not a private space with a door than in a house with a cramped, tiny bedroom and you'll bang your shins on the dresser when you get up at night.

  • last year

    What’s the area that has a frig and sink with another closet? Odd layout for primary bedroom and upstairs ~ just seems a little tight. crammed

  • last year

    That is not a fridge its stacked laundry and dryer

  • last year

    I would extend the bedroom into the hallway and take over the storage closet giving the other storage linen closet space to the top bedroom. I also do not like the wasted space taken up by the laundry room and small bathroom. I think the bathroom could be larger and the laundry room much smaller. There are more way to do this bathroom and laundry room if you wanted to expand those like a closet laundry area instead of a room for example. Just some extra thoughts to make that bedroom a bit larger and more Master feeling.


  • PRO
    last year
    last modified: last year

    Start OVER

    Adjust the "must have" list, no to a free standing tub.

    The closets are nothing more than waste as they are nothing more than REACH in closets sucking up extra useless space.

    You want the"luxuries" of a bath 50 % larger, and It should pair with a much better bedroom.

    Get an architect who can say the NO word

    Here's a thread for you....and for him

    You both SHOULD read it. All of it.

    https://www.houzz.com/discussions/6497265/primary-suite-layout#29507217

  • last year

    Makes much more sense once you added the closets. I like Lorraines idea. As long as you are enduring construction, take a good look at the laundry room. It is way oversized. Do you need that extra coset?

    Most people will never use the tub. If you are a tub person, go for it. I confess, I was one of most people. When we did the master addition, I insisted on a separate tub and shower. I think, in 10 years, I used the tub maybe five times.

  • PRO
    last year

    Throw this away. Start over with a better architect. You're spending multiple hundreds of thousands on this project. You shouldn't go into it with the back of a napkin sketch from the pizza delivery guy.

  • PRO
    last year

    I have to agree you need better help and for sure when the batroom is bigger than the bedroom I have no idea what this is showing Do you bathe every day ? FS tubs need huge space and are a real PITA to get in and out of for sure. I hate toilet rooms they are plain silly , no one should be using the tollet while someone else is in the bathroom. You never store clothes in a bathroom , you never access a closet through a bathroom You need to show where the toilet is since that is where it probably needs to go . If this is an architects way of showing space get a new one . A nice walkin clset a amller much better planned bathroom and a decent sized bedroom aere what you need .

  • last year

    Context I see:

    - Century brick home, formal, hip roof

    - That means smaller rooms

    - Addition appears appropriately sized based on this floor

    Having said that, some comments:

    - For the commenters suggesting to extend the Master into the existing house, it would depend on the new girder truss. The existing low roof slope at the corner has to allow the depth of the bottom chord to fit within that slope without a substantial taper. If it can't, then a soffit negates this whole concept. It is better when designing to keep concepts pure.

    - Since two existing bedrooms are 12'x12', with the Master being 12'x12', at worst case should try to be closer to 12'x14'ish as a goal. One solution depends on what is on the first floor, whether the addition being 12' is the footprint limit or if it can extend to 14' for say a Family Room. The other solution is reduce the closet or bath. Here the closet is reduced as you have another closet, 4' width and a 24" door is livable contrary to what you may read, especially in a century home:


    Not shown is a simple reduction of the bath to a 5' single sink vanity and rotating the toilet room.

    - The Master door entering into the end of bed is not optimal. Without a complete rework of existing closets and the stair closet being static, I do not see simple solutions to correct that.

    - I understand the concept of opening up the Laundry with the window to the hall. However, it may not be optimal walking by an open Laundry to the Master.