Software
Houzz Logo Print
webuser_621456267

Initiative ideas for remodeling a house

last year
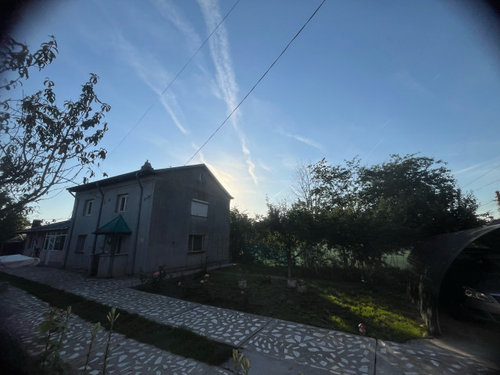
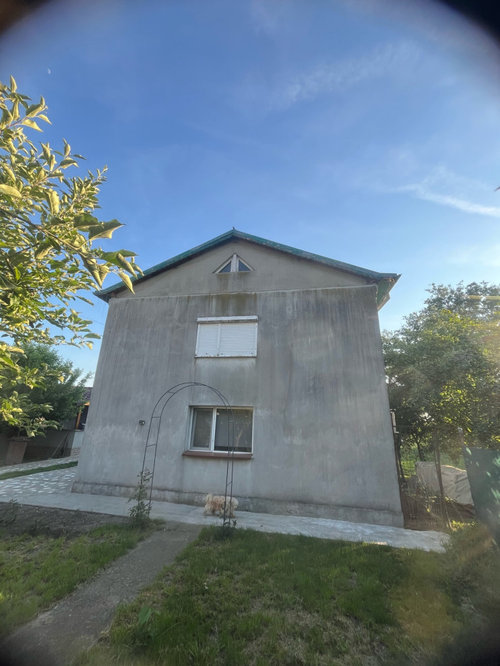
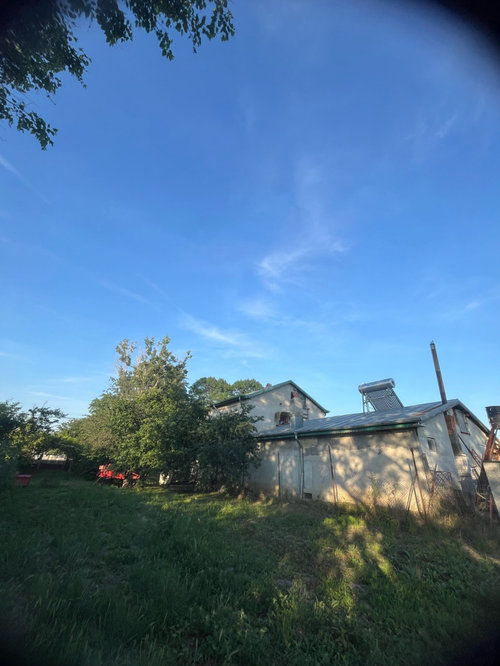
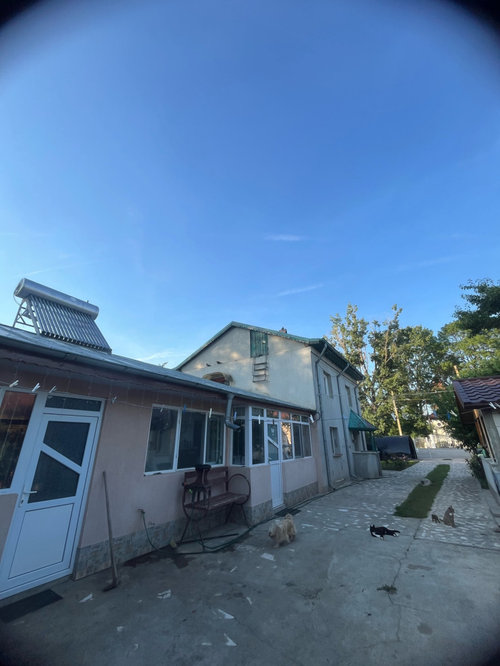
Hello ! I can’t figure out what is the best way to remodel my house, does anyone have any ideas?
The yard next to me is mine too, i will clean it from the trees so maybe some windows be made.
The principal house has very good structure but between floors is no concrete plate, so i was thinking maybe to cut the woods and suspend the roof to pour concrete.
But the problem is that is very bad compartimented, it has aprox. 8x8 and 3 rooms and 1 hall, all with passing one from another.
The next construction after is the kitchen and bathroom.
Does anyone has any ideas of how can i make it look good on the outside and have an good compartimentation? I want to have a bit of mediteranean style.
And i want to build and 2 car garage too but i think is better to put it beside not next to the house.
Any pictures with similar projects will be appreciated.
Thanks !

Comments (24)

  • PRO
    last year
    last modified: last year

    Sorry no ide awhat you are asking and where are you in the world? Are there stairs to take you upstairs , what do you mean by no cocrete plate? No IMO oyu cannot use the trees you cut down to hold up the 2nd floor while you pour conctrete . This a perfect sazmple of you do not know what you do not know . Stop and get some pro help where you live before the whole house falls down.

  • last year

    I’m in Europe. Sorry for the complex question, but i would like some advices on how to make the exterior look btetter and some interiors plan ideas.

  • PRO
    last year

    We are telling you we have no idea and even of we could help there are codes where you live thta we know nothing about .

  • last year

    I meant to say that the slab between the floors is made of wood and not concrete, and I would like to make it out of concrete. I don’t know what you meant by ‘codes, but this is not the problem.

  • PRO
    last year

    We have too little information, and there are also some problems with your pictures.

  • last year
    last modified: last year

    Paint the exterior white.

  • last year

    "Codes" means construction and safety regulations for your location. You need an engineer to calculate what has to be done if you want to make major structural changes. Codes differ by geographic area because of climate and geography such as heavy snow loading on roofs and seismic reinforcement in event of earthquake. They also differ because of regional custom, for example, the height of light switches and how many electrical outlets are required for every meter of wall length.

  • PRO
    last year

    There is nothing wrong with wood floors ansd structure inside a home so not sure the need for the cement at all. You will hoever need to get real avice where you live

  • PRO
    last year

    The first step in seeking help is to post an image people can see. Try again.


    Next post on the HOUZZ forum that is closest to your country for good advice.


  • last year

    I dont see anything wrong with wood floors, and I wouldnt think your structure would be strong enough to handle putting concrete floors on the second level anyway, and why on earth would you even want to do that.

  • PRO
    last year

    Not sure what an "initiative" idea is.

  • PRO
    last year

    Yes, there are many problems with this post: muddled questions, bad pics, etc. Nobody here can give you ideas about whatever your issues are, since your post is so confusing. What you SHOULD do is find a local designer/architect who can actually visit the house and give you advice about how to proceed.

  • last year

    I really just want to know if the object to the left of the grey cat is a little kitten.

  • last year

    With the language barrier, I believe the OP might mean initial ideas.

  • last year

    I assumed that "initiative idea" was perhaps meant to be "innovative idea."

  • last year
    last modified: last year

    I would not install concrete floors in an existing structure where the walls and roof have not been constructed to handle with the extra weight.

  • last year

    The problem with the floors have been solved. Please only reply if you have ideas for exterior design or if you have similar projects that i can rely on. Thanks ! If you want to comment on the title or something else beside this, please don’t ! This is an house design based application not an funny jokes one.

  • last year

    Where I live, the word iniative means giving motivation, which does nor seem to fit with the rest of your heading. The responses have not been critical or humourous, we’re asking for clarification of what type of help you’re looking for. New ideas or help with a problem.


  • last year
    last modified: last year

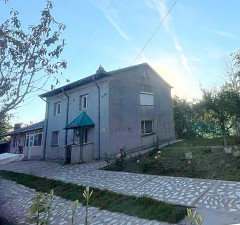
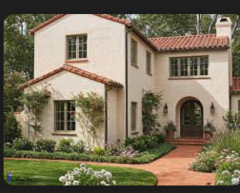
    Paint the house an earthy cream color.

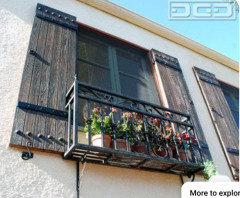
    Add black wrought iron detail and shutters to the two front windows.

    Install triangular copper panels to the inserts of the awning and allow to patina green...unless it's already copper, hard to tell.

    Add decorative Mediterranean tile trim to the outside or top of the front porch vestibule.

    A nice wood front door with black hammered hinges and hardware.

    Creamy stucco:


    The two street-facing windows:


    Tile for trim at front door:


    Colorful Mediterranean front landscaping:


  • PRO
    last year

    If you are outside of the US, and have some difficulty with our language, you might want to visit the Houzz site for your country. You would also get better advice and perhaps links to local workmen/companies.

  • last year

    To comment on the floor plan (which is what I think you mean by your mention of compartments), we need to see the floor plan, with accurate measurements. Since this is a US site, it helps if they are in feet, not meters. Houzz has sites for other countries, so finding one using metric might not be hard. That said, there are on-line calculators.


    Most single family houses in America do not have concrete between the floors. We have wood joists. As long as your floors are in good shape, you don't need to replace them with concrete.

    To assess the state of your floors, you need to know the state of your joists. If you have no reason to believe they have any rot, then they should be okay. Rot will show up elsewhere first, as in mold on your walls or visible water damage from a leaky pipe or roof.


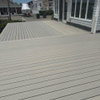
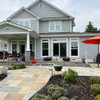
    To improve the outside, you need to power wash the siding. I'd paint it some prettier color than bare cement gray. It's hard to comment on the front, which is usually the focus, because the picture is in shadow. From what I can see, the first thing I'd do is get some attractive planters with big red flowers to flank the door.


    Picture #3 appears to have some overgrown trees/shrubs that are too close to the house.


    If all the cement in front of the house road? Or can it be removed? Bushes usually soften the look.

  • last year

    The front of the house that is viewed from the principal road is the one from 2nd photo, the alleys near the house goes to a garage from the back yard.
    The trees near the house are from my neighbours yard that i recenty bought, and will be cut in the future and i’m thinking about extending the house.
    The joints between floors are very good, the house itself have big foundation and the walls are thick and can support concrete between floors and i think it s better to do it because i don t want to have that wood sound from the floors.
    House have 8 meters x 8 meters equal to 26,24 x 26,24 ft.
    Best option i have yet, is to make an balcony and terrace in front, for changing the exterior aspect.
    I will power wash it to clean it, it doesn t have any paint on it tho, haven’t been finished.

  • last year

    In the US they use gypcrete between floors for sound and fire proofing. It is lighter weight than regular concrete. You could look into the equivalant of that where you live.