Software
Houzz Logo Print
hzdeleted_43848891

New home exterior

last year
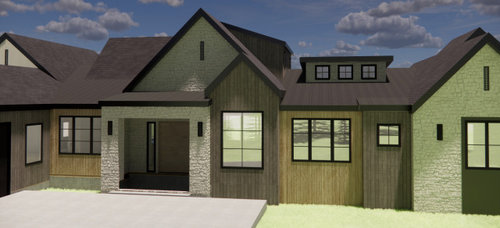
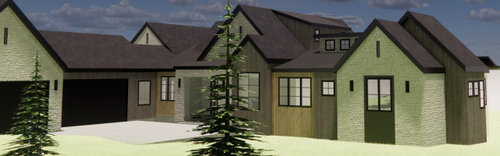
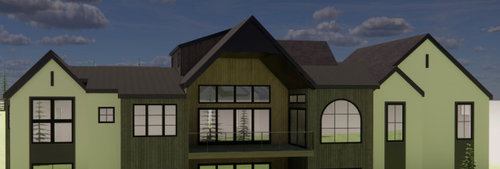
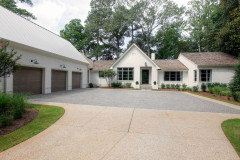
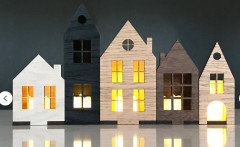
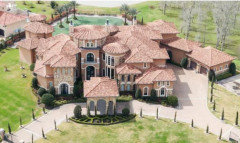
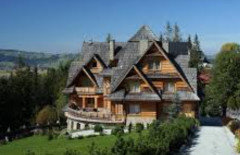
We're building a new home and struggling with the exterior. We have 4 materials right now, stucco (back and sides), white oak looking material, painted board and batten (Urbane Bronze or similar), and over grouted stone. House is a modern transitional style but right now it looks like a zebra with all the changes in the front. The rear is far simpler but not sure what folks think. Would love some suggestions or example houses to reference. Thank you all!


Comments (30)

  • PRO
    last year

    We're building a new home


    Where are you in the process?

  • last year

    Finishing up the details of the floor plan. Going to engineering soon.

  • PRO
    last year

    2 too many IMO an about 3x too many roof angles for no purpose A new build is designed for a certain plot of land , and the interior and eaxterior are planned to work together You need an architect and maybe an ID esigner and almost always an independant kitchen designer .All windows need to be the same style and please no arched window anywhere Please get an architect

  • last year

    your examples show too many materials.

    Pick two siding materials, with all the other angles and windows you need to simplify.

    Is the arch window a statement from the interior? I'd focus on a center one color and the flanking a different material, not a little here and a little there.


  • last year

    One thing there is not enough of, well more than one thing: rhythm. balance. agreement. The back looks like a different house. The front looks like several miners’ shacks strung together.

    Along with reducing the number of materials, reduce the numbers of roof lines and heights, of planes, of window sizes.

  • PRO
    last year

    "We have 4 materials right now, . . . "

    I think with five you get a free pony.

    Who is "we"?


  • PRO
    last year

    "The rear is far simpler but not sure what folks think."

    Design all sides of the house as if it faces the street. That way all sides of the house have interest and the side that actually does faces the street is not overly complicated and will not look like a zebra.

  • last year

    " The front looks like several miners’ shacks strung together." OK, that may be a bit harsh but honestly, it looks more like a village than a house.

  • last year

    Yes, it was, I’m in a mood today. And the ”colorado” in the OP’s name gave me a visual and I couldn’t escape it.

    I love when a house looks as though if it were turned around, or sideways, it would still look good from the street.

  • last year

    Yes, way too many materials and roof lines.

    Is there an architect involved?

    Whoever did those rendering made the house look like it is about to be hit by a giant meteor. Those are some weird creepy shadows.

  • PRO
    last year

    As everyone has said. Too much. Too much everything. Two materials tops. Cut the number of gables by half or more. Make it look like one house not ten.

  • PRO
    last year

    So was the intention to make it look like a community of Tiny Houses?

    Building exactly on grade seems a bit risky to me unless this is on top of a hill.


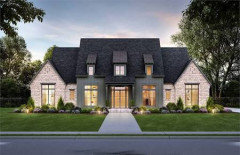
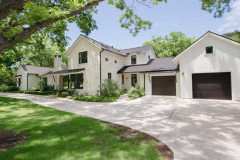
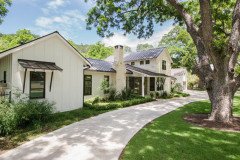
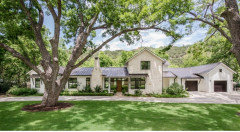
    This house below various the faceline of the building to make it more interesting.


  • last year

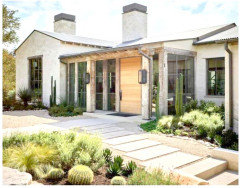
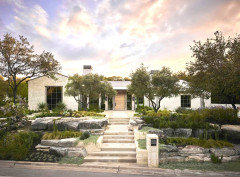
    I would start by removing every material except one or every color but one, like Beverly has shown. And then start analyzing the window size and placement, at the very least.

  • PRO
    last year

    I think Colorado 2025 has left the building.

  • last year

    I'd leave the building (buildings) too with this litany of remarks!


  • last year

    Some house with relatively simple forms look great with changes of materials, but your house has a very complex forms. In pic #1, I counted 6 different planes on your front facade. In pic# 2, you have 9 different roofs. That's a lot of "interest". So, you need a very simple, coherent siding. I'd make it all one material and color.


  • last year
    last modified: last year

    Well so frequently I think these questions come after the foundations have been poured or the plans have been approved, and it's beyond the point of being able to make substantial changes to the structure, and that's why the OP tends to give up: they ask a question, they get a lot of negative feedback about things that may be too late to change, so they leave rather than prolong the agony. It's not really anyone's fault specifically, the OP may not know to ask questions early enough, and the responses may be completely valid, but the timing for each is off.

  • last year

    If excavation hasn't started it's not too late to change it up. OP is probably disheartened by the comments, but unfortunately, they are all valid. Building a home is a very expensive proposition, so best to spend your money wisely. Any simplification you do to the exterior will lead to lower cost. Maybe that's a reason you can get behind to change the elevation.

  • last year
    last modified: last year

    Looks like a house designed by committee: George did the big garage and his buddy Harold the extra garage, Mabel the kitchen, Susie the front entry, Sam the dining room, Virginia the family room, etc etc.

  • PRO
    last year

    It's only been a day, let's give the OP time to respond.

  • PRO
    last year

    Click on the OP, Colorado 2025.

  • last year

    My first thought was that this was a college home design project.

  • last year

    " It's only been a day, let's give the OP time to respond. "


    OP deleted their account as Mark Bischak, Architect noted.

  • PRO
    last year

    I agree with other posters - there are too many different materials being used and the composition of the house is a mishmash of of shapes. Would suggest you simplify the materails and composition as much as you can.

  • last year

    Since people do not seem to read other people's replies--I am often writing a post and when I am finished there are more replies and maybe more information, I guess the first question someone should ask, or the first answer one should look for is

    "How far along are you with this project?" And then one knows whether input on the actual structure is warranted or that the best you can offer is how to ---minimize the effect, I guess, of an overwrought design.

    Because I really feel like a lot of these questions get posed when the build is almost completed and the homeowner gets an idea of what this thing looks like in real life.

    I don't understand this on a number of levels because I am able to understand what a house is going to look like from a plan and elevations, and I think more people used to be able to as well.

    And secondly because I always design from the beginning with the materials in mind, I have even designed around materials, basing final measurements of room sizes on how the tile is going to lay out and so forth, if I deem it important enough. I personally can't imagine even starting to build a house and not knowing what I am going to sheath it in.

  • PRO
    last year

    Mark and millworkman are right, the OP is gone. Guess he didn't like the universal dislike of his design. No need to waste any more time here

  • last year

    I think more posters should focus on workable feedback to the actual question asked and avoid pile-ons. Consider what's reasonable for the logical budget. If you don't like the house, don't reply.

  • PRO
    last year

    The OP thought, "If you don't like the reply, don't Houzz".

  • PRO
    last year

    Sigrid I don’t comment when it’s ’too late’ but they said ‘we are struggling’ and ‘please help’. The help they wanted was ‘it looks great!’ Apparently.