

Shower door solutions for ageing in place
last year
Featured Answer
Sort by:Oldest
Comments (8)
 last year
Related Professionals
Rolla Interior Designers & Decorators · Greenville Interior Designers & Decorators · South Sioux City Interior Designers & Decorators · Portland Architects & Building Designers · Butte Architects & Building Designers · Evansville Kitchen & Bathroom Designers · Mason City Kitchen & Bathroom Designers · Rockford Kitchen & Bathroom Designers · Missoula Kitchen & Bathroom Designers · Emporia Kitchen & Bathroom Designers · Sacramento Kitchen & Bathroom Designers · Hartford Bathroom Remodelers · Albuquerque Bathroom Remodelers · Waco Tile and Stone Contractors · Worthington Tile and Stone Contractors- last year
- PROlast yearlast modified: last yearJenny thanked Patricia Colwell Consulting


Related Stories
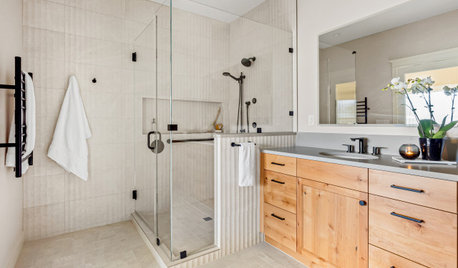
BATHROOM DESIGN10 Stylish Showers With Aging-in-Place Ideas
Grab bars, easy entries, slip-resistant flooring and more enhance safety without sacrificing style
Full Story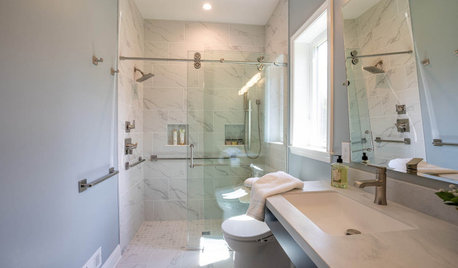
BATHROOM MAKEOVERSBathroom of the Week: Aging-in-Place Features in Blue and White
A curbless shower, a vanity with wheelchair access and other universal design details help a couple address future needs
Full StoryBATHROOM MAKEOVERSBathroom of the Week: Warm Contemporary Style for Aging in Place
Remodelers create a safe and stylish space for an older adult with a roomy shower, nonslip flooring and layered lighting
Full Story
BATHROOM MAKEOVERSBathroom of the Week: Warm Spa Feel With Aging-in-Place Features
A designer helps an empty-nest couple create a space with a curbless shower, an inviting style and room to maneuver
Full Story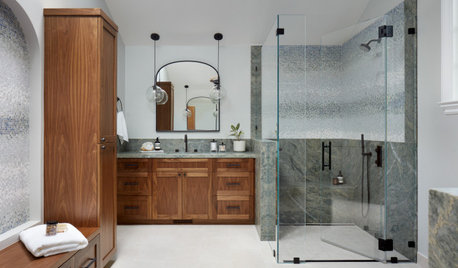
BATHROOM MAKEOVERSBathroom of the Week: Beachy Style With Aging-in-Place Features
A designer creates a roomy new layout for improved accessibility, with ocean-inspired details and walnut storage
Full Story0
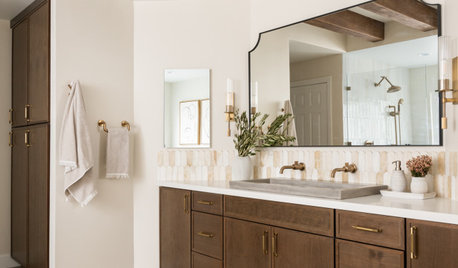
BATHROOM MAKEOVERSBathroom of the Week: A Stylish Wet Room Built for Aging in Place
A thoughtful makeover creates a spa-like space that’s safe and comfortable for multigenerational living
Full Story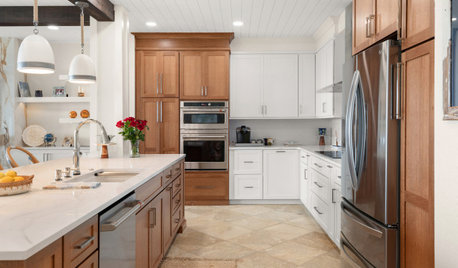
KITCHEN DESIGN10 Aging-in-Place Features Pros Swear By
Pros say these elements and strategies create a safe, comfortable home that adapts to life’s changes.
Full Story
BATHROOM DESIGNBathroom of the Week: Master Bath Remade for Aging in Place
A designer helps a couple nearing retirement age turn a house into their forever home
Full Story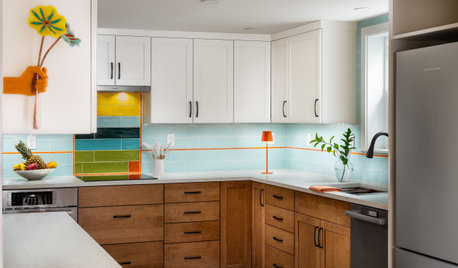
HOUZZ TOURSTour a Bright Basement ADU Designed for Aging in Place
A designer creates an 800-square-foot home with accessibility, open layouts and flexible living spaces
Full StoryLATEST NEWS FOR PROFESSIONALS10 Aging-in-Place Features Every Pro Swears By
Pros say these elements and strategies create a safe, comfortable home that adapts to life’s changes.
Full Story





Lyn Nielson