

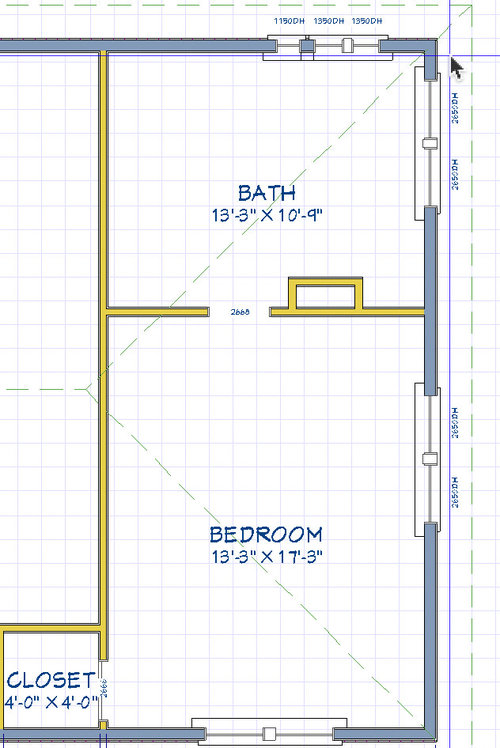
Design help needed for newly created ensuite
last year
last modified: last year
Sort by:Oldest
Comments (7)
Related Stories
HOUZZ PRODUCT NEWSHow Houzz Pro Helps Designers Create Fast, Beautiful Proposals
Stay top of mind and win more projects with branded proposals and documents that showcase your professionalism and skill
Full Story0

DECORATING 101Interior Design Basics to Help You Create a Better Space
Let these pro tips guide you as you plan a room layout, size furniture, hang art and more
Full Story
DECORATING GUIDESSlow Design: Today's 'Wabi-Sabi' Helps Us Savor the Moment
Learn about the design movement that's aiming to satisfy our real needs, leaving materialism in the past
Full Story
WORKING WITH AN ARCHITECTWho Needs 3D Design? 5 Reasons You Do
Whether you're remodeling or building new, 3D renderings can help you save money and get exactly what you want on your home project
Full Story
LOFTSDesigner Helps a Couple Adjust to Loft Living
A careful balancing of refined and industrial touches creates an inviting home in downtown Milwaukee
Full Story
Design Dilemma: Creating Cape Cod Curb Appeal
Help a Houzz User Update His Northeast-Style Cottage
Full Story
DECORATING GUIDESHow to Create Flow and Cohesion With Your Design Choices
These 8 tips can help you select products, finishes and styles that work together from room to room
Full Story
REMODELING GUIDESKey Measurements to Help You Design the Perfect Home Office
Fit all your work surfaces, equipment and storage with comfortable clearances by keeping these dimensions in mind
Full Story
UNIVERSAL DESIGNMy Houzz: Universal Design Helps an 8-Year-Old Feel at Home
An innovative sensory room, wide doors and hallways, and other thoughtful design moves make this Canadian home work for the whole family
Full Story
BEDROOMSDesigner Tips for Creating a Better Bedroom
In the dark about bedside lamps? Waffling over pillows at the store? Try these ideas for a more comfortable bedroom
Full Story




dani_m08
thinkdesignlive
Related Professionals
Miami Interior Designers & Decorators · Valdosta Interior Designers & Decorators · Belleville Interior Designers & Decorators · Mount Vernon Architects & Building Designers · Huntington Architects & Building Designers · Platteville Architects & Building Designers · Santa Fe Architects & Building Designers · Gulfport Kitchen & Bathroom Designers · Peoria Kitchen & Bathroom Designers · Missoula Kitchen & Bathroom Designers · Anchorage Kitchen & Bathroom Designers · Springfield Kitchen & Bathroom Designers · Dodge City Kitchen & Bathroom Designers · North Adams Bathroom Remodelers · Oshkosh Tile and Stone ContractorsErin ZOriginal Author
Erin ZOriginal Author
GN Builders
Patricia Colwell Consulting
Erin ZOriginal Author