Software
Houzz Logo Print
lynnbrooks

Please, need feedback. Door or no door from dining room to kitchen????

last year
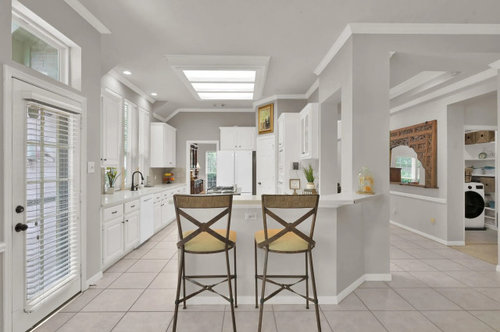
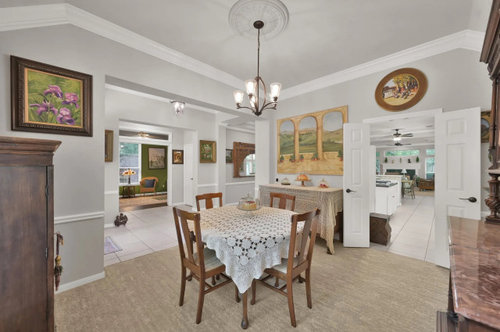
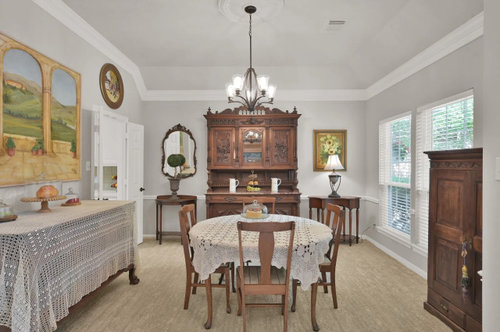
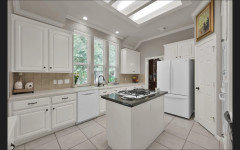
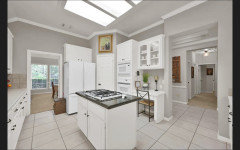
I just bought a house and will upload listing photos. The house has a formal dining room that connects to the kitchen through a door. I’m debating whether to keep it that way, since I’m not sure how much we’ll actually use the dining room with it being closed off from main living area.


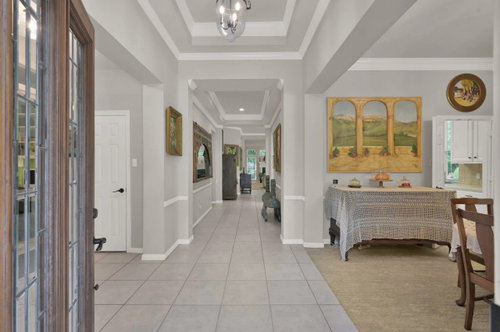
One idea I’m considering is removing the door and creating a wide passthrough between the kitchen and dining room. This would open up the space, allow for more natural light. But, it would also make the kitchen visible from the front door.


Be honest—does this sound like a bad idea?


Just for context, there’s also a small breakfast area on the other side of the kitchen. I’m including a photo of the kitchen; the refrigerator will be relocated to the wall where the oven is currently.


THANK YOU for any advice and just your thoughts. :)


Comments (28)

  • last year

    I'd lose it since it doesn't seem to have a purpose for being there.

    lyn's home thanked Lemony2
  • last year

    it depends , if you increase the opening would you see the kitchen when you came into the house from the front door door

    lyn's home thanked Connie
  • last year

    Yes, you would definitely see even more of the kitchen from the front door. Would you then vote no? I'm really torn.

  • last year

    I would not want to walk into my front door to see my kitchen

    lyn's home thanked Connie
  • last year
    last modified: last year

    just remember that widening the opening will impact the flooring

    lyn's home thanked la_la Girl
  • last year

    My advice is to wait until you've lived in the house for at least a year. Then decide what to do.

    lyn's home thanked Yvonne Martin
  • PRO
    last year

    I actually don't mind the doors but would always leave them open.

    lyn's home thanked lisedv
  • last year

    Do you have small children? My son’s family has a similar situation and they find the connecting door between the dining room and the kitchen area to be convenient. It’s a French door with glass so that is something that you could consider if you want it to feel more open. I definitely wouldn’t widen the opening if you will then see your kitchen from the front entrance way as you come in. I think the suggestion of living in the house for a while is a good one. You may find other things that you wish to change that have greater priority.

    lyn's home thanked liasch
  • PRO
    last year

    How do you plan on using the space? For some folks, they like to be able to set the table, close the doors, and eat without thinking of the kitchen. For others, they like just a doorway there and doors would be a bother. Some folks love pass-thrus, some hate them. Some folks don't think nothing of seeing a bit of kitchen from the front door- some folks have their main door open right into their kitchens. Some like to hide their kitchens like they aren't in every normal home.

    It's just doors, but since the home is so new to you I would suggest moving in and living with them for a while and seeing if you like them. Or if you don't, you could pop them off and set them aside to see if you like that or not. If you want to test out what it would feel like for there to be a wall there creating a pass through, you can use a large chunk of cardboard to block it and see if that is good or you want it to stay a doorway. You might find it inconvienent to walk all the way around if you are in the kitchen and someone rings the front door bell. If you have kids, that might end up being the dump area and sitting for kids coming home from school and wanting to get a snack in the kitchen.

    lyn's home thanked beesneeds
  • last year

    Those doors are easy to remove. Remove them and put them aside to see if you like the opening without them.

    lyn's home thanked shirlpp
  • last year


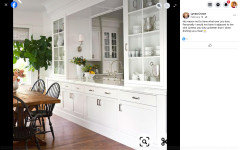
    This is the inspiration photo of the pass thru. I would be eliminating the doorway and replacing with the passthrough.

  • last year
    last modified: last year

    Congratulations on your new home!

    I agree with removing and storing the doors.

    No pass through.

    It would not bother me to have the kitchen visible through an enlarged opening if the kitchen view was attractive. Whether or not you widen the opening, see if you can increase it’s height to match the height of the opening on the perpendicular wall leading to the foyer. The kitchen/dining room opening looks a bit squatty in comparison.

    lyn's home thanked Design Fan (NE z7a)
  • last year

    I'm a bit confused now-so you wouldn't have access to the DR from the kitchen? You would have to walk around the other end of the kitchen and down the hallway to get to the DR?

    lyn's home thanked kcooz07
  • last year
    last modified: last year

    That's correct. There is a door to the kitchen off the hallway. I would move the refrigerator from its present position (which would be pass through).


  • last year

    So, you plan to replace the doorway with a passthrough, so would you still be able to walk from kitchen to dining room? Or would you be going from kitchen to foyer to dining room?

    That definitely depends on how you plan to use the dining room.

    Can you provide a floor plan?

    lyn's home thanked bpath
  • last year

    Honestly, I don't think that's a great idea. And I don't think a wall of cabinets like that is a great view when walking in the front door. I agree with the suggestions to live in the house for a while before thinking about something like that.

    lyn's home thanked kcooz07
  • last year

    Thanks everyone. Your input is very much appreciated and has helped me.

  • last year

    I agree to wait, but I wanted to add one suggestion if you chose to have a door. I had a swing door with paned frosted glass in one house. I loved it because the kitchen was out of sight, but I was still able to pass through with my hands full.

    lyn's home thanked Expobaby
  • last year
    last modified: last year

    I know it’s been a day, but I’ve been thinking about this. If you close off the door between kitchen and dining, even with a passthrough, I think that will be the death knell for that dining room and you may as well turn it into the office/study/box room.

    But, since you plan to move the refrigerator (good move), go the opposity route and widen the doorway to the dining room. Regardless whether you have a dining table there, or a comfortable sitting area, you will use it more. Me, I use my dining room as my quiet space. I put my rocking chair by the window and I could hear the kids playing inside or out without hovering, I could chat on the phone somewhat privately, and it generally became ”my” spot. Your space would be nice because from the kitchen you will be able to see out to the front of the house better, to see if A*zon or the repairman has arrived.

    In your space, I’d put double doors, maybe pocket doors, if you fear people seeing the kitchen. The doorway doesn’t have to be 6‘ or 8’ wide, 4’ is sufficient.

    lyn's home thanked bpath
  • PRO
    last year

    Not sure a pass through would be as convenient as a doorway when you have guests in your dining room, you'd have to walk all the way around from the kitchen to the dining room.

    lyn's home thanked lisedv
  • last year
    last modified: last year

    There already are double doors between the kitchen and DR.

    lyn's home thanked kcooz07
  • last year

    Oops, so there are!

    lyn's home thanked bpath
  • last year

    Our first home was pretty fab. Built in 1913, it was a showcase for workmanship of the era.

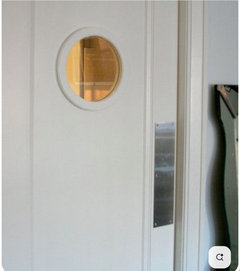
    The dining room connected to a large pantry, with bead board cabinets, soapstone counters, and an ice door. There was a door from the dining room into the pantry/kitchen. We later redesigned the kitchen, but we kept the door. Indispensable, as it made kitchen and dining area flow. The door was called a Butler's Door. It swung both ways. In the door was a window, so I could see that no one was standing on the other side. Loved it.


    I guess they had a butler, because we found, in the dining room floor, directly under where the hostess would sit, a button she could tap with her foot, and the bell would ring in the kitchen.


    lyn's home thanked User
  • last year

    I would leave it just like it is. I wouldnt like seeing my kitchen from my front door, nor would I want a pass through in place of doors, when I have company over for dinner. Carrying food in and putting it on a table or on a cart with casters, when there is too much food to actually put on the table, is a big plus. I dont want to have to carry it across to a pass through, and then when I have a few dishes there, walk around to remove them from the pass through and put them on the table or the food cart.


    I agree, leave it all alone. Its a very nice looking house. Live in it 6 months at minumum or a year is even better, and you will know exactly what you want to do. Dont do now, since you could up with a very expensive mistake.

    lyn's home thanked cat_ky
  • last year

    Place French Doors so the space will look inviting if you decide on Doors.

  • last year
    last modified: last year

    I would either leave the split doors, or add a swinging door.

    We have two swinging doors in our home. Best invention!

    One door is between the formal dining room and kitchen. I wanted the door so that my dining guest could not see me in the kitchen when cleaning up and prepping dessert. Also, if someone is peeking in the sidelights on the front porch/door, they could see all the way into our kitchen.

    The second door is between my back hall and the laundry room. I love how I can have my hands full and go in and out of both doors using my shoulder or foot.

    The doors remind me of the large antebellum home that my grandparents lived in. They had two on either side of the butlers pantry that divded the kitchen from the dining room. As mentioned, there was also a floor bell under the dining room table. My cousins and I loved playing "butler" when we were young. I actually considered added one for my grandchildren when building our latest home. 😉


    My parents also had the swinging door between their kitchen and dining room. The other side of the dining room opened up to the formal living room with an extra large opening.

  • PRO
    last year

    You just moved in and you've got two posts on Houzz already--one about the crown molding and this one. Live in the house for at least 6 months before you start to do something that you might regret. The house will tell you what it wants and needs.