Software
Houzz Logo Print
sydnee_nodvin34

Tiny New York City Kitchen Remodel Ideas

last year
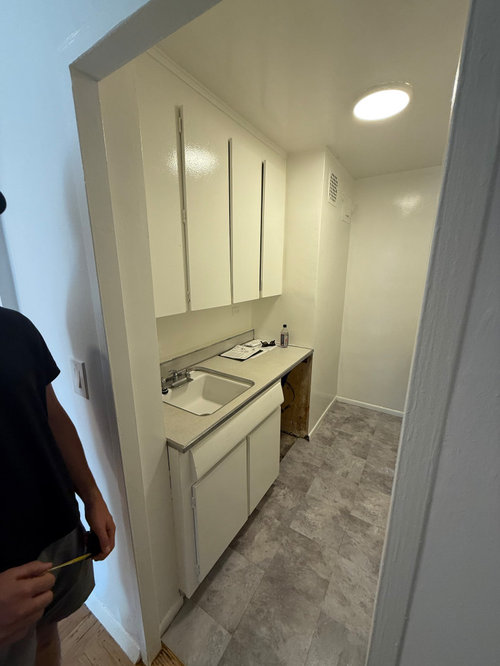
hi! i am purchasing a new york city apartment. the whole thing needs to be gutter and remodeled. looking for ideas for a low cost renovation with all new. any ideas for small kitchen and how i can optimize the space? photos of any work you've done or ideas you have would be great!


Comments (22)

  • last year
    last modified: last year

    In 2013 a member posted her Brooklyn galley kitchen. You can put that in the search bar,

    to find her post.


  • last year
    last modified: last year

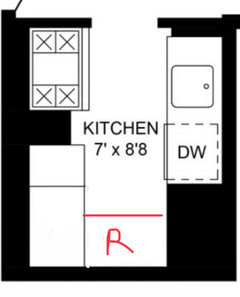
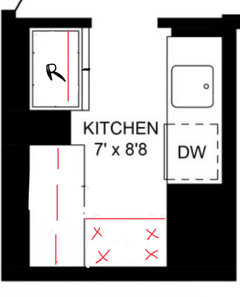
    What I’m seeing is that if you pop your refrigerator at the end of the space you can double your counter space. You would want a small, French door fridge for that spot and you can even get some storage above it. You could put an appliance garage for coffee maker and toaster next to the fridge.

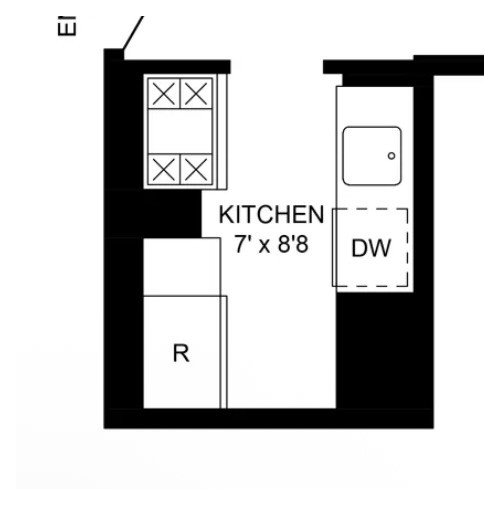
    There are always tradeoffs to be made in small spaces. If you put the fridge where the stove is in your diagram you would lessen thru traffic in the space and you could move the cooking zone down so that the cook is less likely to be bothered. Also, what little ventilation you have is down at that end so I suspect that’s where the range originally sat in this space.

    At any rate, think smaller appliances. They make 24” ranges and 18” dishwashers. Avoid the temptation to put a cabinet over the sink.

    Sydnee Nodvin thanked eam44
  • last year

    You will get the best answers if you post a drawing with actual measurements. Also, include where the current gasline is located. Some questions:


    - Does your building allow for electric ranges, would you want one?

    - How much do you cook? Are you amenable to smaller size fridge?

    - Do you want a 30" range?


    - I know quite a few people getting cook top burners and Breville countertop ovens. Would that suffice for you or do you want a normal size range.


    - Am I correct you cannot remove either the chase next to the dishwasher nor the one between the two ranges?


    Your upper cabinets ARE custom cabinets. They go all the way to the ceiling and fill in the space exactly. I'd keep them and repaint them or keep them and have new doors made.


    Why? Inexpensive uppers from Ikea, Lowes, Home Depot can be difficult to put in an older building where walls may have settled and are crooked - challenging, and where every inch counts as space is so limited. Because they come in standandard sizes, you have to take the sizes that closest match your opening and then use filler to enclose the gaps. You often have to put together multiple random widths and with each new cabinet box, you lose space. For all of these reasons your custom upper are great. Don't let any contractor who is looking to make a buck tell you to rip them out.


    Yes, you would want new lowers. New countertops. New appliances, new floors.


    Don't buy any appliance packages. Buy the best sizes, prices for your space.


    I used Corian counters for two kitchen guts in NYC. I loved the look of them, they are workhorses, easy to keep clean, and by far the least expensive of any material I looked at. I ran a 5" strip of it as my backsplash instead of having a tile splash.


    In a small kitchen, I am a fan of color drenching as much as possible - counters, cabinets, walls ceiling, splash the same color. It makes the room feel bigger to not have bands of color breaking things up. The construction costs of your kitchen should be much lower than your bathroom.

  • last year
    last modified: last year

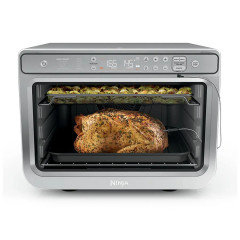
    If you put the frig or range at the end this airfryer oven can go in the nook. Ninja DT501 without thermometer which isn't accurate. Easy to clean stainless interior. This is now the most used cooking option for us.


    This would allow you to use an induction cooktop instead of a range. We never use the range oven now. With a cooktop you gain wide drawer storage for easy access pots and pans under the cooktop.

    You need good bright led task lighting to avoid shadowing your prep.

  • last year
    last modified: last year

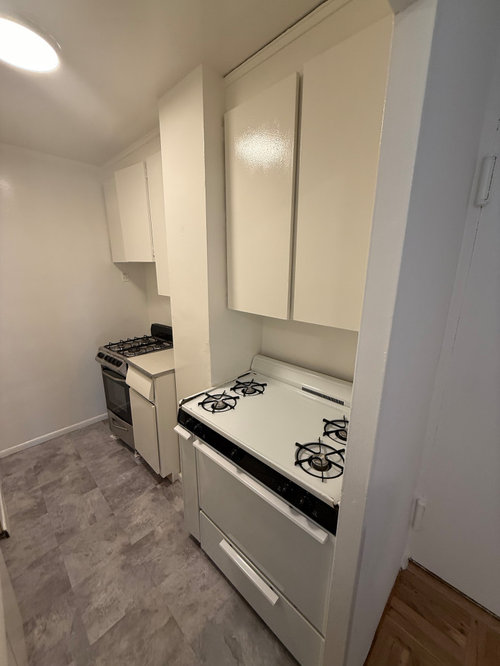
    The upper cabinets look to be in good condition, the appliances are mismatched. The counter looks cheap and doesn't go with the cream cabs. It looks like you have two stoves. Which one is entirely functional? Or does one have a working stove top and the other a working oven?

    You need some color. I'd start with a big, colorful poster on the back wall and a runner rug.

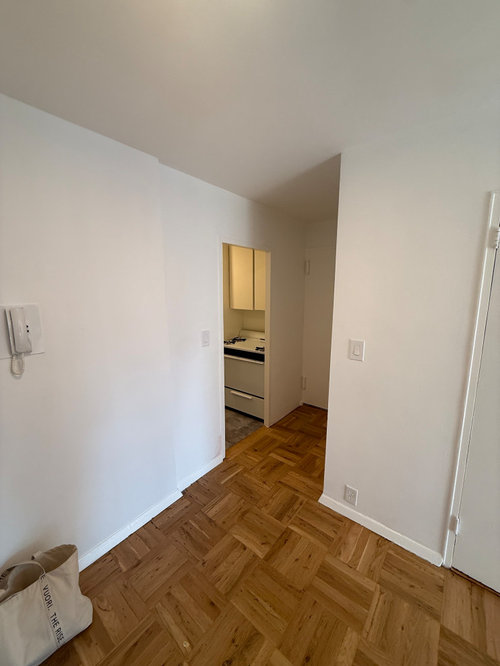
    Is that a parquet floor or an LVP imitation?

  • last year

    I see a lot of tours of NYC apartments, and my sons live/d in studio apartments, and my aunt is in senior housing, so here is my take: Are you hosting 8 people for Thanksgiving all by yourself? Perhaps you really need only two burners and a nice toaster oven/air fryer combo, and a small microwave, An apartment size fridge. A dishwasher drawer or an 18” dishwasher.

    Drawers for lowers. Galley style, so that you don’t have any inaccessible lowers.

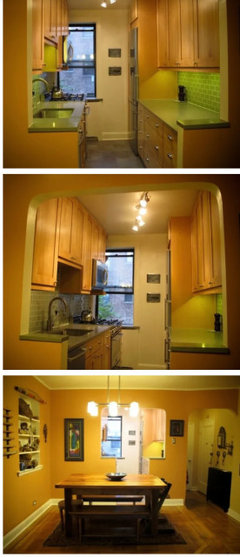
    I always loved that Brooklyn galley kitchen, and how the cut-back walls from kitchen to the rest of the space open it up, make it airier, but still defined. Yours has no window so it needs that open feel even more,

  • last year

    I’d 100% be looking at a 24” wide induction range and a 24” wide refrigerator and no dishwasher. Also, the 24” wide Kohler Prolific workstation sink should be considered. Please explain the 2 gas ranges/no venting situation.

  • PRO
    last year
    last modified: last year

    Google yourself some inspo


    You need a hard measure, you need to know what you can and cannot move in plumbing. You need to know what is contained in the bumps. You need every single 1/4 inch noted exactly. Then post that drawing and define a $$ budget.

  • last year

    What is your anticipated budget range including appliances? Professional work or DIY?

  • last year

    Many building in NYC do not allow DIY and you often have to submit the licenses of the contactors to your management office.

  • last year

    When looking for inspiration pics, search for windowless galley kitchens NYC. Not having a window makes a huge difference in the look and feel of your space. Limit to NYC because you will find a lot more kitchens that have chases and bump outs that cannot be removed and will be more realistically aligned with your own limitations.


    Here is a good thread with a kitchen that has many of your same limitations. https://www.houzz.com/discussions/5711427/small-and-narrow-nyc-galley-kitchen-no-windows-ideas


    While others dread a corner cabinet, I love them and think with a good lazy susan you can use a ton of space. But, we need to see inches on a drawing before you'd know that. Also think about whether you want one or two people in this kitchen while cooking.


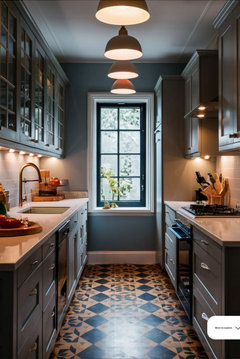
    While on some kitchens I like the idea of opening up the wall into the hallway as shown in a pic below, it comes with costs. I presume your light switch is on that wall. You'd have to move electric. Maybe you are doing enough electrical work that this wouldn't be an expensive add on. Or, it might end up costing you more. Simple is better if you can do it.

  • last year
    last modified: last year

    Having been through several iterations of small kitchens, I think I would rather have a smaller stove in NYC, like a 24" unless you cook large meals and need a large oven. Actually one of my Manhattan acquaintances has turned off the gas to their stove and uses the oven as a file cabinet. I would definitely need more than that.

    As for dishwashers, there are 18" DW and there are 18" DW: I designed a smaller kitchen than this with an 18" DW and full sized range, and I hated that DW because it was a low end apartment DW, didn't hold much and actually blew lightweight things around inside it.

    My next smaller kitchen than this had a Miele 18" DW that was Awesome and held as much as an average 24" DW. But I went with a 27" built in fridge and full size stove.

    In my current kitchen I have a full size DW and built in 30" fridge, but a 27" cooktop (vintage) and a 30" wall oven. I have the small cavity vintage oven that goes with the cooktop but decided to go with a modern full size for oven. But the slightly smaller cooktop is perfectly adequate, while the full size oven is much better than the small oven would have been. And it worked out to separate them in our still small kitchen which is counter intuitive.

    So I would play with full size and smaller size appliances in each category and we what works best for you. I think it Manhattan I would still want as big a fridge as I could get because even if you only eat 100% brought in food or take out like my friend, you still need cold food storage. In fact you may need even more than if you cook and shop a lot.


    Making a tiny slit window above the sink may help a bit.

    I have seen two kitchens which were not really my style, but where they opened up the wall that faced the living space despite it containing various pipes and ducts and so forth, and they left the raw pipes and drains and such exposed. Very raw and industrial. It was kind of cool to see these random pipes and drains snaking up from the countertop into the ceiling but it's definitely a "look".

  • last year

    Actually here's a link where I discussed these exposed pipes on Houzz/GW a few years ago:

    https://www.houzz.com/discussions/6279336/ignoring-the-pipe

  • last year

    I don't know anything about NYC although my older son is moving there tomorrow 😅 but I would be tempted to keep the cabinets and really invest in the right appliances as @palimpsest suggested - I would want to think hard about which ones to downsize (for me it would be the range since there are lots of countertop options to help when needed)


    I would also want to change the flooring if I could

  • last year
    last modified: last year

    Actually I re-read the first post and my concern is the statement "low cost renovation with all new"

    All new at low cost particularly in Manhattan is probably going to be all junk with not very good contractors. Are you sure you need to do everything before you move in?

  • PRO
    last year
    last modified: last year

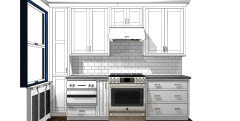
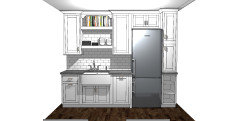
    I live in Ohio, but I once helped a friend design a kitchen in an NYC apartment. We chose flush-inset cabinetry.

    This was about October 2020. They had a radiator under the window to work around. I made a shallower pantry with shelves on range side and did a base open cabinet on the left/sink side so nothing would collide with the radiator.


    The sink side has an 18" dishwasher with an integrated panel-ready option. I believe she went with Miele, and she did a SMEG refrigerator.


    Here are my renderings for inspiration.


  • PRO
    last year
    last modified: last year

    Start with a budget. You are not doing all new anything on a low budget. You will spend 80K at the drop of a hat, just to get the same low quality that you have now. Renovations in condos are prohibitive in what can actually be done. The costs are also prohibitive. Dealing with grumpy neighbors during limited hours, limited and minuscule electrical service, and immovable building main drain chases, ups the labor cost by a lot. Where do the tradesmen even park? Carry the demolitioned old stuff out of the building? Etc.

    Low budget is $500 to buy some DIY peel and stick wallpaper and new kitchen towels, plus a kitchen mat. It isn’t a 300K rip a whole condo apart to reimagine it to something else than it IS.

  • last year

    Check out Apartment Therapy, there are some nice tiny NYC kitchen inspiratons there.

  • last year

    Low budget is $500 to buy some DIY peel and stick wallpaper and new kitchen towels, plus a kitchen mat. It isn’t a 300K rip a whole condo apart to reimagine it to something else than it IS.


    There is a world in between $500k and $300k in New York to removate an entire coop unit. It is just that if you spend $150k on the entire unit, it will likely be very low quality work. You can spend $150k on the bathroom and kitchen and get decent work.


  • last year

    I have a small NYC galley kicthen but it has a window/radiator at one end which makes a huge difference. Space is still limited but one side is sink/DW/trash-recycle bins and all upper cabinets. Other side is fridge (across from sink- not ideal but that's also were water line is), counter, stove/over/MW above, counter. I had the cabinets re-finished 2 years ago so I now have 3 drawers between fridge/oven and some other pull out shelves in the other cabinets. Would I love more space and it being more open? Sure. But this works and I've lived here 7 almost 10 years. I wouldn't have the stove near your doorway (hazard) but also having to walk through the kitchen to get to the fridge (likely more often used than oven) will be annoying. Do you have any other nearby closets for pantry space (I created a reach-in outside of our kitchen which has been amazing- kids don't have to come into kitchen for shelf-stable snacks; holds larger and overflow items). You could put a reach-in freestanding cabinet across from where the current silver stove is now (canned goods, cooking oils, etc). Seems like you have enough width/clearance once doors are closed. And nothing about this renovation is going to be cheap!! My HomeDepot refinishing of cabinets was around $20K!!!

  • last year

    I have a friend who just did Home Depot cabinet refinishing - not in NYC, and I was astounded by how much it cost! Not a bargain but they chose it so the kitchen could be revamped in a day.


    Our coat closet has our kitchen overflow. We maxed the heck out of that closet.