

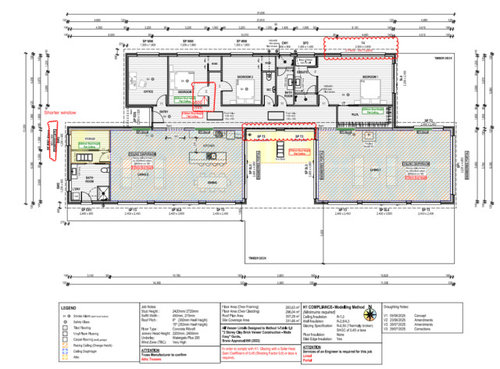
i feel the main bedroom deck looks weird any tips?
last year
Featured Answer
Sort by:Oldest
Comments (14)
 last year
- last year
Related Professionals
Montréal Architects & Building Designers · St. Louis Design-Build Firms · Springfield Design-Build Firms · Webster Design-Build Firms · Eureka Design-Build Firms · Portland Design-Build Firms · Lawrence Home Builders · Helena Home Builders · Tupelo Home Builders · San Francisco Home Builders · Salina Home Additions · Dothan Kitchen & Bathroom Designers · Louisville Kitchen & Bathroom Designers · Elk City Kitchen & Bathroom Designers · Amarillo Kitchen & Bathroom Designers PROlast year
- last year
 last year
- PROlast yearlast modified: last year
 last year
 last year
 PROlast year
 last year
 last year
- last year

Related Stories
SMALL SPACES10 Tips to Make a Small Bedroom Look Great
Turn a compact space into a brilliant boudoir with these decorating, storage and layout techniques
Full Story
LANDSCAPE DESIGNHow to Look Good From Any Angle (the Garden Edition)
Does your garden pique interest from one vista but fall flat from another? These tips and case-study landscapes can help
Full Story
BEDROOMSDesigner Tips for Creating a Better Bedroom
In the dark about bedside lamps? Waffling over pillows at the store? Try these ideas for a more comfortable bedroom
Full Story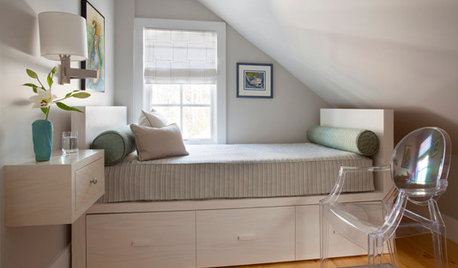
BEDROOMS7 Ways to Make a Small Bedroom Look Bigger and Work Better
Max out on comfort and function in a mini space with built-ins, wall mounts and decorating tricks that fool the eye
Full Story
BEDROOMS7 Tips for Designing Your Bedroom
Learn how to think about light, layout, circulation and views to get the bedroom of your dreams
Full Story
WINTER GARDENING6 Reasons I’m Not Looking Forward to Spring
Not kicking up your heels anticipating rushes of spring color and garden catalogs? You’re not alone
Full Story
DECORATING GUIDESThe Art of Accessorizing: Tips For Creating That Finished Look
How to Make a Room of Distinction with Decorative Details
Full StoryDECORATING GUIDES9 Tips for Making Your Shelf Display Look Great
Learn the tricks stylists use when arranging objects on a shelf
Full Story
SMALL KITCHENS12 Ways to Make Your Kitchen Look and Feel Bigger
Try these clever design moves to get more storage and create a roomier feel
Full Story
BEDROOMSDesign It Like a Man: Tips for Single Guys Planning a Bedroom
What guys should consider — aside from the Xbox — to design a bedroom that's comfortable, stylish and accommodating
Full Story




Minardi