Software
Houzz Logo Print
webuser_440464207

Long room, zero progress-please help me fix it!

last year
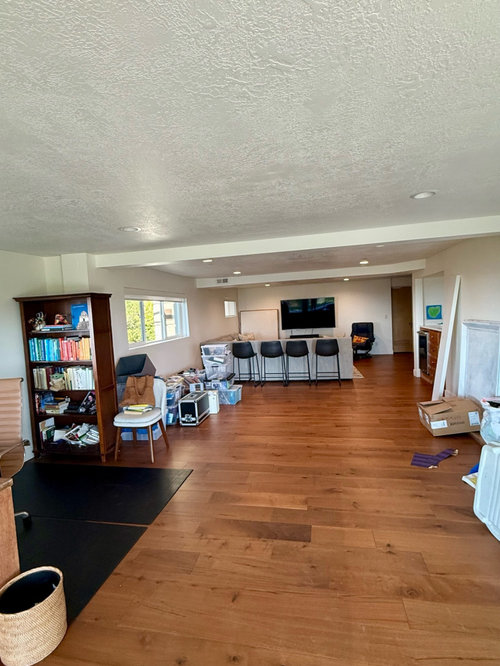
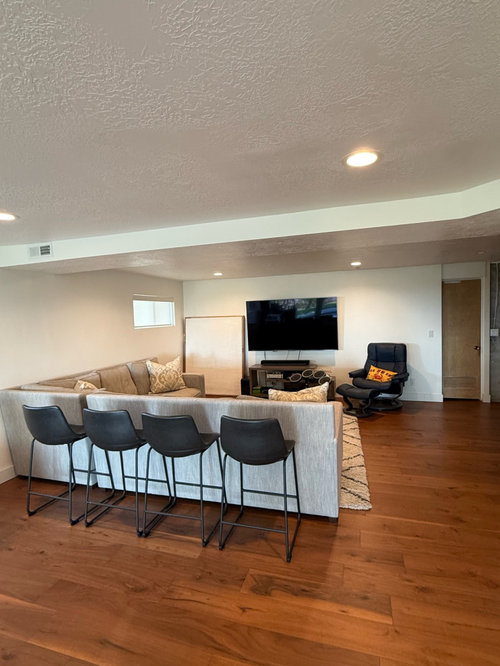
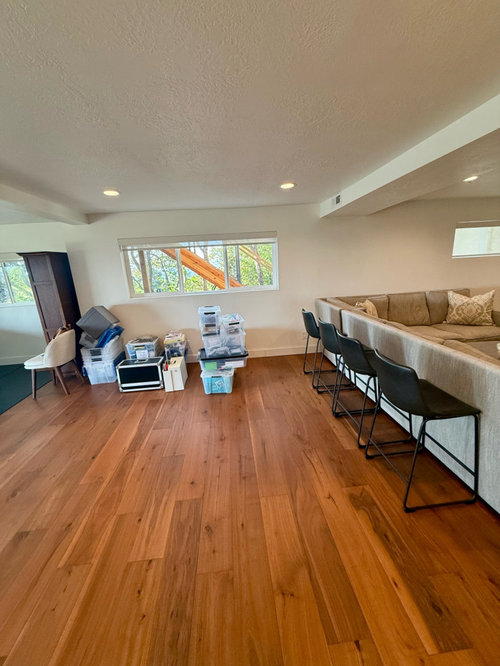
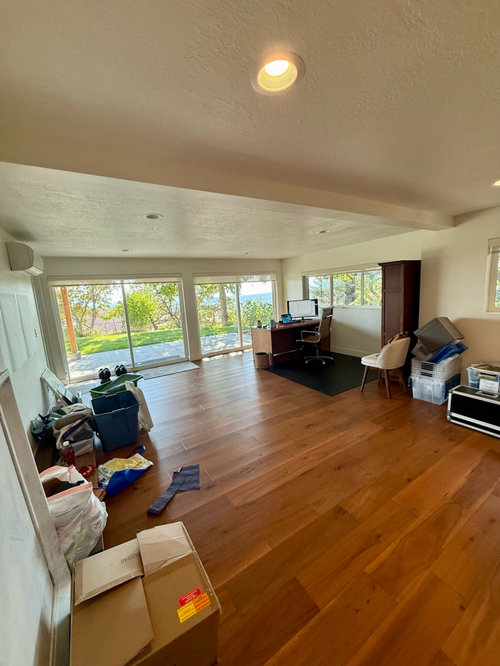
Hello, creative folks! I’ve been putting this project off for 5 years and I’m finally asking for help. Our extremely long downstairs space (approx. 38 ft long x 18 ft wide) connects to two guest rooms and flows right out to the backyard and hot tub. I’d love to maximize the design for multi-functionality without clutter.

I’ve attached photos—and I’m not attached to any of the current furniture (it can all go). Thank you in advance for your ideas, layouts, and renderings!

Comments (21)

  • PRO
    last year

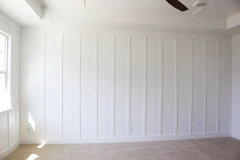
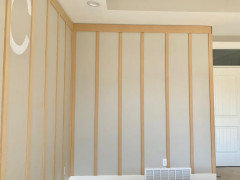
    If you acknowledge that part of the problem with the space is that it's long, but short in height, I'd begin by applying board and batten strips to all the walls to make the space appear visually taller. Also the space requires some texture. This wall detail supplies that.


    Ali Jensen thanked BeverlyFLADeziner
  • PRO
    last year

    It looks as though half the room is not used except for clutter of stuff on the floor. And, I don't understand why you have 4 stools behind the sectional. Can you give a little more information as to how you would want to use the entire space?

    Ali Jensen thanked lisedv
  • last year

    What do you want to have happen in this space? TV watching and by how many people? Is this your main living and TV watching space? Who uses this area and for what?


    First decide what the space needs to be used for. Then figure out how to break it up into zones for these various needs. Rugs can often help break up a room into different sections.


    Part of what feels really off about your current TV area is the sectional is jammed all the way against the walls. You need to float furniture in the space a bit more the space to look and feel more comfortable.

    Ali Jensen thanked Kendrah
  • last year

    Do you need your office in this room? Maybe move to one of the guest rooms that could do double duty with a Murphy bed type of situation?
    .
    This is a lovely space, very mid century modern.please get a plan and perhaps a designer before throwing tacky trim on the walls.

  • last year

    Make a drawing showing the dimensions including windows and doors.and idea books here on Houzz with pics of rooms the you like.

    Ali Jensen thanked gurukaram
  • last year
    last modified: last year

    Agree that dividing the room into zones will go a long way - maybe

    - a loungey spot for the tv, agree to get the sectional off the walls and add some side tables and lamps (lamps will help the room so much at night)

    - perhaps a dining space so folks can watch the tv and eat, counter height table could work for this and then you can use your counter chairs (you could easily float a light fixture above it to give it some presence in the room)

    - storage for sure along one wall, check out ikea for ideas

    - office by the sliding doors so you can enjoy the views if that’s likely a daytime spot - if you work at night, then I’d choose another spot in the room not staring at 2 large black holes

    it’s a nice room, lots of potential!

    Ali Jensen thanked la_la Girl
  • last year

    Is this a basement/lower level space or the main living room?


    Does the office space need to stay or can it be moved to a guest room for quiet and privacy?

  • last year
    last modified: last year

    I will assume that this is an entertainment space not your primary living room and no kitchen nearby. Here's how to proceed:


    --Clear out the clutter, all of it. Rehome the tall bookcase, which makes the room look shorter and is sticking out besides. Decluttering precedes design and decor so you can see the space.


    TV/Lounge area:


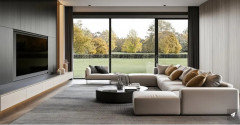
    --After you clear out the clutter, float your sectional into the room, 1-2 feet away from the wall and 1-2' back from where it's positioned now. This will still give you enough walkway space for people to reach the guest rooms. Tilt your black lounge chair near the TV wall to face sectional .


    --You will eventually need to get a large rug to go under the sectional for the TV/lounge area. Your TV is large enough that you can do this. After you've defined this zone with a large rug, add art on the walls of that section.


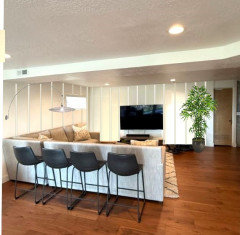

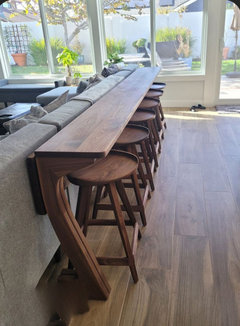
    --Are the stools there because you entertain on movie nights or sports nights and your serve food down there? Then get a cut wood countertop or sofa table the size of the back of your sectional.

    Chan Basement · More Info

    Middle space:
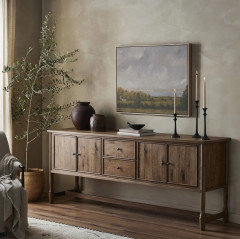
    --In the transitional space between the TV/lounge area, get long, low Ikea type storage/file cabinets. The tops of the cabinets can do double duty for serving food, but will be primarily used to both divide the office from lounge area and store whatever office files, supplies, paper work, copier, etc. you need for your work or game related accessories.

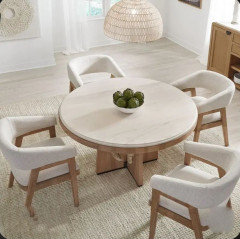
    --Or put a round table and chairs for gaming in the middle and put the long low storage cabinets under the window closest to the sectional.

    Office space:

    --Float an L shaped desk with the one side against the wall for screen, copier, and other equipment. With the storage pieces or game table and chairs dividing the room, you only need leg room under the desk, not storage or an actual desk with drawers.

    Table top desk:

    Quonnie House · More Info

    To sum up:

    --Sectional with countertop behind it, all on a rug divides entertainment/lounging/TV watching space. Large art works further define this end of the room.


    --Attractive low storage pieces divide office section from lounge area. (Or place under the window in the middle space if you will be getting a gaming table and chairs.)


    --Office: L shape table tops, one side facing sliding doors, the other "L" against the wall for monitor and equipment. This is all anchored on a complementary rug to the other one.

    Designers use zone layouts to define functional spaces in open concept houses. You're just applying those same ideas to your ground floor space. But first, declutter immediately.


    P.S. Consider an dark accent TV wall to coordinate with rug and art work you will get so the TV screen doesn't dominate the small entertainment/relaxation area.


    Ali Jensen thanked housegal200
  • last year

    If you don’t have storage elsewhere then step one would be to create storage so you can put all your stuff away. I would add a table for games and some chairs and then a couple of other fun stuff hints like a n air hockey table and fooze ball or table tennis. It looks like a great spot for fun and hangouts. The desk needs a new home

  • last year

    Some possibilities; Divide the space into three zones. Move the public zone (TV, lounging, traffic in/outside) near the wall of glass, create a dining/games section near the bar in the middle and relocate the office to the quieter back third of the room.


    Moving the lounge section out of the corner and closer to the wall of glass means more people can enjoy the great view outside, watch TV, have conversation, or sit and read. One way to mitigate the two large black holes at night is to add low-voltage landscape lighting outside.


    You have traffic through the slider, placing a sideboard on the wall under the window where the desk is now can be used to store dry towels for the hot tub. A section of carpet cut to custom sizes and bound on the edges can help dry wet feet and avoid slips.


    It looks like you have a bar with mini-refrigerator in the middle zone which is a great idea and serves overnight guests, the office, the hot tub and lounge. I also appreciate your idea to place a table behind the sofa seating to use as a table or a place to use a laptop. If space doesn't allow for the sofa table, a round table could be placed in the bar zone and used for games and dining. A round coffee table and two chairs floated in the center so they don't obstruct traffic flow could also work.


    Move the home office to the zone where the sectional is now. If you position your furniture carefully, you can still have a great view to the wall of glass. A simple idea is to place the monitor on a desk against the wall with a mirror above and float another desk or table in front of it with a beautiful light fixture above. If you use the desk often, you could create a fabulous work space with built-ins, technology for a Smart Whiteboard instead of the wall size post it notes.


    It's a beautiful space, providing more detailed info like others have requested will get more ideas.


    .


    Ali Jensen thanked JT7abcz
  • last year
    last modified: last year

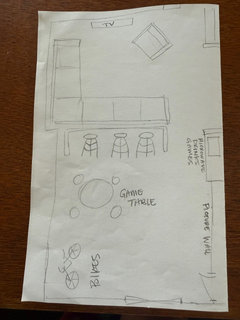
    @lisedv Great question! I’ve attached the layout my friend helped me with. She suggested a table behind the couch with the stools. I just know I'm not keeping the L couch....so not sure this would work. And now I need an office space where the bikes are.


  • last year

    @Kendrah - Great question! Here's what I am hoping for:

    • Office zone – functional and bright, but not cold or cubicle-like.

    • Lounge/hang-out zone – cozy for adults, resilient for grandkid chaos.

    • Media area – big-screen TV for movies, karaoke, and Xbox fun, with plenty of seating that isn’t crammed up against the other zones.

    • Closed storage – discrete cabinetry for electronics, games, snacks, and toys.

    • Seamless flow – easy movement to the backyard/hot tub without tripping over furniture.

  • PRO
    last year

    @Ali Jensen

    Question: do you want an office zone? you don't show one on your plan however in your reply to Kendrah you say "Office zone - functional and bright but not cold or cubicle-like". What are your needs for furniture in an office zone if you need one?

    Ali Jensen thanked lisedv
  • last year

    @gurukaram Thank you! Great point about moving the office—we do have a guest room with a Murphy bed setup, but it only has a small window, and both my husband and I really value natural light for working. I really appreciate the reminder to lean into the mid-century vibe—I’d love to highlight that. I’ll pull together a floor plan with measurements, windows, and doors, and start an ideabook to share more of the look I’m drawn to.

  • last year

    Thank you all—your comments have been so helpful! Over the years, this space has unfortunately turned into a bit of a clutter zone, which is exactly why I want to get it designed ASAP. I’ve actually hired an organizational expert who’s coming in the next two weeks. Design-wise, I’d love a nod to the mid-century style of our home, but leaning more modern than traditional—and with some fun mixed in since this is our downstairs hangout space, not the main floor.

  • last year

    @livie lis Yes, I do want an office zone. I work from home 2 days a week. storage. Nothing heavy or cubicle-like, just something functional and modern that blends into the space without taking over and has access to natural light. With all the comments, I am considering moving it to one of the guest rooms.


  • last year

    Since you routinely use the office, I would not move it to a bedroom. With that view and light, why be couped up in a bedroom, especially since you mentioned both you and your husband enjoy the natural light while working.

    Ali Jensen thanked kcooz07
  • last year

    What does office space need to consist of for you? A table with laptop? Monitor? Do you use paper anything? Just workspace for one or for two?

    Ali Jensen thanked Kendrah
  • last year

    If it were me, I would want my office by the sliders so I could open them for air and would also tuck a nice chair right outside for a change of scene - it’s a lovely office spot!

    Ali Jensen thanked la_la Girl
  • last year

    Oooh that looks great, bet it feels so good!