

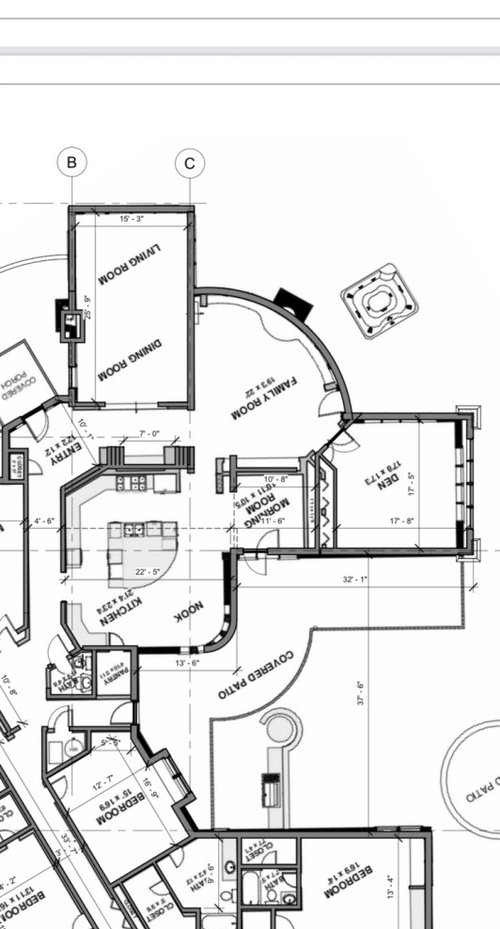
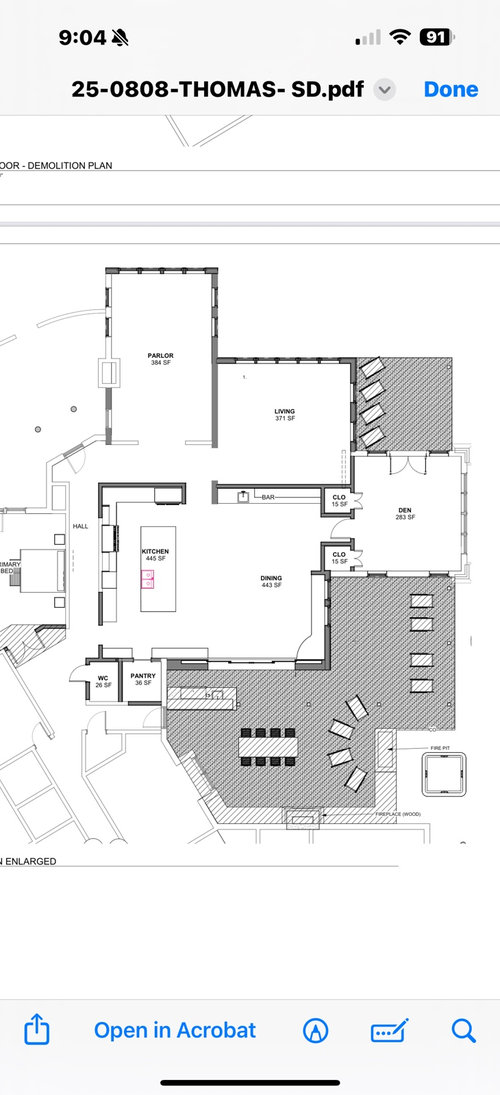
Open layout or not
last year
Sort by:Oldest
Comments (9)
Related Stories

HOUZZ TOURSHouzz Tour: A New Layout Opens an Art-Filled Ranch House
Extensive renovations give a closed-off Texas home pleasing flow, higher ceilings and new sources of natural light
Full Story
KITCHEN DESIGNKitchen of the Week: An Austin Galley Kitchen Opens Up
Pear-green cabinetry, unusual-size subway tile and a more open layout bring a 1950s Texas kitchen into the present
Full Story
KITCHEN DESIGNNew This Week: 4 Kitchens That Embrace Openness and Raw Materials
Exposed shelves, open floor plans and simple materials make these kitchens light and airy
Full Story
SHOP HOUZZShop Houzz: How to Decorate an Open-Plan Space
Give yourself some breathing room with a flowing, open furniture layout
Full Story
KITCHEN DESIGNHow to Arrange Open Shelves in the Kitchen
Keep items organized, attractive and within easy reach with these tips
Full Story
KITCHEN DESIGNOpen vs. Closed Kitchens — Which Style Works Best for You?
Get the kitchen layout that's right for you with this advice from 3 experts
Full Story
KITCHEN DESIGNKitchen of the Week: More Light, Better Layout for a Canadian Victorian
Stripped to the studs, this Toronto kitchen is now brighter and more functional, with a gorgeous wide-open view
Full Story
REMODELING GUIDES8 Architectural Tricks to Enhance an Open-Plan Space
Make the most of your open-plan living area with the use of light, layout and zones
Full Story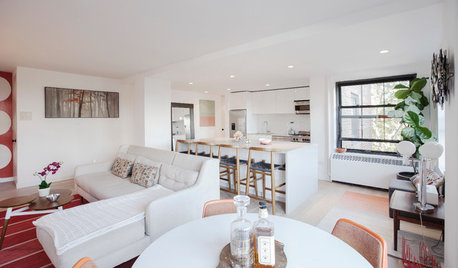
CONTEMPORARY HOMESHouzz Tour: A Brooklyn Apartment Opens Up
A choppy layout opens up to modernism, sunlight and a newly appreciated view of New York City
Full Story
KITCHEN OF THE WEEKKitchen of the Week: Beachy Good Looks and a Layout for Fun
A New Hampshire summer home’s kitchen gets an update with a hardworking island, better flow and coastal colors
Full Story





BeverlyFLADeziner
JAN MOYER
Related Professionals
El Dorado Home Remodeling · Anniston Kitchen Remodelers · Wheeling Kitchen Remodelers · Portland Kitchen Remodelers · Traverse City Bathroom Remodelers · Lewiston Interior Designers & Decorators · Akron Interior Designers & Decorators · Vidalia Architects & Building Designers · Wichita Architects & Building Designers · Superior Architects & Building Designers · Albany Kitchen & Bathroom Designers · West Plains Kitchen & Bathroom Designers · Myrtle Beach Kitchen & Bathroom Designers · Minot Kitchen & Bathroom Designers · Fairbanks Kitchen & Bathroom Designerskandrewspa
Ronda TOriginal Author
Ronda TOriginal Author
BeverlyFLADeziner
Ronda TOriginal Author
JAN MOYER
Ronda TOriginal Author