Software
Houzz Logo Print
brinnyy

New kitchen layout suggestions for 1920s row home

last year
last modified: last year
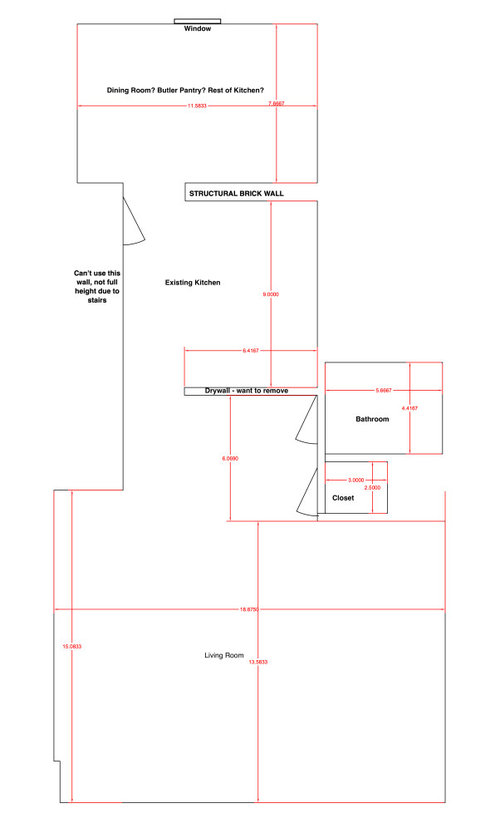
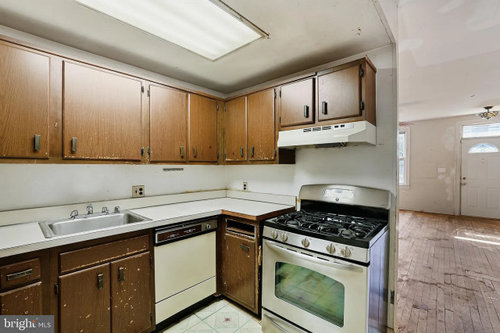
Hi everyone, I posted yesterday but someone was nice enough to mention the text was too small in the drawings so I hope it's better now. We are purchasing a 1920s row home and are excited to renovate and also restore some historical aspects into the house. We have DIY renovated 5 kitchens at this point but this is our first foray into a significant layout redesign, so looking to brainstorm some ideas and maybe eventually hire a designer. My partner is a general contractor and there is a basement below so we can move water, gas as needed. It will be a rental in a few years when we move back to our home town.

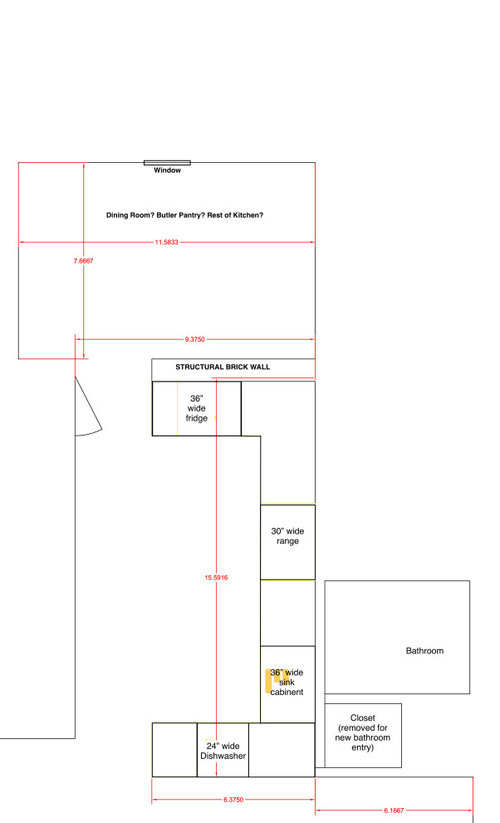
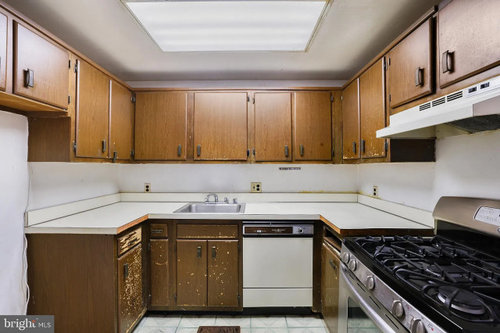
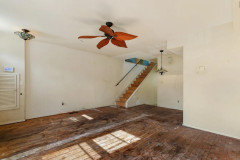
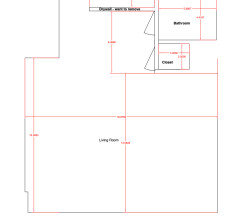
Existing kitchen is really small, roughly 80 sq ft. The wall between the living room and the kitchen is drywall and can come down, but the back wall is brick and cannot. There is a bathroom and closet door immediately on the other side of that drywall right now, which we can move to reclaim more space for the wall, though we'd lose the closet to rework the bathroom entrance.

The west kitchen wall in the drawings is not full height and has a door to the basement so not usable space. We are hoping to restore most of the 9ft ceiling height in the kitchen with recessed instead of fluorescent lighting, though there will likely be some ducting left.

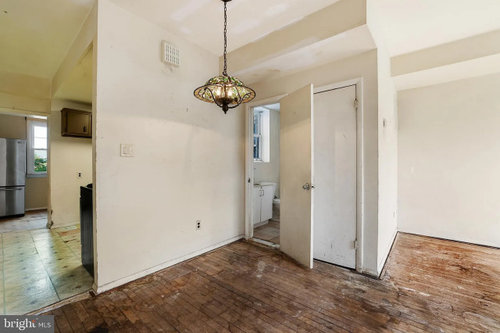
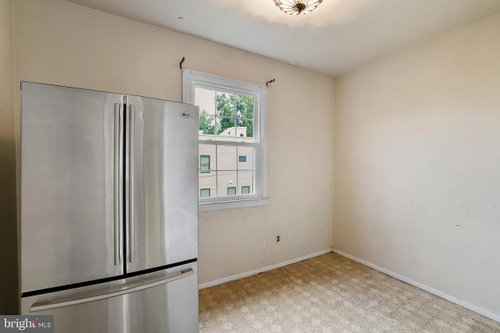
There is an additional space in the back room (fridge only right now in the photos) that we want to add a door where that fridge currently is out to a deck, but we could get creative using that space with maybe a small "butler pantry" on one wall or something like that to allow for more storage or prep -- just learning that those are thing.

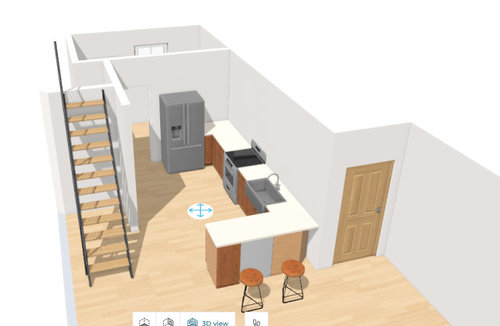
Anyway here are some mockups, not perfectly to scale but trying our best to brainstorm ideas and make sure the general kitchen layout stays functional. Next would be figuring out wall cabinets once the layout seems ok... I thank you all for your suggestions and insights (or roasting for even trying)


Mockup


Existing


Comments (10)

  • last year

    I want to use the rear room space. For me in doing a reno of this space, I'd ask a structural engineer to give me an opinion and options for the brick wall. Knowing what's underneath it in the basement would be good info. Fulfilling the structural needs with a 24" width wall may be one option.

    brinnyy thanked dan1888
  • last year

    I really like your recommendation Debbie, thank you for taking the time to reply and even draw out your idea. The slider is a great move to save space and add even more light and view of the back yard too. Here is what that wall looks like -


    Re: Dan, I wish. The brick wall is unfortunately the outside wall of the original structure, before the addition was added, and from intitial research would be extremely expensive to remove or replace.

  • PRO
    last year

    So this is facing the opening to the kitchen. There is a door in the wall opposite the sink wall? How big is the living room?

    brinnyy thanked Debbi Washburn
  • last year

    The original back wall of the house. And a lot of that back wall has been removed. Is there a beam across the open area? I'd do more evaluation. Presumably there's a foundation wall under this section in the basement. I'd try for bringing the wall back close to counter depth. At that point all your kitchen space options open up. The living room space gets enlarged. Lots of best use benefits.

    brinnyy thanked dan1888
  • last year


    Hi again Debbi, the living room would be roughly 18 x 13 if we reclaimed that wall for more kitchen. I think they probably were using that area (6.0690 measurement label) for dining table previously. Yes, there is a door opposite the sink wall which goes down to the basement, unfortunately I don't have a photo of it!

  • last year

    This scope of project really needs a full, properly drawn, as-built of the entire house. Including structure above/below and what's in all the soffits. The mech/plumb in the ceiling has the potential to make or break your Kitchen.

    brinnyy thanked 3onthetree
  • PRO
    last year

    I think it is doable. My suggestion is to get graph paper and draw to scale. The cutout furniture/cabinets/appliances to scale and see what can fit. Then make sure you have a GOOOOOOOD kitchen designer who will put in all the walls and even layout the living room for you so you can see it in 3d.

    Keep in mind, when you are snug homes, some "requirements" go by the wayside. But you have to know where those concessions are made and how they will affect the flow and visual of the space.

    brinnyy thanked Debbi Washburn
  • last year

    I appreciate your comments so much. Thank you!

  • last year
    last modified: last year
    To explain in more detail why good drawings are important for communication, for example what goes through a designer's head trying to find opportunities:

    • seeing the location of front door and deck gives a sense of whether a circulation and visual pathway can exist all the way to the back yard, which could say affect a ("double sided") galley kitchen layout;
    • or maybe the back addition is the arrival space, and deck access is off to the side or something, whether it is better as an eating area or backhouse;
    • seeing Living windows and door helps to form the actual usable space, which helps determine how to hide a bathroom door that you show exposed to Living room;
    • seeing the bathroom window in the picture, indicates there is a notch in the building, where maybe a kitchen window or outside access can go;
    • seeing plumbing or HVAC helps to indicate ceiling height changes which then defines space below them;
    • etc.

    That's why the pro's and some talented non-pro's here push for so much information. But, if the best opportunity of what this house can become is not in the cards, and it is just a rental and you are going to Home Depot for a kitchen layout, that can be accounted for as well.

    brinnyy thanked 3onthetree