Software
Houzz Logo Print
nora_berheim

designer dilemma, multi-use Dining room

12 months ago
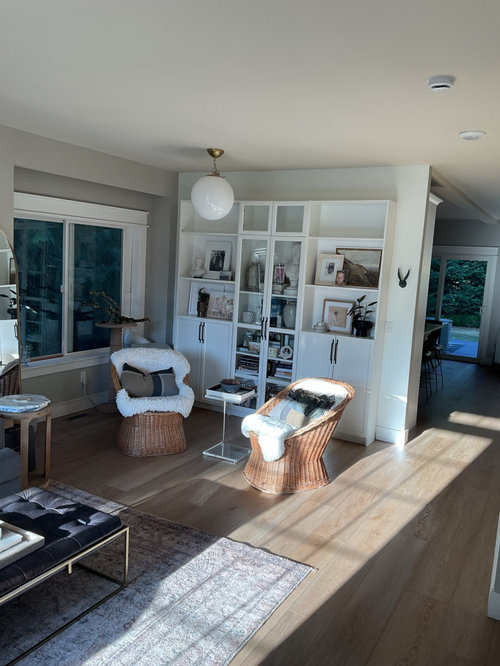
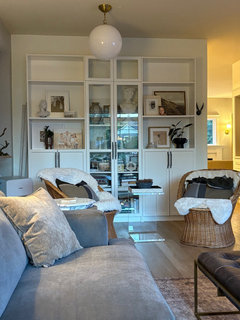
Interior designers I would be so grateful for professional insight and suggestions…this is “dining” space, however, we eat all our meals in the kitchen nook. Purely for function, I added the wall cabinetry when I homeschooled for 4 yrs, for storage and we had a desk there too. Not ideal but you do what you gotta do.

Iam done homeschooling and want to reclaim that space for regular use. I have two options that appeal to me…

  1. Back to casual dining space, round or rectangle table setup? I love the function and beauty of a traditional dining room setup, a place to eat during football games or when hosting.
  2. Informal, two or three comfy chairs around small pedestal table for a game of chess, extra seating for football games, a place to snack or read a book.

With the book cases it is tight, I do love the storage and the opportunity to display items that have meaning.
Here’s my questions,
-which option would you choose for my space if you were designing it?
-would it be necessary or ideal to move bookcases to a different spot?
-could the bookcases (not the glass cabinet) work flanking the window
in the adjoining room, so I don’t have to loose my storage and display? The right side bottom cabinet would not be accessible but still useful for storage and top display.

My style is eclectic, curated and somewhat casual, I love an art deco flare.

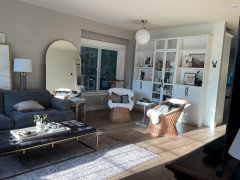
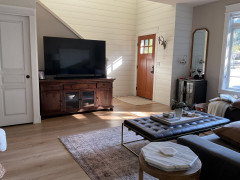
The space in the dining room up to the area rug of the adjoining room is 120” long and 93” wide (with bookcases) and 103” wide (without bookcases).

Comments (26)

  • 12 months ago

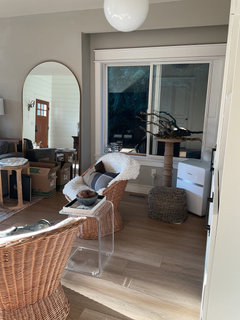
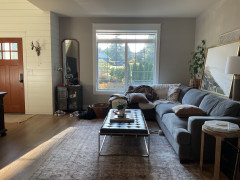
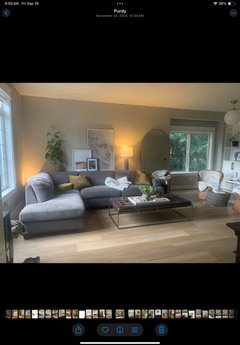
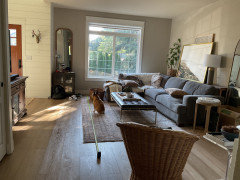
    More pics for perspective…

  • 12 months ago

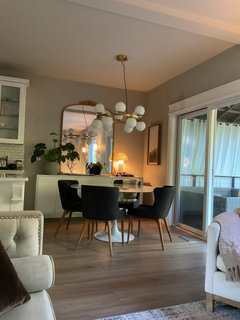
    Kitchen nook where we eat meals

  • 12 months ago

    That is a beautiful room, thank you for your feedback!

  • 12 months ago

    It would be very helpful if you could draw even a simple sketch to post with the size of each space and how they relate to each other. Are you taking about removing the sofa, coffee table, rattan chairs and using this entire room as either lounge space or a formal dining room? It is not clear to me.


    It does look like you could use much better shoe storage and "drop space". For that reason, I'd not make this whole space a dining room. Instead, I'd configure the front of the room towards the street as an entryway with practical storage, drop space. Then use the back area for the second purpose you described.


    Keep the white storage piece where it is. You clearly love it and need the storage.

  • 12 months ago

    Kendrah, yes, I need shoe storage Soo bad…husband and son who work hard and wear lots of shoes lol..to clarify, I have to keep the front half of the roo. For tv time and then just the area in front of the bookcase for “dining”, there lies my dilemma as it is tight space and my beloved storage bookcase makes it tighter…

  • 12 months ago

    My husband could do a sketch up of the space as he’s in real estate and can make measurements way quicker than me lol. I can add that later today when he is free.

  • 12 months ago

    In the meantime, is there shoe storage for the current space you see that you would recommend?

  • 12 months ago

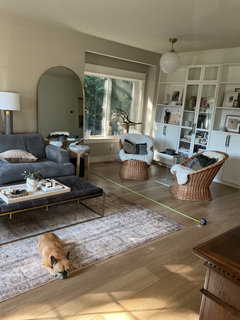
    Same space, not defined by a rug here…this shows how small the “dining” area is….

  • 12 months ago

    Ah, I get it now. So you are just looking for something to put in the area that is where the rattan chairs now reside. This is not a large area. I'd shift your sofa, rug, and coffee table set up down towards the white bookcases. This will give you more room for shoes storage at your entry.


    But, this depends on whether the sofa needs to be centered on the TV. Can you post a pic of the wall where the TV is located?


  • 12 months ago

    How wide is the space where your tall mirror is located (from the corner to the edge of the window?) And how deep? In other words, if you were to get some kind of vertical storage cabinet there, what size does it need to be?


    I'm a huge fan of a dresser next to the door to throw shoes in the drawers. Easy open, chuck them in! This space seems to narrow for a low dresser but some kind of armoir might work.

  • 12 months ago

    14 ft long and 10ft wide(leaving walk through space)

  • 12 months ago

    I do like the idea of a dresser or armoire for more storage.. I hate shoes sitting out. I thought, if I put the bookcases flanking that window, then the bottom storage could hold more shoes.

  • 12 months ago

    Why couldn't the 2 existing white bookcases flank the window at the front? Can shoes be stored in the lower part? Save the glass door bookcase for the dining room or another area. You could try the sofa facing that same window and divide the L/R from the D/R and the TV goes on the wall where the sofa is now. Then a rectangular table for the D/R.

  • 12 months ago

    You don't have room for a traditional rectangle dining table and chairs which need 2-3' behind them for access.


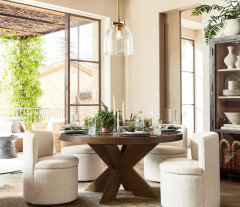
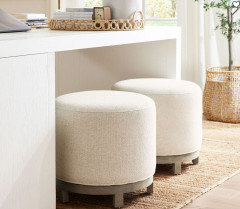
    I like your idea for an informal, two or three comfy chairs around small pedestal table for a game of chess, extra seating for football games, a place to snack or read a book. A round table could work with a set of comfortable swivel chairs. You could also add a couple of swivel stools underneath to double as seating or a footrest. I have that configuration in a tight space and the chairs don't have to be moved, it's simple to just rotate the seat to get in and out.


  • 12 months ago

    JTZabcz this option of round table and swivel chair does seem the most reasonable. Seems a swivel chair that is on smaller side creates accessibility that other options won’t have. These inspiration photo are great, they look cozy and like you might stay a while which is whatt I want.

  • 12 months ago

    hinterior, I also love your recommendations, only concern is having a tv to the side will create strain on the neck and body, I have a physical job (hair stylist) so in the evening I always put my feet up and watch. Movie or two.

  • 12 months ago

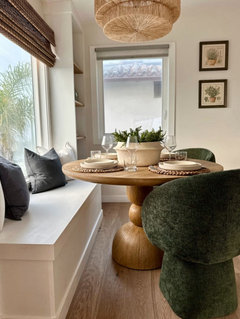
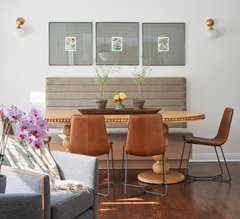
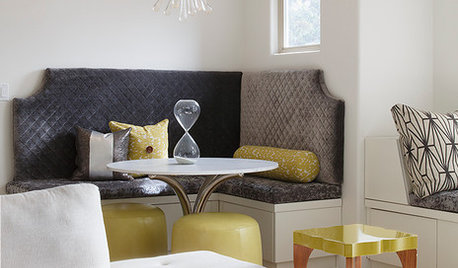
    I'd remove the book case and add an upholstered bench seat (think armless soda) along that wall, together with a round pedestal table, and a couple of smaller chairs. This adds extra seating for football/tv viewing, and space for crafts, games, or puzzles. There may be room for narrow and tall bookcases on either side of the bench seat for display.

    Breakfast Room · More Info


  • 12 months ago

    You have a lot of mirrors taking up real estate. The one in the corner near the entry and the table that it is on could be replaced by something like a small armoire for shoes and jackets

  • 12 months ago

    The mirror on the floor near the chairs is crowding things. If I were you, I would take out all of the stuff out of this room and start to shift the large pieces.

    That’s really the only way that I am able to get a feel for how a space will live. I think your dining nook is serving you well. Do you need another?

  • PRO
    12 months ago
    last modified: 12 months ago

    You have a couple other posts........

    One on window coverings ( zebra blinds ) one on a hearth room rug...., also now this dining space.

    Are these all in one home? SEEMS they are.

    Have DH post a measured drawing of the house. WHERE/what all the rooms you need help with.

    When you break all the issues to separate threads? You don't get all the help you COULD get.

    In other words? What would an interior designer see if IN your home, live in person: )? What would you ask her? What to do about this...that.. etc?

    Also helpful to you, is stay engaged with your thread: )

    If you go months with no return? Attention to the thread will vaporize into thin air......

    like.....................POUF!!?

    You wrote yesterday: )

    "I apologize, I missed these comments from MAY! I always truly appreciate professionals taking the time to comment and give free advice, this is such a cool feature of the app. So thank you to all who took time to post here.
    Now I see it, the banded blinds are not attractive and I won’t get those, so glad to void them now that I have more

    perspective. "

  • 12 months ago

    1. I think you are over estimating the size of this small area where the rattan chairs are located. What size table would you place here? Tape it out on the floor and then put your dining nook chairs from the other room around it. You will see that not only does it feel tight, but you are making the whole room feel more cramped.


    2. Seems you are replicating the dining set up you already have in your kitchen nook. Your home is lovely, and a nice size. But not huge. With what seems to be only two main rooms on the first floor, I wouldn't use this space to duplicate the table and chairs you already have.


    3. Can you post a pic of your whole kitchen room? I'm curious about what is opposite the dining nook mirror wall. Could you hang a frame TV on that wall so when you are eating during a football game, you can sit at that table and eat and watch? Also, games are loooong. Dinner isn't that long. Here's to bowls of chili on the sofa!


  • 11 months ago

    Thank you for the engagement here! To get more clarity, I do have other posts from this home and the reason for that is it’s realistic for me to tackle one are at a time. When I have
    The time later today, I will give more details about the whole picture, hopefully including measurements, if my husband is available. Ultimately, I want to find the purpose of this specific space, now that I no longer homeschool. More dining could be nice if I host for holidays etc… however, I know the space is small and just want guidance on what would make most sense and be pleasing to the eye. I love the idea of a larger cabinet or armoire by the front door for more storage. The bookcases and floor mirror can all move if they need to. Thank you again.

  • 11 months ago

    You can easily use a round dining room table for chess or games. I presume you clear the table after eating. You can get round tables that have leaves. I have a round table with a lot of leaves that can convert into a table that can sit 12 people when all the leaves are in.


    You'll want some chairs that do double-duty as living room chairs when you're hosting large crowds. And some folding chairs, perhaps.

  • 11 months ago

    Sigrid, yes I have considered that idea, seems the most function. Thank you.

  • 11 months ago

    I want to put a pause on this convo until I can start it back with proper measured drawing of my entire space as recommended by Jan Moyer. I think that would really help. I will repost this dilemma once I have that . Thank you everyone, I am very appreciate of engagement and hearing what has worked for others.