Software
Houzz Logo Print
csouthwick

Open Bathroom & Large Closet Dilemma

11 months ago
last modified: 11 months ago
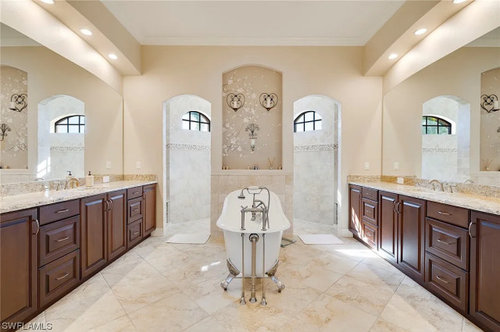
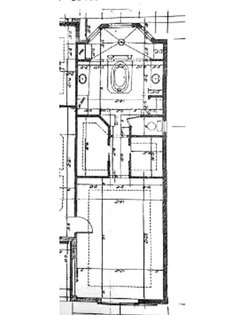
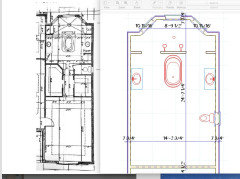
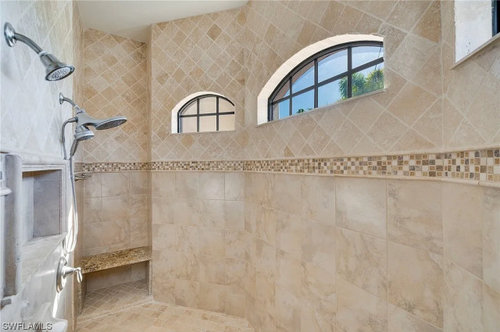
We have a 24' 8" x 14' 2" space for our bathroom and his and her's closet and I cannot wait to get rid of this unused tub that wastes space and huge (super cold) walk around shower. I'm looking for ideas because I haven't seen any similar renovations. We'd love an enclosed shower at least 5' x 5' (approx. and glass enclosed is fine), dual vanities (preferably separate), an enclosed gas chamber (toilet room), a hers closet of at least 7' x 10' (the bigger the better!!), a his closet of 5' x 7'. We'd like a linen closet and safe room (either room for a stand alone safe or something cool, like a safe behind the linen closet!). Our biggest set back is the lack of windows, the ones in the shower are only 20" or 30" high and there is one in the gas chamber. The door to the bathroom/closets will probably need to be and can be moved (and a door added!). A similar chat on Houzz and the overwhelmingly amazing ideas inspired me to share here. The house is on a slab, there are no load bearing walls on the interior. We'd rather not change the windows, but would consider it if it's in our budget. Our budget is $40k - $50k.

Window sizes & elevation

Above toilet 24" x 36" - 5', shower center 48" x 20" - 6' 4", shower sides 32" x 20" - 6' 4"


Comments (21)

  • PRO
    11 months ago
    last modified: 11 months ago
    Your plan doesn't enlarge when you click on it.


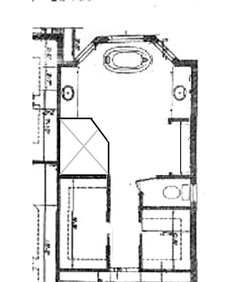
    Here is the ensuite with the tub out and doors added to the walk in shower.

    You have square footage, but I'm not sure it's usable in the configuration.


  • 11 months ago

    Looks like a typical Toll Brothers FL plan!

    The house we rented while building had this same set-up for the master suite ... but the windows in the shower were much larger and made out of glass block AND they faced the street! I never showered with the lights on in that shower, LOL! You could really see the silhouette of the person in the shower.

  • 11 months ago

    Can you add or modify windows? What is below the bathroom - on a slab, crawl, basement, etc? Have you had a GC or plumber verify any plumbing obstacles when replanning? Is there a budget or no?

  • 11 months ago

    And yes you will need to post legible dimensions if you want accurate advice.

  • 11 months ago

    I can click on the pic but measurements are still unreadable. Can you trace over your plan, hand write the important measurements?

  • PRO
    11 months ago
    last modified: 11 months ago
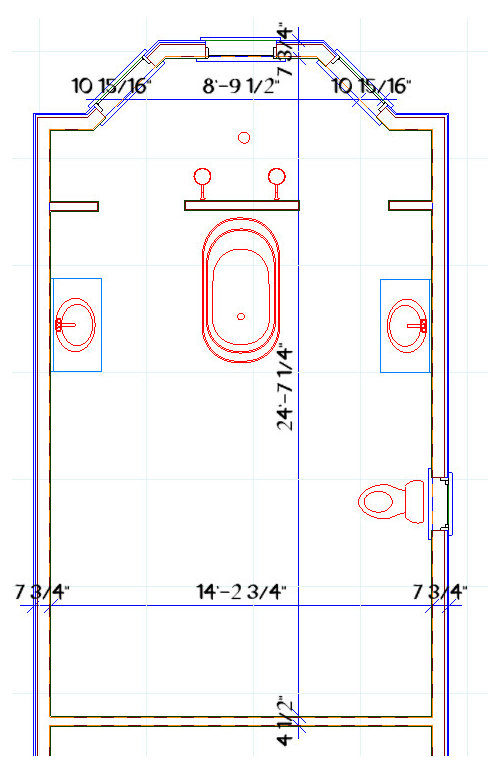
    Draw and measure!!!

    The jpeg of that plan will never be legible enough to read, there will be missing dimensions,.

    You draw, measure EVERY interior wall . window, opening, entry.......all of it.

    Whatever thread that captivated you here?

    Probably had that information. Every foot and inch. of everything! : )

    Load as a JPEG! Don't use a screen shot, please.

  • 11 months ago

    Five years ago someone posted a new 14' x 20' addition. She wanted a tub, and I want to remove it. I was impressed with the designs and response.

  • 11 months ago

    OK glad you were impressed but you need to read these responses and respond accordingly to get any results.

  • PRO
    11 months ago
    last modified: 11 months ago

    Five years ago......" Impressed"?

    This thread ( below link) ? Not even close to some of the best....: ) of Houzz

    "I would like a 6 ft tub (under windows), double vanity (can be two separate singles), make up station, large walk in shower and ideally an island in the closet."

    https://www.houzz.com/discussions/5847582/14-x-20-master-bath-and-closet-layout

  • 11 months ago

    The plan Beverly drew seems to be the most reasonable idea, though it will leave you with a whale of a lot of open /empty space in the middle of the room. Thoughts:

    - If your current tub is un-used, why do you want another one?

    - Are you sure you want a 6' tub? Unless you're tall, you'll "slip down" in that tub, making it uncomfortable.

    - Can you re-use the tub you have /just relocate it to the back of the room?

    - You know, of course, that changing plumbing in a slab foundation will be expensive.

    - For the budget you have, are you keeping the cabinets and counter tops?

  • PRO
    11 months ago

    I cannot wait to get rid of this unused tub that wastes space and huge (super cold) walk around shower. I'm looking for ideas because I haven't seen any similar renovations. We'd love an enclosed shower at least 5' x 5' (approx. and glass enclosed is fine), dual vanities (preferably separate), an enclosed gas chamber (toilet room), a hers closet of at least 7' x 10' (the bigger the better!!), a his closet of 5' x 7'. We'd like a linen closet and safe room (either room for a stand alone safe or something cool, like a safe behind the line"

    Double your budget: )

  • 11 months ago

    We do not want a tub in this bathroom at all. We plan to have the cabinets painted and counters replaced.

  • PRO
    11 months ago

    Come back with a super accurate drawing we can read. every wall...opening etc. as on the plan we can't read dimensions.

    Nobody on a Mac or other desk top can finger spread : ) an image

  • PRO
    11 months ago

    The only reason I suggested the tub is because I'm not sure what else might be suitable for a bay area other than the shower or the rub.

  • 11 months ago

    Space is just over 336 sf - that's a large space.


    The house is on a slab - while you are agreeable to having items moved around (toilet/shower/vanities), being "on slab" = more expensive to move plumbing lines (water/sewer/drain). Moving plumbing always adds to the expense of the project - being on slab adds even more $$ for those items.


    We plan to have the cabinets painted and counters replaced. You need to provide the dimensions for the cabinets if you are going to reuse them in the renovation. Also, having your cabinets painted will not be inexpensive. You need to hire a professional cabinet refinisher who uses special 2k products in order for (i) the finish to look good, and (ii) the paint to adhere to the cabinet surface well (not start peeling after a couple years).


    We'd like a linen closet and safe room (either room for a stand alone safe or something cool, like a safe behind the linen closet!) - There is a big difference between a stand alone safe OR a

    "safe room" - you can just purchase a stand alone safe and have the contractors make a little space so it can be built-in to the linen closet in order for it to be "hidden." An actual "safe room" is a completely different project = $$$.


    Our budget is $40k - $50k. - while 40-50k is a large amount of money, I don't think that budget is realistic for the size and scope of your project.


    Most people would place a tub in the space where your windows are - or a shower -


    You could locate a vanity there in order to receive some natural light for when you're getting ready - however, I'm not sure how that will work with the angles + using your two current vanities.


    I

  • PRO
    11 months ago

    You HAVE big closets, you have a gas chamber, you have a 14' x 20 plus feet of bedroom.

    Until you put in all the missing walls, all the dimensions, the entire suite? ...............................nada useful will come back. Your chat will remain unimpressive : )

    "We'd add more window.... Where? There is some reason you have this tunnel of no window, even in the bedroom? What is that reason?

    Allllll of it, please, the closets, the poo, the bedroom......all.


  • 11 months ago

    With a budget of 40-50K - I'd say to budget for these three things: (1)glass shower doors on your current shower, (2) Remove the tub and install a counter height island that has a safe and linen closet storage in it and (3)Painting the cabinets and adding new counters.


    See where your budget is at and if you can afford it - consider adding windows to the outside vanity wall and redoing the mirror there.

  • 11 months ago

    ^^^^That sounds like a good plan if you want to keep your budget between 40-50k.


    My sister's old house had a shower just like the one you have. She never complained about it being cold. Her two daughters also preferred to use it over the tub/shower in their jack and jill bathroom. I used it a few times and it was fine. We have four seasons where we live - maybe her walls were insulated better? It's too bad if that would have solved the issue for you re: temperature.

  • 11 months ago

    I’ve always been a dreamer & truly appreciate your advise and snap back to reality.

  • 11 months ago

    *advice