Software
Houzz Logo Print
bonmio

Adding a 3rd Floor to 2-Family Home—Modern Box or Neighborhood Blend?

last year
last modified: last year
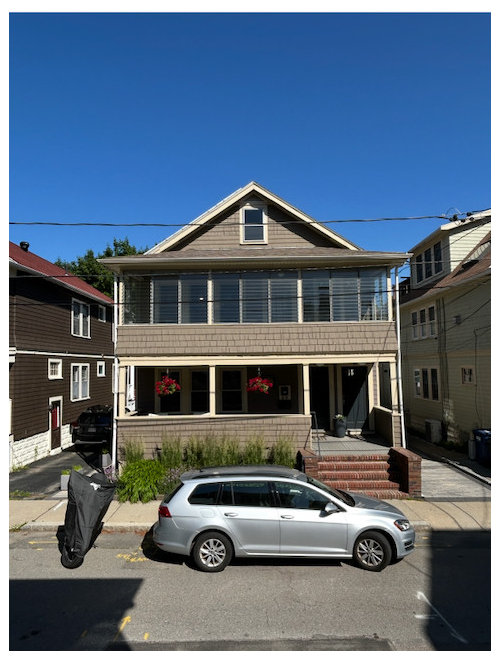
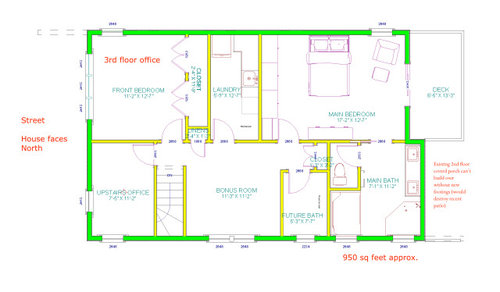
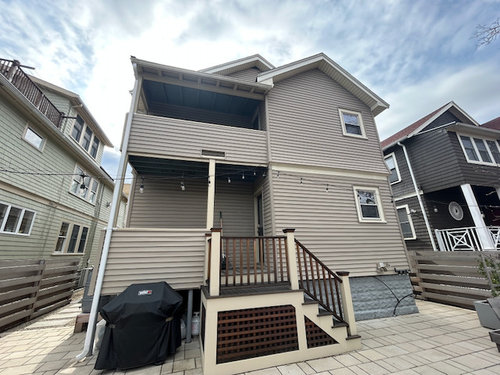
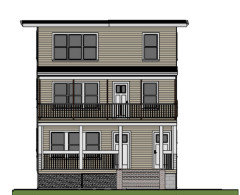
We’re planning to add a 3rd floor to our 2-family home in Massachusetts to give the upper unit two full levels and a roof deck in back off the main bedroom. We're also moving over the left front door to gain space for coats in our right-side entrance. We’d love input on how to design the exterior of the addition.

Our main dilemmas:

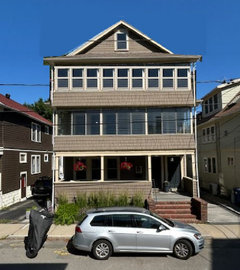
  • Should we go with a flat roof (for simplicity, cost, and space) or try to blend with surrounding pitched-roof homes? The house to the left is just like ours, the one to the right is like ours, but they enclosed their front porch and added dormers/third floor. More boxy houses are popping up nearby, but it’s still a mix.
  • If flat roof, is there a way to add some charm so it isn't too stark with the neighbor's homes?
  • On the third floor, we’d like to create two home offices facing the street (north side) to get the best natural light.
  • We’re debating whether to rebuild the porches or just update siding, railings, windows, front stairs, and remove jalousie windows to save costs.

What would you do to keep it functional, bright, and not too boxy or budget-busting? I'm afraid of it looking like an eyesore and would love the exterior to be pretty. I don't like the current exterior. We have solar panels.

Just FYI: Our city recently updated zoning to allow up to 4–6 stories. Our contractor believes a 3rd floor is doable, but we’ll confirm with a structural engineer soon and get back with our architect. I just wanted to get some ideas before we do that.


The back of our house faces north. We get morning sun on the front porch.


Comments (16)

  • last year

    I just want to say thank you for wanting to blend into an old established neighborhood. Too many people add on or rebuild without considering the neighborhood. Which is, of course, their right, but iy sure is nice to see you care.

    Bonnie thanked auntthelma
  • last year

    You need to get an architect in there fist off as there is no way for anyone to know if the exsiting can support a 3rd flr. You may find it cost prohibitive if the foundation and existing home needs to be completely rebuilt. Also a flat roof is not necessarily simplifying things as they can get more costly than a pitched roof.

    Bonnie thanked millworkman
  • last year

    You need to start with the building codes, my guess is there will be a limit on the height that will make you need a flattish roof. I'd think a roof with the gable turned 90 degrees from your current gable and with dormers facing the street and yard would fit in with the local architecture and your house. As well as giving you a roof that is less likely to violate height restrictions.


    If you have solar panels, you probably need to think about the south-facing part of the roof. It looks like you're in the Boston area. What town? Sommerville?

    Bonnie thanked Sigrid
  • last year

    @Sigrid I’m in Cambridge, where they recently updated zoning to allow up to 4–6 stories. Our contractor believes a 3rd floor is doable, but we’ll confirm with a structural engineer soon.


    A flat roof was suggested to keep costs down and maximize square footage—but we’re hesitant because of how it might clash with nearby homes. We’ll be meeting with our architect after our upcoming contractor meeting and will definitely bring up your idea of turning the gable 90 degrees with dormers facing the street.


    We originally thought we’d stay within the existing envelope and enclose the front and back porches, but the cost difference isn’t huge compared to adding a full 3rd floor—and we’d gain a lot more space. We haven’t gone back to the architect yet because we’ve been a bit indecisive and want to clarify our direction before investing in full drawings.

  • PRO
    last year

    Why would you think a flat roof was even a consideration in a city that gets snow in the winter???


    Bonnie thanked BeverlyFLADeziner
  • last year

    Thank you, @Kendrah. That makes a lot of sense. We are scheduling a call with our architect now.


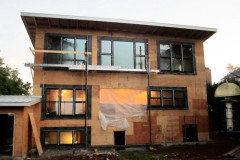
    We were wondering if an overhang on the flat roof could help integrate it. It would be modern, but not one of those boxes, at least. There are lots of triple deckers here with flat roofs, but usually they have bow windows on one side to break it up, and often they have an overhang. I was inspired by this roof and played around with our facade in Chief Architect (I'm not very skilled with using it, so it's just for the idea).


  • last year

    A flat roof vs pitched (1/2 story) would be dictated by the amount of space you desire. A full height 3rd floor with a pitched roof on top of that (so 3.5 stories) would want to depend on the proportions of the house. Or, if you turned a gable for front dormers, that can just be a portion in front, then the middle and back of the footprint is flat or parallel gable. Many recipes and each option has options. But a flat roof in any recipe can blend in perfectly as Kendrah's example pic shows, and there are thousands of millions of square feet of flat roofs in snowy cliimates without issue.

    Keep in mind removing solar and reinstalling might cost upwards of $20K just for that, so 5-8% of total cost is a high line item.

    Bonnie thanked 3onthetree
  • PRO
    last year

    Just because zoning allows something doesn't mean that your home will allow it without doing a teardown and rebuild. Which is often cheaper than retrofitting on top of something with as many obstacles as you will find to do this.

    Bonnie thanked Minardi
  • last year

    @Bonnie - I'd set aside a few hours to drive or bike all over Cambridge and Summerville and see if anyone has a similar home to yours on which they added a floor. Take loads of pictures. Even getting a better feel for what all of the housing stock feels like that is akin to your home will be useful. Maybe you have already done this, but is seems more useful than trying to start from scratch with ideas from other homes that might not fit your area.

    Bonnie thanked Kendrah
  • last year

    Where does everyone park, specially during winter months?

    I would have no patience, these days, to deal with street parking! I lived in a high-rise in downtown Boston many years ago.

  • last year

    I think the 3rd floor needs a deck/ porch, my brother has a 3 decker with a porch and 2 decks in Somerville (very similar looking to your sketch), but your architect will know better. Somerville and Boston are great locations!

    Bonnie thanked Nicole Jackson
  • last year

    Does your current budget range allow for the newly remodelled building to look attractive with a consistent style or just big and functional?

    Bonnie thanked apple_pie_order
  • last year

    @chispa We have a 2-car driveway (narrow, tandem parking). A few others on the street do, too, but parking is a pain for a lot of people here.

  • last year

    @apple_pie_order It depends on how much the difference is, but we budgeted for mostly functional, though we are doing new hardie plank siding, new windows, new trim, etc. We might be able to give up on some other inner renovations (like the kitchen and redoing the floors), to make the outside nicer. We haven't gotten pricing for a nicer exterior yet, and will be meeting with the architect to talk through options later this week or next. So, short answer is that we don't know yet.


    @Nicole Jackson We were contemplating putting a 3rd floor deck on the front - but that will cut the light and mean we'd need to completely rebuild the current porch. We were hoping to not have to do that.

  • PRO
    last year

    It would be nighly unlikely that home can support another level so wait to meet with the arcjitect for that go ahead I tnink it will look bad BTW unless done with huge expense to alter the whole look.even if it is allowed both structually and zoning.

    Bonnie thanked Patricia Colwell Consulting
Sponsored
The Steele Group
Average rating: 5 out of 5 stars1 Review
Industry Leading General Contractors in Franklin County, Ohio