Software
Houzz Logo Print
agk2003

Can I move the double oven to the left of the rangetop?

8 months ago
last modified: 8 months ago
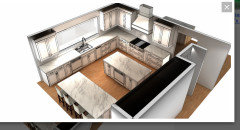
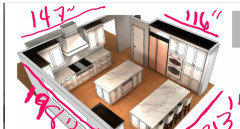
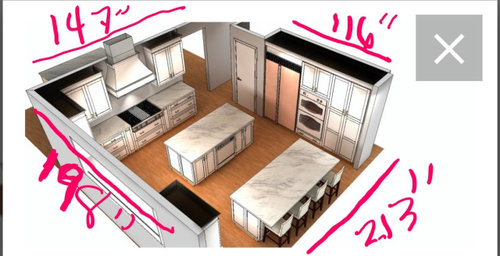
Hello I need some help with this kitchen design. The run with the rangetop is 147". The rangetop is 36". I would like to move the double oven from the side of the refrigerator to the end of the run with the rangetop. That would leave about 10" between the rangetop and the double oven cabinet. Is that too tight?


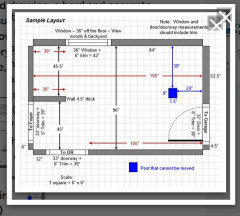
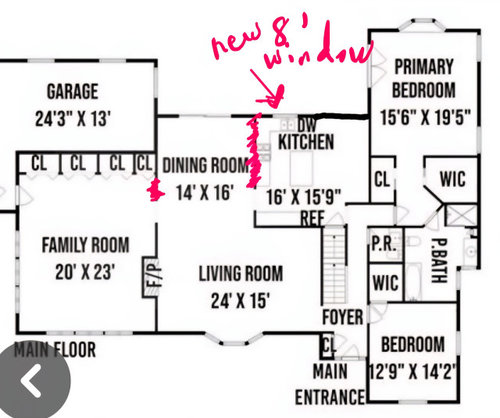
EDITED TO ADD: Dimensions to kitchen rendering and floor plan of adjacent area. We are planning on 48" sub-z, 36" wolf gas rangetop, 30" bosch double oven, 2 DWs, a microwave and 15"


trash compactor.


Comments (18)

  • PRO
    8 months ago
    last modified: 8 months ago
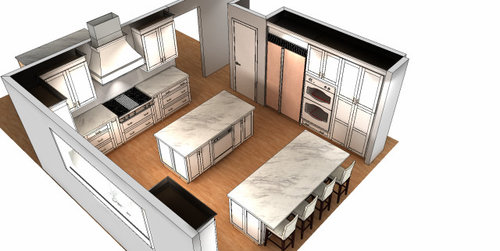
    IMO a single wall oven and a range would have been better and for sure cheaper . Hard to tell measurements but to me the wall oven is better to work from where it is but not tight to the fridge . Where you want to move it will instantly block a path into the space . Why do you have any regular base cabinets those should all be drawers .. The move will then take any sense of symmetry away on the cooktop wall and for sure not to the left of the cooktop that will block 2 paths

  • PRO
    8 months ago

    I doubt you'd ever find a kitchen where what you propose is actually done. If you need an oven then select a range.


  • 8 months ago

    The bigger question is why do you have two islands? Not good.

    You have no landing space next to the wall ovens. Not good #2.

    If you move the wall ovens next to the rangetop, you still won't have any guaranteed landing space if the rangetop is in use. Not good #3.

    I would not use an island as landing space. You have to turn with a hot item in your grip, and in the case of your design, turn and walk = safety hazard.

  • 8 months ago

    We have a range with oven and a wall oven. This works great.

  • 8 months ago

    I'd rather have a double wall oven at the end of that sink countertop.

    Love more than one oven. I'd do a range and oven together AND a double wall oven. Looks like you have alot of good storage, sacrifice the drawers under the cooktop for another oven.

  • 8 months ago

    Rethink the whole design. It is extremely awkward, and will be difficult to work in. It’s also pretty anti social. That 2nd island is one of the prime offenders.

  • 8 months ago

    To answer your original question - if you move the ovens to the right of the cooktop/rangetop, then I would redo that whole counter/cab run and part of the sink run.

    Rangetop side (L to R): 36" corner susan + rangetop + cabs/counters + ovens.

    Sink side (from sink to corner): Sink + 18" trash pullout (2 bins) + cabs/counters + 36" corner susan (same corner susan as on the rangetop side)

    Regardless I would make the following changes:

    • Eliminate the 6" or so cabs flanking the rangetop. I had those and they ended up being far less useful than I thought. Instead, incorporate that 12" (or whatever the combined space is) with the other cabinets


    • If that's a blind corner cabinet, ditch it. They're arguably the worst use of a corner. Corner susan or voiding a corner would be much more useful. Pots & pans or small appliances will fit in a corner susan without expensive swingouts. BTW...if you use a blind corner cabinet and something falls off the swing out, you will not be able to close it until you retrieve the fallen item. As my KD said (only in half-jest), you will need to send a small child into the cabinet to retrieve the item. Voided corners allow the "extra" space to be allocated to drawer bases flanking the corner's sides.
    • If there is no prep sink in the island closest to the rangetop, then that island is a "barrier island" between the refrigerator and prep space to the right of the current sole sink. If you add a sink to that island, the island becomes a useful Prep Zone (likely your Primary Prep Zone) and the island is no longer a barrier b/c food will go directly from the refrigerator to the island where the Prep Zone is.


    • A couple of KEY/primary items for a successful/functional Prep Zone: direct water access + a bare minimum of 36" of straight counter next to the sink (42" or more is much better). Secondary items: Trash pullout in or very close to the Prep Zone + the Prep Zone either next to or directly across from the rangetop on an aisle no more than around 48" wide.


    • The location of your ovens right now is unsafe. You need landing zone on at least one side. Using counterspace across from the ovens should only be considered adequate landing space if there is no traffic on the aisle -- your aisle obviously has traffic and it may even be a busy aisle!


    • How wide are the aisles around the islands?
  • 8 months ago

    “Can I move the double oven to the left of the rangetop?”

    No.

  • 8 months ago
    last modified: 8 months ago
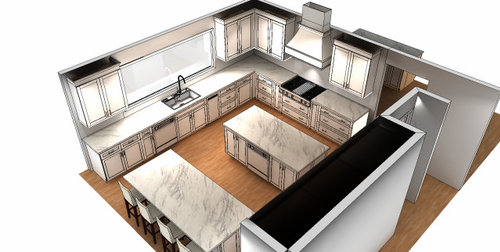
    I'd rather have it on the end run of the sink wall.

    I have no problem with using an island as a landing zone. Once the door is open, you only have to pivot to place an item on the island. It is really no different than hoisting it beside you on a counter. Also, the oven is going to be open no matter what. Unless you have it in a far remote area of the kitchen, people will have to be alerted to it being open and not walk into it.

    I too also question the science classroom look of a double island. I thought those were done with 15 years ago. I guess it sends a good message for people to stay away from you, but yeesh, it isn't a good look. Why not put a table there instead?

  • 8 months ago

    Thank you so much for the thoughtful comments! To answer a few questions:

    1) the cabinetry configuration is just proposed so that we can do the appliance layout. I plan to do mostly drawers on the bases. Someone mentioned ditching the skinny cabinets- i agree we will likely keep one as we had a pull out tray base i really liked in our old kitchen but im not a fan of low skinny spice racks so those will go. For the blind corner we may do a le mans. We had that in our prior kitchen for pots and pans and found it very useful. We would need a 21" door so we'll see if it works.

    2) we previoulsy had a 36" inch range in our previous kitchen with a single wall oven. I used the wall oven 99% of the time. I found the 36" range oven took long to preheat, the door oven was heavy (a wolf dual fuel) and i dont like bending down to check on/retrieve foods so that's why a double wall oven is my preference.

    3) the two islands- i came up with this because i wanted the island furthest from the rangetop be a social area when we have random company over or buffet area when we host holidays. It abuts the dining room and has an overhang for seating. The 2nd island closest to the rangetop is meant as a prep space/landing zone since there would be a very long distance from the first island to the rangetop and i thought we needed another landing zone. It also houses a second dishwasher for parties. The original thought was to add a small dairy table (i think sometime mentioned adding a table in lieu of an island) but i thought that might look busier than just adding a second island using the same cabinetry. Its not meant for seating. The distance between islands and sides of islands and fridge/sink/stove is 42- 45". I am open to suggestions in lieu of the 2nd island. We also did a layout where a 130" island just spanned the whole kitchen lengthwise but i dont want people sitting with their backs to the refrigerator and double oven during parties i would find getting around them annoying.

    4) someone mentioned putting the double oven in the sink run. where in the sink run would you do this? I'm only seeing all the way to the left of the sink which doesnt seem right as that is the entry into the kitchen.

    Thank you all for the comments! Looing forward to hearing more based on the above.

  • 8 months ago

    If you send a complete, accurate and measured layout of the space, with your new appliance preferences, you will get better design ideas from the pros here. This definitely looks awkward with 2 islands - even though I understand your wish to keep guests near you but out of the cooking space. There are better ways to do this.

    Totally agree that wall ovens are better for checking on your meals and getting them in and out.

    agk2003 thanked RedRyder
  • 8 months ago

    For more focused and comprehensive ideas, post a floorplan including the other rooms.


    agk2003 thanked dan1888
  • 8 months ago

    Excellent point RedRyder and dan1088. I will post dimensions and layout of the remainder of the space right after church!

    Also Corbett good point about the fridge opening into the oven. We had the fridge next to wall oven in our old house but it was a single door that opened away from the oven. This will be a two door.

  • PRO
    8 months ago

    See this? That is how you post the EXISTING condition...... every inch. every opening and where it leads. every wall, window, opening has a NOTED dimension, openings lead .......somewhere and note those.


    What I see below?

    Horrendous clearances.........!!!


  • PRO
    8 months ago

    Talk about an overstuffed turkey! The whole thing needs a re-imagining, without any double island and tiny aisles.

  • 8 months ago

    I think a large island, 90 degrees from the orientation of the 2 existing can clean this up. A large island can be segmented into a seating area furthest from the range, can contain a prep sink closer to the prep and cooking zones.


    I am also okay with a landing zone on an island for the ovens. I have side opening ovens now, and while having a "side" landing zone might be better in that scenario - with standard bottom hinged doors - you are standing far enough back from the ovens anyway - pivoting behind you ends up being pretty close.

  • 8 months ago
    last modified: 8 months ago
    The layout helps. I'd flip the kitchen and dining. Move the door wall all the way to the right for the new dining table location. Put the 8 foot window somewhere in the old dining going into the old kitchen area. Remove the wall between the LR and the no longer used frig run. Now you have space for an L kitchen with one large island more at the center of everything.

Sponsored
J.Holderby - Renovations
Average rating: 5 out of 5 stars4 Reviews
Franklin County's Leading General Contractors - 2X Best of Houzz!