

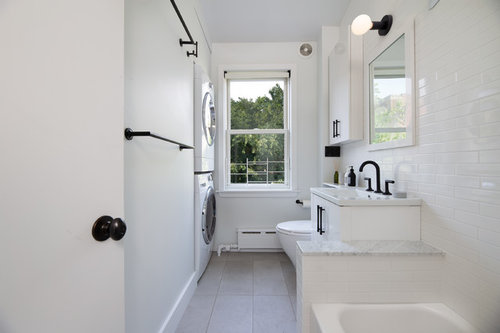
What is the footprint(square foot)?
8 months ago
Related Stories
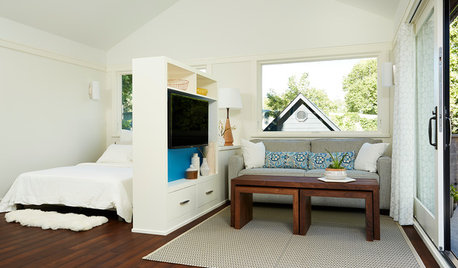
SMALL SPACESHouzz Tour: 380-Square-Foot Loft Doesn’t Waste an Inch of Space
This above-garage loft in Minneapolis serves as a guest house for mom, a rental unit and a temporary home for its owner
Full Story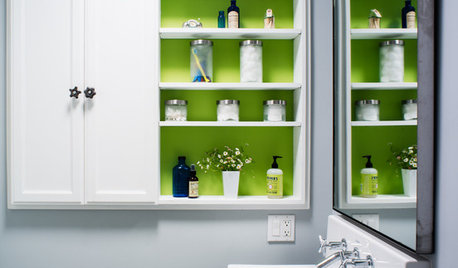
BATHROOM DESIGNRoom of the Day: Kids and Adults Share a Bright 40-Square-Foot Bathroom
Splashes of lime green add a playful touch to this efficient and economical second bath
Full Story
HOUZZ TOURSHouzz Tour: Living Large in a 1,400-Square-Foot Home
A couple and an architect connect on Houzz to build a lean, green house that proves bigger isn’t always better
Full Story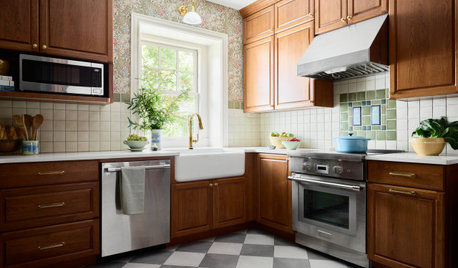
KITCHEN OF THE WEEK142-Square-Foot Craftsman Kitchen That Maximizes Storage
A clever design improves storage and flow for modern family living in this revamped jewel-box space in a historic home
Full Story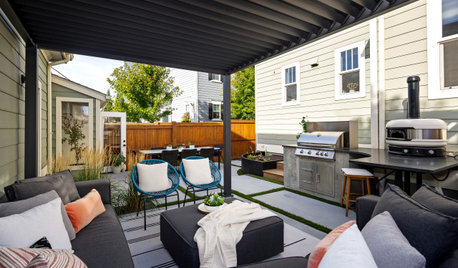
LANDSCAPE DESIGNZoned Outdoor Rooms Maximize a 430-Square-Foot Backyard
A designer outfits a compact Denver yard with a pergola-covered lounge, a dining area and a grilling station with a bar
Full Story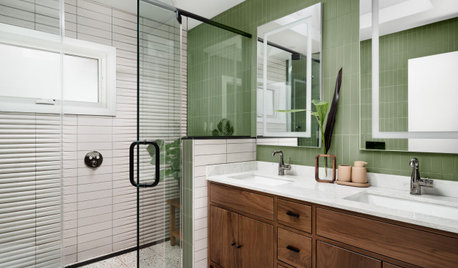
BATHROOM OF THE WEEKLarge New Shower for a 56-Square-Foot Bathroom
A designer found on Houzz creates a fresh, light-filled look in a bathroom for empty nesters
Full Story
SMALL KITCHENSHouzz Call: Show Us Your 100-Square-Foot Kitchen
Upload photos of your small space and tell us how you’ve handled storage, function, layout and more
Full Story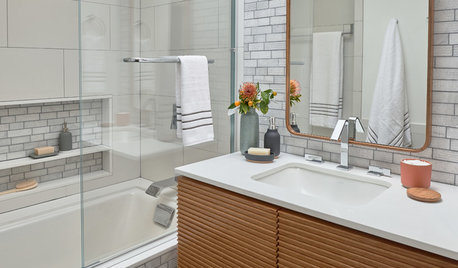
BATHROOM DESIGNBefore and After: 63-Square-Foot Bath With a Space-Saving Design
A family bathroom gains a spa-like look and a large tub-shower, separate toilet room and linen closet
Full Story
SMALL KITCHENSThe 100-Square-Foot Kitchen: No More Dead Ends
Removing an angled peninsula and creating a slim island provide better traffic flow and a more airy layout
Full Story
KITCHEN DESIGNThe 100-Square-Foot Kitchen: No More Cramped Conditions
Removing walls and adding high-end materials turn this kitchen into a jewel box within a new open floor plan
Full Story
Sponsored





Comment