

Rendering selection
6 months ago
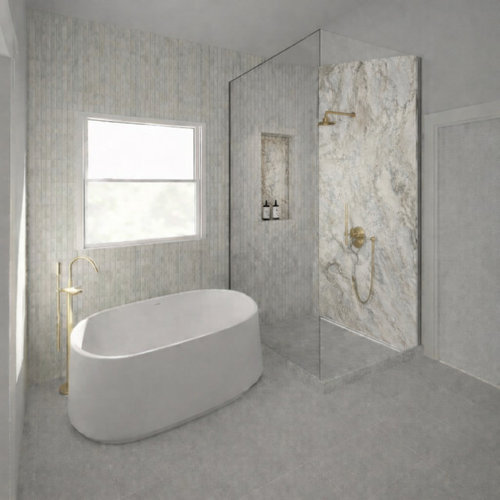
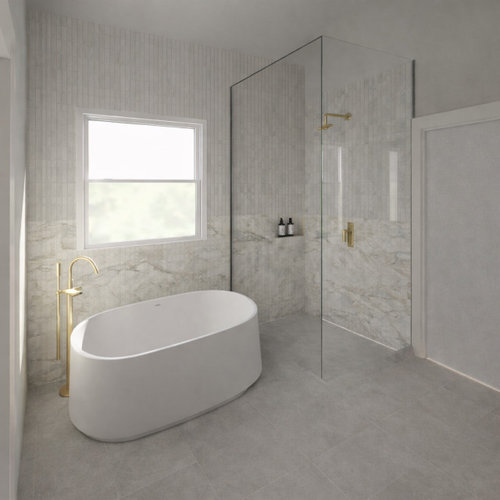
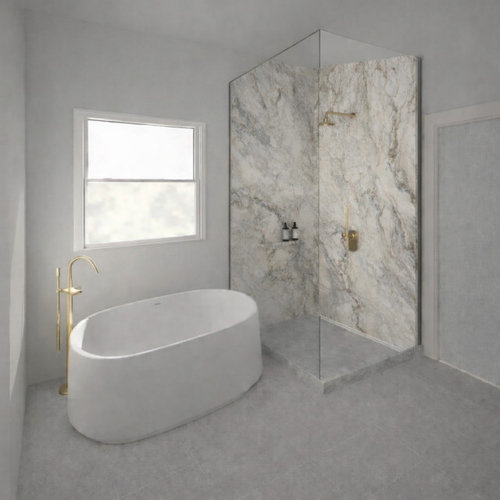
Featured Answer
Sort by:Oldest
Comments (16)
Related Professionals
Great Bend Architects & Building Designers · Jacksonville Architects & Building Designers · Garden City Architects & Building Designers · Fort Collins Architects & Building Designers · Bend Architects & Building Designers · Spokane Architects & Building Designers · Manhattan Kitchen & Bathroom Designers · Salina Kitchen & Bathroom Designers · Hagerstown Kitchen & Bathroom Designers · Texarkana Kitchen & Bathroom Designers · Wheeling Kitchen & Bathroom Designers · Cape Coral Bathroom Remodelers · Lawrence Bathroom Remodelers · Oshkosh Bathroom Remodelers · Lake Havasu City Tile and Stone Contractors 6 months ago
- 6 months ago
- 6 months ago
- 6 months agolast modified: 6 months ago
- 6 months agolast modified: 6 months ago
 PRO6 months ago
- 6 months agolast modified: 6 months ago
 6 months ago
- 6 months ago
- 6 months ago
- 6 months agolast modified: 6 months ago

Related Stories
LATEST NEWS FOR PROFESSIONALSPros Share How They Help Clients Select the Right Materials
See how designers and builders make it easier for homeowners to choose among different product options
Full Story
WORKING WITH AN ARCHITECTWho Needs 3D Design? 5 Reasons You Do
Whether you're remodeling or building new, 3D renderings can help you save money and get exactly what you want on your home project
Full Story
DESIGNER SHOWCASESVirtual Visions at the 2021 San Francisco Decorator Showcase
This year’s show house features real designs that have been visually rendered into an interactive virtual 3D experience
Full Story
COLORGet Ideas From the Top 10 Color Articles of 2016
See popular hues and get professional advice to help you select the right paint for your home
Full Story
ARCHITECTUREThe ABCs of CAD
Computers help architects produce countless renderings and shorten lead times. But still there's one big thing CAD can't do
Full Story
GREAT HOME PROJECTSWhat to Know About Adding a Reclaimed-Wood Wall
Here’s advice on where to put it, how to find and select wood, what it might cost and how to get it done
Full Story
LANDSCAPE DESIGNHow to Hire a Landscape Architect
Find the best fit for your landscaping project with this guide to evaluating and selecting a pro
Full Story
COLOR PALETTESMerry Mardi Gras: Smile-Inducing Paint Palettes From New Orleans
Let the good times roll with happy hues and paint selections to jolt you out of the winter blues
Full Story
THE ART OF ARCHITECTUREDesign Workshop: Wonderful Material Marriages
See why some materials — concrete and wood, glass and paint, brick and steel — just belong together
Full Story
KITCHEN MAKEOVERSKitchen of the Week: Room Opens Up to Be Family-Friendly
A relocating family finds a design-build firm on Houzz and completes the design plans remotely before moving
Full Story





Lorraine Leroux