Software
Houzz Logo Print
caleighg1

I need help choosing stone placement!!

8 months ago
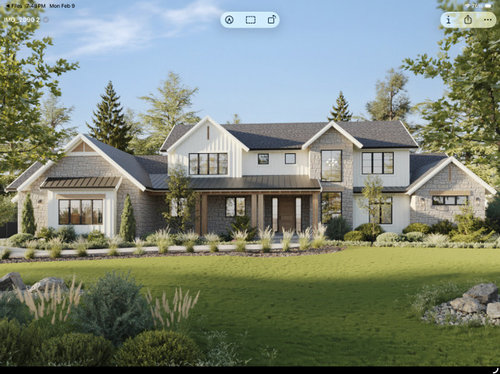
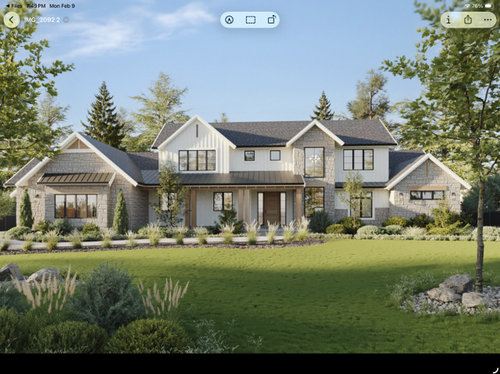
Hoping I can get some opinions on whether or not I should put stone or hardy planks on the wall under the porch?? Please let me know what you think :) :)


THank you so much!!

Comments (30)

  • 8 months ago

    Is this a mock-up of what is planned, or does it already exist? If planned, stop now and consider why you want so many different textures on the house. You need a good architect to harmonize the exterior.


    caleighg1 thanked Yvonne Martin
  • 8 months ago

    With all the threads about brick/stone and painting or not it seems to be an element that ages and not necessarily well--for generations to come. For this reason I might walk away from it altogether.

    caleighg1 thanked arcy_gw
  • PRO
    8 months ago

    Is this a new build ? If so stop now with stone altogether . what you show is already too busy if the stone is already planned for where you show it on the rest of the house . Too much of anything is just too much .

    caleighg1 thanked Patricia Colwell Consulting
  • 8 months ago

    It’s personal preference but I’d skip the stone veneer all together, I feel like it is being stuck on every new house these days. A simple home with lush/incredible landscaping tends to age really well

    caleighg1 thanked la_la Girl
  • PRO
    8 months ago

    Do not determine exterior finishes by one elevation. Consider the entire design not just the front. It is not a painting, it is sculpture.

    "Masonry on a house is like a kilt on a Scotsman; if it doesn't go all the way around it is not very good.”

  • 8 months ago

    Loose the stone all together, too much going on already on the home.

    caleighg1 thanked millworkman
  • PRO
    8 months ago

    If you are going to have a stone base (as seen on the right side of the house) I would continue that on the porch wall as well.

    caleighg1 thanked Norwood Architects
  • 8 months ago

    The house has multiple peaks and elevations. Use the stone as the base and keep it simple on top. Beautiful windows, a knockout wood front door and expert landscaping will enhance the design of your home.

    caleighg1 thanked RedRyder
  • PRO
    8 months ago

    What do the other three orphan elevations look like?

  • 8 months ago
    last modified: 8 months ago

    Agree with most - skip the paste-on stone. This lovely home doesn’t need it and it cheapens the look.

    Now, if the house was actually a stone house built from natural limestone blocks, my answer might be different.

    caleighg1 thanked littlebug Zone 5 Missouri
  • 8 months ago

    Why use lintels on some windows, but not on others? Stick to one consistent look.

  • PRO
    8 months ago

    There is something wrong if in the architecture of a home, stone can be considered as if it were paint. Think about that a long time, even if it hurts.

    caleighg1 thanked Mark Bischak, Architect
  • 8 months ago

    No stone

    caleighg1 thanked WestCoast Hopeful
  • 8 months ago

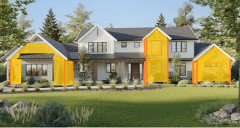
    The floor plan was not designed to use stone in the manner of what it is trying to mimic, so the closest represention visually here would be each individual appendage, around all sides of that mass:


    caleighg1 thanked 3onthetree
  • 8 months ago

    Thank you everyone for being so brutally honest lol

    I will still be using stone, it is a beautiful, high quality stone called country squire from beuchel stone.

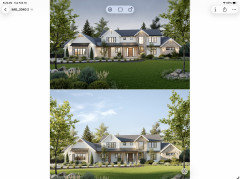
    I will attach original rendering (stone style is changed)

    Please let me know what you think if the difference.

    I will be removing stone from under porch but I am debating having the front left stone just on the bump out as pictured or on the entire garage and not bump out like first picture.


    Thanks!

  • 8 months ago

    something I just realized as well is the lintels on windows in orignal are only on windows with stone surround and If I choose to keep bump out on left hardy it will have the lintel over it without the stone. Is that a deal breaker?


    I APPRECIATE ALL OPINIONS!!

  • PRO
    8 months ago
    last modified: 8 months ago

    What material do you plan to have the fake lintels made of?


    Still waiting for the orphan elevations.

  • 8 months ago

    Wood

  • PRO
    8 months ago

    Wood lintels will give the house a southwestern adobe house look.

    Normally stone supports wood and wood does not support stone. At some time a tract house developer thought it was cute to have a fake wood exposed lintel above doors and windows in a fake stone wall, and it became a norm for Hollywood set type subdivision house that put all the design emphasis on the side of the house that faces the street and leaves the others to happenstance.

  • 8 months ago

    I dont know what orphan elevations mean..


  • PRO
    8 months ago

    The other elevations of the house.

  • 8 months ago

    ^^^^^^This is what I decided to do when I built my house in the late 90s - I avoided all of the features of a 90s house that give away when it was built (for example, arched windows) + used one type of siding material.

  • 8 months ago

    " I dont know what orphan elevations mean.. "


    He mean that the side and rear elevation will not receive anywhere near the same level of detail. IE, no lintels, no stone, etc. Making them orphans and or looking like a different hiome from those angles.


    All 4 sides of the home should really receive the same level of detail or it will look like the other elevations were an afterthought or not as important.

  • 8 months ago

    thank you dani_m08 I totally agree with you and have completely regretted my earlier decisions. If I could I would do all pained brick with possibly a feature stone but it is too late as the board and batten is already being installed as we speak. I do not even want the board and batten anymore hence why I was trying to add nore stone but it is just not cohesive.


    Millworkman.. I disagree with the statement that all 4 sides should recieve same level as detail as there are so many beauiful homes in my area that do not follow that ethos and they are stunning. You also need to work within your design and budget.

  • 8 months ago

    The stone I chose for the house is a very complimentary color to the painted board and batten and ver similiar in colour so I think will look good. I am going to remove the lintels though as I agree they make the house seem busy. And also remove the stone from under the porch. I have to gove final decision today to siding people so thats the final, thanks everyone for your input!

  • 8 months ago

    My favorite house ever looks as pretty on the front as it does on the other three sides. When you are in the back yard, and walking back toward the house, it should look as pretty and inviting as it does when you come up the driveway home. The particular house is approached from one side, and that side shares the design of the front. And there is an outbuilding with a home business on the other side; when the owner goes from work to home, she has as nice a view as if she were coming home from the city.

    Do that.

  • 8 months ago
    last modified: 8 months ago

    This is what I think of every time there’s a discussion of a house with fancy front facade but the other three sides have the bare minimum.

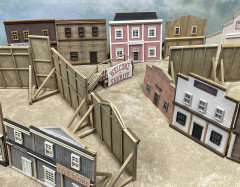
    Remember Rock Ridge, the false town created by its residents to lure the bad guys into an ambush? Mel Brooks’ Blazing Saddles in the 1970s.

    In other words, ”All hat, no cattle.“


  • PRO
    8 months ago

    Years ago a coworker of mine had a note pad from Hallmark. It had on it a cute drawing of a garbageman pushing a garbage can on wheels and holding a stick with a nail on the end and a piece of paper. The caption read, "Do not think of it as your job, think of it as your life."

    If you are more than a facade, make your home more than a facade. And know that there is a big difference between a house and a home.