

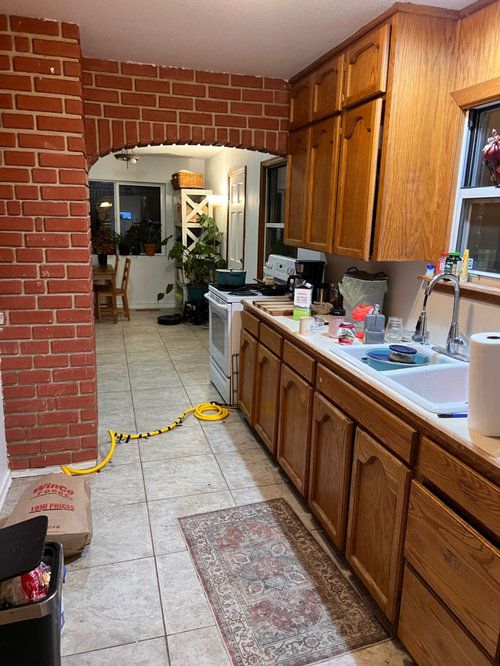
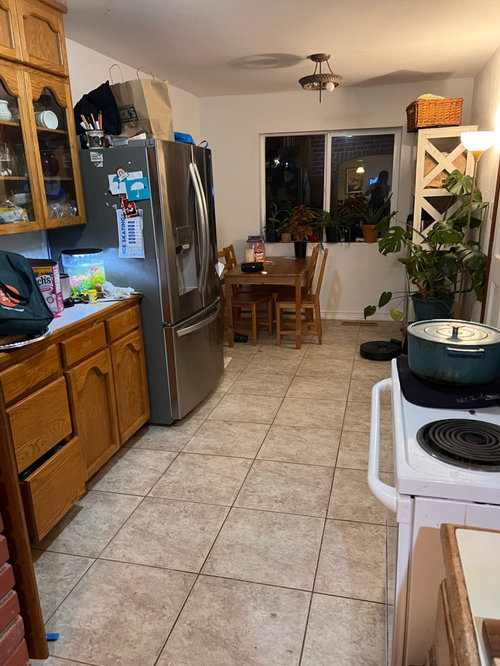
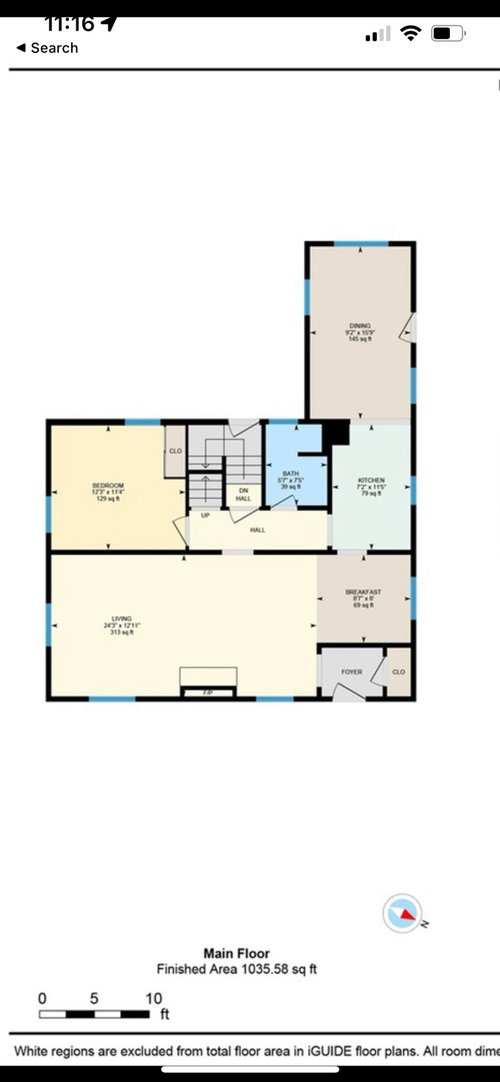
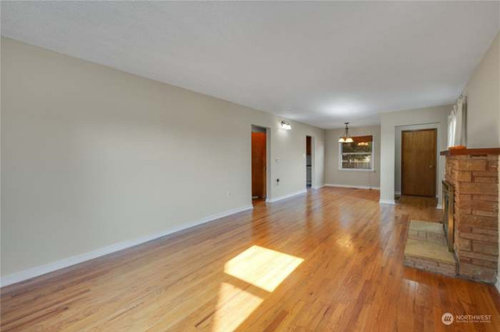
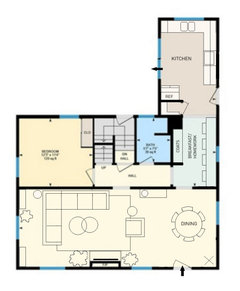
Where would you put the kitchen?
6 months ago
Featured Answer
Sort by:Oldest
Comments (12)
 PRO6 months ago
 6 months ago
Related Professionals
Great Bend Interior Designers & Decorators · Tallahassee Architects & Building Designers · Saint Cloud Kitchen & Bathroom Designers · Vernal Kitchen & Bathroom Designers · Little Rock Kitchen Remodelers · Aberdeen Kitchen Remodelers · Ontario Kitchen Remodelers · Hempstead Custom Countertops · Shreveport Home Remodeling · Cincinnati Home Remodeling · Kearney Home Remodeling · Ocala Kitchen Remodelers · Providence Kitchen Remodelers · Sheridan Kitchen Remodelers · Davenport Bathroom Remodelers- 6 months agolast modified: 6 months ago
 PRO6 months agolast modified: 6 months ago
 PRO6 months ago
- 6 months ago
- 6 months ago
 PRO6 months ago
 6 months ago
- 6 months ago
 PRO6 months agolast modified: 6 months ago

Related Stories

KITCHEN DESIGNWhere Should You Put the Kitchen Sink?
Facing a window or your guests? In a corner or near the dishwasher? Here’s how to find the right location for your sink
Full Story
THE HARDWORKING HOMEWhere to Put the Laundry Room
The Hardworking Home: We weigh the pros and cons of washing your clothes in the basement, kitchen, bathroom and more
Full Story
MORE ROOMSTech in Design: Where to Put Your Flat-Screen TV
Popcorn, please: Enjoy all the new shows with a TV in the best place for viewing
Full Story
BATHROOM DESIGNWhere to Put Your Freestanding-Bathtub Necessities
Every Freestanding Tub Needs a Spot for Your Novel, Phone or Rubber Ducky
Full Story
BATHROOM DESIGNBath Remodeling: So, Where to Put the Toilet?
There's a lot to consider: paneling, baseboards, shower door. Before you install the toilet, get situated with these tips
Full Story
DECORATING GUIDESDesign Dilemma: Where to Put the Media Center?
Help a Houzz User Find the Right Place for Watching TV
Full StoryHOME TECHDesign Dilemma: Where to Put the Flat-Screen TV?
TV Placement: How to Get the Focus Off Your Technology and Back On Design
Full Story
REMODELING GUIDESWhere to Splurge, Where to Save in Your Remodel
Learn how to balance your budget and set priorities to get the home features you want with the least compromise
Full Story

SMALL SPACESDownsizing Help: Where to Put Your Overnight Guests
Lack of space needn’t mean lack of visitors, thanks to sleep sofas, trundle beds and imaginative sleeping options
Full Story



eam44