Software
Houzz Logo Print
webuser_588018609

My Monogram pro induction range, full quartz backsplash and 24 inch ca

6 months ago
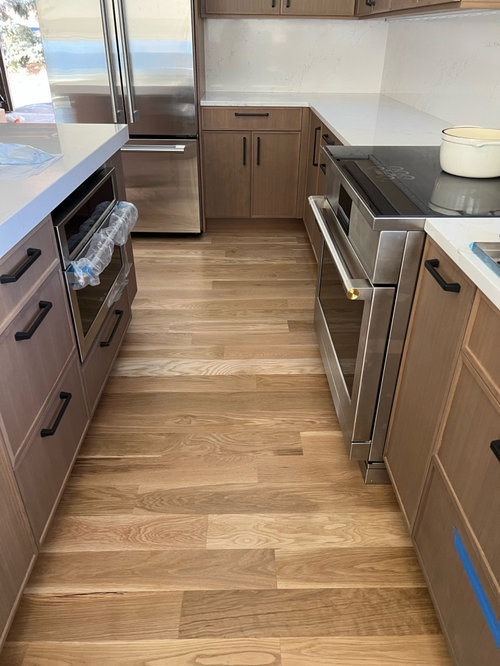
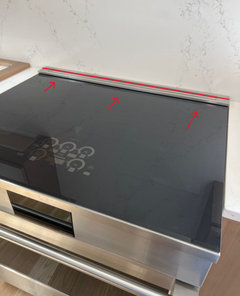
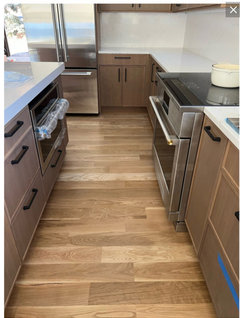
My kitchen designer forgot to measure the depth of the Monogram pro induction range or factor in the 1 1/4 full quartz backsplash when designing my kitchen. This is what my stove looks like in a 38 inch walkway between the perimeter cabinets and island.

I can swap out the range for a lower profile Miele induction range that would give me 1.65 inches to go back. What would you do?

There is a big restock fee and the appliance costs about $5000 more than my current range.

Comments (173)

  • 6 months ago

    I’m Robin and HU-588018609!

  • 6 months ago

    prob bc Houzz is a jenky site 😆 it doesn’t really matter, I just wanted to explain

  • 6 months ago

    Thanks!

  • PRO
    6 months ago

    @ Robin>

    Are you discussing your concerns , or you're just saying to the op: /this thread ..

    "I wouldn't worry about the scorch! I talked to Daltile about my own reno, and they said NO worries at all"

    If your question involves a range, as you asked about above, AND your own concerns with a scorch? You should begin a thread with all your own particulars, related to your kitchen.

    It confuses people, as to if a poster is using two screen names, or you will have to come to this thread for answers pertaining to you alone. That's why: )

  • 6 months ago

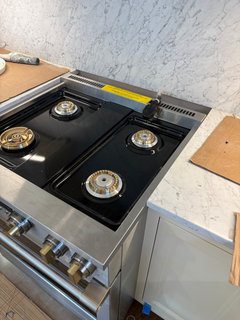
    I am discussing my concerns. I was getting conflicting answers but I really love all of the pictures someone shared. The Monogram gas stove is one of the pictures and it has the same exact back vent against the quartz and it shows scorching of the quartz behind it. This reinforces that I should be listening to you guys on this topic and I’m sending this picture to my kitchen designer and asking her to figure out what to do behind my stove!

  • 6 months ago
    last modified: 6 months ago

    The scorching (or not) will also depend on the type of cooking that is being done on the burners and in the oven. When I bought my previous house it even had some scorching on the stainless riser of the 48" Dacor range (all gas). I know the previous homeowner did major cooking for a family of 7.

    I remodeled and installed a 48" Wolf range (dual fuel) with no riser, just tile behind it and the tile was a crackle that would probably not like high heat either. I had no issues with scorching because of how I cook. I rarely used those ovens and rarely had a need to use more than the front burners. The appliances I used most in that kitchen were the outdoor BBQ grill and separate Miele CSO oven.

    All that to say, that I would probably be one of those people that could have a quartz backsplash with no scorching because of how I cook, and I know enough that I would try to protect it with silicon/foil/etc, if I was going to be using the oven at high temp for an extended time.

  • 6 months ago

    No riser is called island trim for a reason.

    If you want a stone backsplash that is immune to oven heat, use soapstone. The temperature that turns soapstone to steatite is far above any temperature your oven can reach.

    If you want a lighter-colored backsplash that is unlikely to be degraded by oven heat, use granite. (Note that some fragile granites appear to be epoxy-filled in pores and could possibly degrade. I have no information on that risk.)

  • 6 months ago

    I definitely have to concur when it comes to Soapstone. It’s a remarkable material and pretty robust when it comes to temperature and also chemicals as I think, if I recall correctly, Soapstone was traditionally used as a table surface in chemistry labs. (i’m pretty sure that’s what they use for our chemistry labs in high school.

  • PRO
    6 months ago
    last modified: 6 months ago


    Soapstone, is not really a stone. It is a rock: )

    "Soapstone (or steatite) is a natural, metamorphic rock primarily composed of talc, magnesite, and chlorite, known for its smooth, soapy feel, high heat resistance, and non-porous nature. Commonly used for durable countertops, sinks, and fireplaces, it typically features gray, white-veined, or dark green tones. It develops a natural patina over time and is easily repaired if scratched.

    Yes......it would be nearly impossible to scorch, Yes....that's why it was a safe surface for your bunsen burner in high school. Tolerates extremely high temperature, but?

    Not what the op envisioned in this kitchen. Therefore., probably not happening.

  • 6 months ago

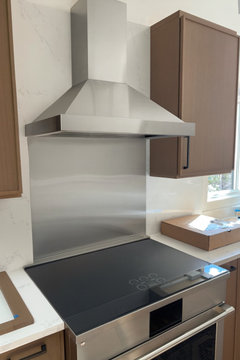
    It's not perfect -- the hood and sheet metal aren't as wide as the range -- but this CoPilot-generated photo shows you how a range hood with sheet metal between the hood and range might look.


  • 6 months ago

    Interesting. Thank you so much for doing that. Isn’t AI remarkable?

  • 6 months ago

    What do you think about taking the stainless only up to the bottom of the cabinet?

  • PRO
    6 months ago
    last modified: 6 months ago

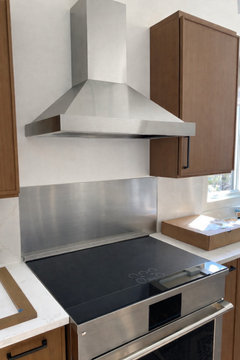
    I think it looks best........as this below: One contiguous stainless unit. Assuming your cabinet hang is standard 18" above counter? Assuming a hood mounted 32" above same counter? You've a 12"/18"" proportion above range white/stainless.

    Better than that is all the way to bottom of hood......or just do a 6" riser effect and combine with a lot of prayer.: )

    The 12'/18"" makes an I can't make up my mind look.....: ( DISCONNECTED and what am I relating to what effect. jmo


  • 6 months ago

    I asked ChatGPT to cut the stainless down.

  • PRO
    6 months ago

    ^^^^

    That is exactly the no ........as I said above. UGH.

  • 6 months ago

    If you want it lower I’d be tempted to do a back riser that looks integrated with the range, but it’s personal preference for sure


  • 6 months ago

    That’s interesting. This section of quartz in my backsplash has to come out anyway because of a fabricator templating issue. Someone suggested removing the drywall when they do it. I’m posing all of this to my contractor and kitchen designer.

  • PRO
    6 months ago
    last modified: 6 months ago

    How about NO on that?!


    (With the add that despite thirty years of their business? I would ask them for nothing but MONEY.


    AI Overview The thinnest drywall technically available is 1/4-inch, but it is not recommended to use this thickness alone behind a stone solid surface backsplash and range, as it is too weak to support the weight and lacks sufficient fire resistance. For a stone or solid surface backsplash, 1/2-inch moisture-resistant drywall (green board) is considered the standard minimum for stability, or ideally, 1/2-inch cement backer board for superior weight support and fire safety. Here is the breakdown for the best, thinnest, and safest options:1. Recommended Minimum: 1/2-inch Moisture-Resistant Drywall

    • Why: Provides necessary rigidity for heavy stone/solid surface materials and enough thickness for standard appliance clearances.
    • Type: Use green board or mold-resistant drywall in kitchen areas.
    • Support: It is important to ensure the drywall is securely fastened to the studs.

    2. The Thinnest Alternative: 1/4-inch Over Existing Surface

    • When to use: Only as an overlay on top of an existing, solid wall (e.g., covering old, stable plaster or existing, well-secured drywall) to refresh the surface.
    • Warning: 1/4-inch is too flimsy to be used alone against studs.

    3. Best Substrate: 1/4-inch to 1/2-inch Cement Backer Board

    • Why: Stone and solid surface, particularly behind a range, can be heavy. A cement-based product is better at supporting the load and, unlike gypsum-based drywall, is completely non-combustible.
    • Dimensions: 1/4-inch concrete backer board (like HardieBacker or Durock) provides a thin, extremely stable, and moisture-proof base.

    Key Considerations for Ranges

    • Fire Safety: While 1/2-inch drywall is generally acceptable, a high-BTU range or cooktop may require the extra protection of a cement board or stone/solid surface directly over the studs.
    • Heat Resistance: Solid surface (like Quartz) can be damaged by high, direct heat. Ensure proper air gap or, in some cases, a non-combustible material is used.
    • Attachment: Use high-strength, polymer-modified thinset mortar specifically rated for stone, rather than simple mastic, to ensure the stone does not pull away from the wall.
    • Can 1/4 drywall be used on walls? - QuoraNov 22, 2021 — * Don Forcash. Masters in Business, Rensselaer Polytechnic Institute. · 4y. Absolutely. I renovated a 1908 home mostly down to the...Quora
    • Drywall Buying Guide | Lowe'sDrywall Thickness * 1/4-inch drywall isn't strong enough to provide good support alone, but you can install it over a surface that...Lowe's
    • Can You Put Stone Tile on Drywall - RockstoneAug 1, 2025 — Best Practices for Installing Stone Tile Over Drywall * Check the Wall Condition. The drywall must be flat, dry, and securely fast...www.rockstone.biz

    Show all

  • 6 months ago

    Heh, Jan, thanks for adding some humor to my morning. Here is Teixeira's version of your quote: "Soapstone—also known as Steatite—is a metamorphic rock that consists primarily of talc. Depending on the quarry from which it is sourced, this natural stone also contains varying amounts of other minerals such as micas, chlorite, amphiboles, quartz, magnesite, and carbonates. It is a relatively soft, very dense, highly heat-resistant material."

    Soaprock it shall be. 😁

  • PRO
    6 months ago

    : )

  • 6 months ago

    Thanks Jan for the info and your honest opinions!

  • 6 months ago

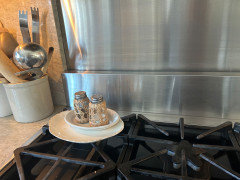
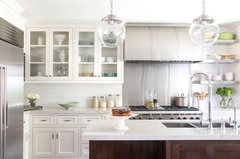
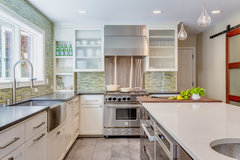
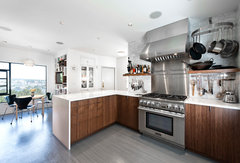
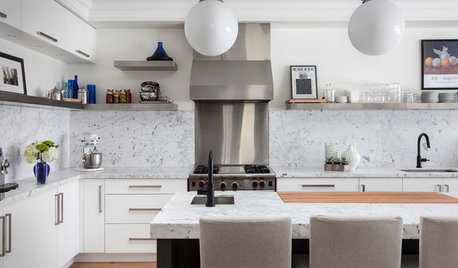
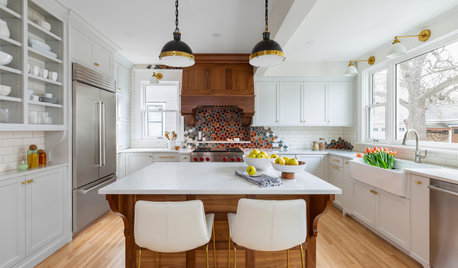
    The stainless behind a range and up to the hood isn't seen as often, but most wouldn't even think it was unusual when they do see it.

    Quick 40 second search on Houzz photos gave me several examples.

    Observatory Park Contemporary Kitchen · More Info


    El Caballero Residence · More Info


    kitchen with industrial touches · More Info


    Traunfeld and Hudson · More Info


  • 6 months ago
    last modified: 6 months ago

    Thank you.

    I have been thinking more about this and since the fabricator has to buy an entire slab to fix just the area behind the stove, maybe I should ask them what other stone slab I could get and redo the entire backsplash in stone. I'd love your thoughts on what stone might look best with my Calacatta Villa countertops that have a grey and brown vein running through them. Maybe that would be the best option rather than trying to figure out stainless just in the stove section. Is there a stone option that is thinner that might allow me to push the Monogram stove back further?

  • 6 months ago

    It may be possible to get a different stone slab, but it's unlikely you'll find anything as thin as stainless (which would likely gain you a full inch or a hair more from the current situation). The tile backsplash in my kitchen is a 1/2" thick, as an example.

  • 6 months ago

    Porcelain slabs can come in thinner thickness for vertical applications, but the thinnest will be stainless,

    BUT then you get into the issue of matching one faux-stone with another faux stone.

    Why are you fighting this fix so much? Why not stainless?

    It really is the best solution.

  • 6 months ago
    last modified: 6 months ago

    Would you consider back painted glass as a backsplash? It's only 1/4" thick and you could customize the color or paint it the same color as your walls.

  • 6 months ago

    I really want to keep my current quartz and put up a few cutting boards or a baking sheet by the vent when I cook. That might be my solution.

  • 6 months ago

    Enough. EOM

  • PRO
    6 months ago
    last modified: 6 months ago

    First thought @ five am


    If Houzz shall not make it hard to help someone, the( OP) original poster/s WILL.

    ONE screen name please and not HU anything!!! $%&^*$ the name of a nobody!

    Why? Because WE look for the highlight" original author" in the replies and comments.

    To HU nobody ( OP ) and Robin with the issue in the same kitchen and same body......

    It is time to move on. You can't successfully put "another stone" on the backsplash ONLY! Not with Quartz on the island. It will highlight the faux in the faux!

    You have every solution under the sun,up above. Get some Reynolds Wrap and tape it behind when you roast the turkey?

    Risk the scorch, don't risk it. Do the stainless, don't do the stainless, Change all the material on tops and splash, or do not.

    _______________________________________________________________________________

    "I really want to keep my current quartz and put up a few cutting boards or a baking sheet by the vent when I cook. That might be my solution."

    _______________________________________________

    Buy a Breville countertop smart oven, use the front burners on the induction, and move on with above.

    The scorch comes from the vent, tight against the quartz, or a gigantic pot on the back burner.or who knows? 🍀

  • 6 months ago
    last modified: 6 months ago

    So your solution is to get a new quartz that is cut higher so the range can be pushed back? Is that correct?

    Wouldn't the quartz edge then be blocking part of the oven vents?

    Also unless you fabricator does a 100% perfectly level cut above the range, it probably isn't going to look great, with an uneven gap the most likely result as things are rarely 100% level, specially with designers/subs that have already made many mistakes.

    Block some of the vent by pushing it under the quart and then block some more of it with cutting boards ... that doesn't seem like a great idea.


  • 6 months ago

    No, i was trying to explore if a thinner real stone or maybe a tile backsplash would be an option. The fabricator made a mistake templating the quartz piece behind the stove and theyve agreed to pay to fix it. They have to purchase an entire slab of my current quartz to fix it. So, they may agree to purchasing a slab of another type of product like porcelain or a soap stone or tile. Since many on Houzz are warning of a quartz scorching issue behind the stove and my Monogram stove sticks out too far, i wanted to explore if there might be a thinner stone or tile option for my entire backsplash. Most of you have been very helpful with your ideas, pictures and thoughts and i really appreciate it..


    Anyone who is tired of this discussion. Please feel free to drop off this thread . i am looking for possible solutions and support on this topic. Snarky comments really aren't very helpful. . i have no idea why i have 2 screen names i tried to fix a setting in Houzz this morning so i don't appear with 2 different names.

  • 6 months ago

    When they re-do the quartz, I'd just have them leave out the space behind the stove. You'll get an idea of what it'll look like to have the space above the stove look different. From there, you can assess the options you could put in that space that will be thinner and more heat resistant.

  • 6 months ago

    This won't save your thickness/depth issue but would save your dislike of a different material behind the range...just do tile throughout your whole backsplash area. A stacked elongated subway would look very nice. I know backpainted glass would do the same (but, I prefer the texture of a tile vs the shiny look of the glass - that's just my own person preference). It's good that the fabricator owes you a new splash - this is your 'out'.

  • 6 months ago

    Get a credit/refund for the wrong slab/quartz backsplash and use the money to buy tile for the whole backsplash

  • 6 months ago

    Whatever solution you end up going with in the end, absolutely do not block the range vents. The range will overheat, and the electronics will suffer heat stroke. And then you will feel as if you are having a stroke when you realize that this expensive range is either too costly to repair or it won’t function very well.

  • PRO
    6 months ago
    last modified: 6 months ago

    Bet on this?

    The design company will fix only the fridge dog house, and the template portion behind the range that was imperfect. They will only fix/pay for..... what they messed up.

    In their minds?

    You chose the quartz, there is nothing wrong with the material, and the only install issue is behind that range.,

    Yes you can tile, yes you can use a stainless , but you don't like the look of the interrupted back splash no mater what surface it would be. In that case, you tile the entire splash. Which tile?

    The only way is local dedicated tile stores in your locale, samples and stand them up: )

    Or find a source for a white porcelain slab and do it. The whole splash. Who will pay? You, and perhaps you will be lucky enough to get some compensation, but I even doubt that.

  • 6 months ago

    Or use a less deep range with a riser.

  • PRO
    6 months ago

    Tile the whole darn thing............


  • PRO
    6 months ago

    The impulse to "just be over and done with it" is responsible for more bad decisions in the history of man kind than most wars.

  • 6 months ago

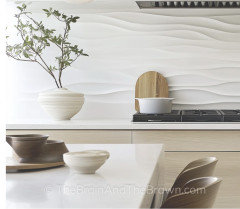
    Thank you. I’m curious what the backsplash material is in the first picture. Has anyone used it?

  • 6 months ago

    Thank you!

  • 6 months ago

    Don't we need to know the required spacing rearward from the range or range candidates to combustibles that should be included in the installation manual(s)? And the construction of the wall interior?

    We should be curious why a riser is not available for the existing too-deep range.

    Consider the following: my wall oven pair uses a blower to move oven skin heat out through a gap below the lower oven. Suppose a range used a similar scheme, but blowing upwards. Then the heat on the plastic backsplash might be lower than that which typical passively cooled ranges induce. A less deep replacement range without riser might make heat there worse, if such a cooling scheme is applicable to the delivered range.

    (Sorry for not asking about 150 messages earlier.)

  • PRO
    5 months ago

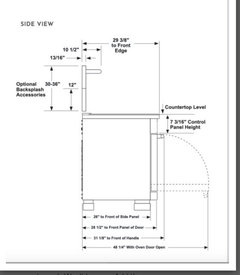
    I am a residentail designer (for 26 years) and I just installed the same range (except gas) and was shocked/dismayed to see how far it protrudes beyond the cabinets. Standard ranges (even high end ones) are usually between 26"-28" deep. This one is 29" before the handle., so the overall depth is 31". Obviously, I should have studied the appliance specs before recommending it for a project, but after 26 years it takes crazy stuff like this to surprise me. My client is disappointed and I'm embarrassed. Thanks a lot, Monogram.

    Yes, I know it's not pushed all the way in yet.

  • PRO
    5 months ago
    last modified: 5 months ago

    Monogram gives you the specs....and I understand your mea culpa. We hate it when we goof. In the end it is an incredible cooking machine, I have not one client who does not love it: )


  • 5 months ago

    So as a designer do you feel any responsibility that you didn’t measure the depth of the appliance per the specs? Do you owe your client anything?

  • PRO
    5 months ago

    Your utility hookups are not in the tight spot. The range is also positioned too low. It needs to be raised above the counter height. Theres slso the issue with the carrara ’s sealer browning with the heat.

  • PRO
    5 months ago
    last modified: 5 months ago

    ^^^

    And to all who may pass

    A lot of the problem with Pro/luxury ranges? Are you buying for looks, a specific function, do you SERIOUSLY cook and bake No matter Monogram, or any other.

    Clarify the WHY of your selection,!!!

    "The Monogram Pro Range is intentionally designed with a deeper profile to provide professional-grade performance and a specific "built-in" luxury aesthetic. Common reasons for this depth include:

    • Maximized Oven Capacity: Monogram ranges are noted for having some of the largest internal oven spaces in their class, often measuring about 2 inches deeper internally than competitors like Wolf or Thermador. This allows the oven to accommodate full-size restaurant sheet pans. ( Catering size )
    • Universal Utility Area: The back of the range features a recessed "utility area" (typically around 2.5 inches) designed to house flexible gas lines and bulky electrical plugs. This space allows the range to be pushed back as far as possible despite the utilities behind it.
    • Commercial Design Cues: As a professional-style range, it follows a "pro-depth" standard of approximately 28.25 inches total depth. This depth allows for heavy-duty components, such as dual-stack burners and high-output convection fans, which require more chassis space.
    • Cabinetry Protection: The range is often deeper than standard 24-inch cabinets so that the oven door and its side vents extend beyond the cabinet faces. This prevents the high heat released when opening the door from damaging the finish of adjacent cabinetry.

    Installation Tips Because these ranges typically stick out 2–4 inches past standard countertops, designers often use specific strategies to blend them in:

    • Bump-outs: Adding small filler panels or "extended stiles" to the cabinets to create a purposeful bump-out effect.
    • Deep Countertops: Increasing the depth of the countertops to 25 or 26 inches to line up more closely with the range body.
    • Recessed Utilities: Recessing the gas and electrical connections into the wall can sometimes save an inch of depth, though this complicates the installation process.
    • \

    In the end? All that matters is the specs.

    To the original point? If you bought the machine to cook? For any reason other than looks ?

    This is in no WAY the death of a great kitchen if you love to cook. . The aisle clearance? Not the fault of the range........


    Does above designer of 26 years feel responsible? I'd say yes. Does she want to "eat" the mistake? I'd guess no.

    I've eaten a couple over the three decades plus... it's only a couple because when you eat a big one? You aren't inclined to repeat the even as the sting......lingers long after

    Especially when it is right under your nose: )


  • PRO
    5 months ago

    I will chime in as a long term designer as well. I was lucky enough to work in a big box store for a few years as a mgr and was able to learn all the design mistakes before I learned how to design kitchens. Absolutley invaluable information. One thing that always stuck with me was specs for appliances. They are ever changing and not consistant across brands. I even still look up required pocket dimensions for dishwashers after all these years ( they are probably one appliance that hasn't really changed in size! ) . It doesn't take a long time and if you are putting the appliances into your design plan at the proper size, you would see these thing immediatley.

    This was a designer error - the island should have been pushed back or modified in size and the whole run of cabients on the range wall should have been pulled out 2" . Easy solution if someone was paying attention.......

  • 5 months ago

    Thank you for your thoughts. I hired a kitchen design firm with the understanding that this is what they do. They came out twice to measure.