

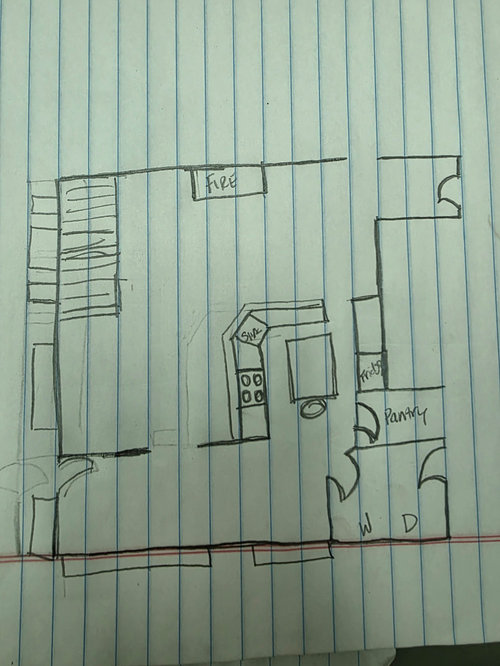
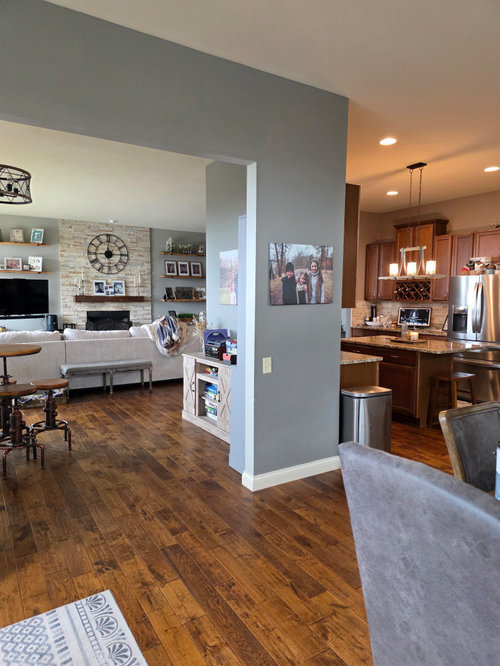
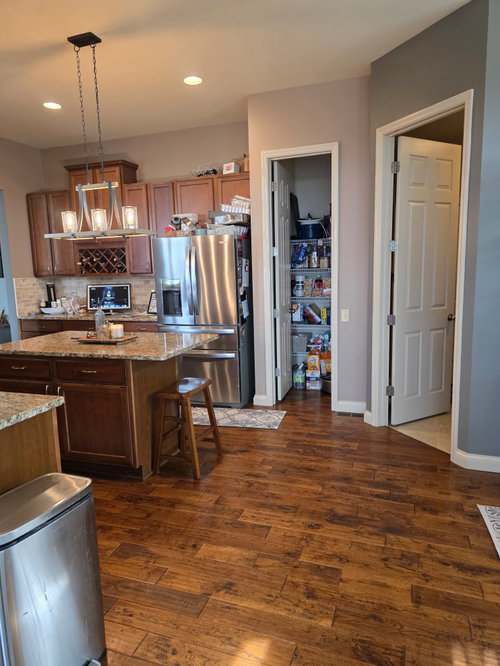
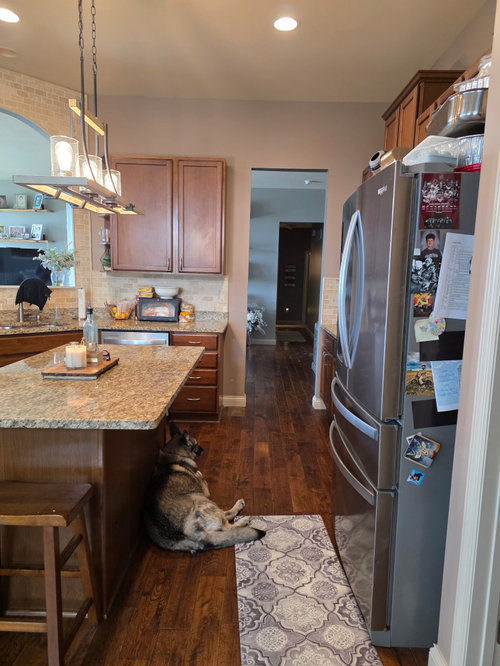
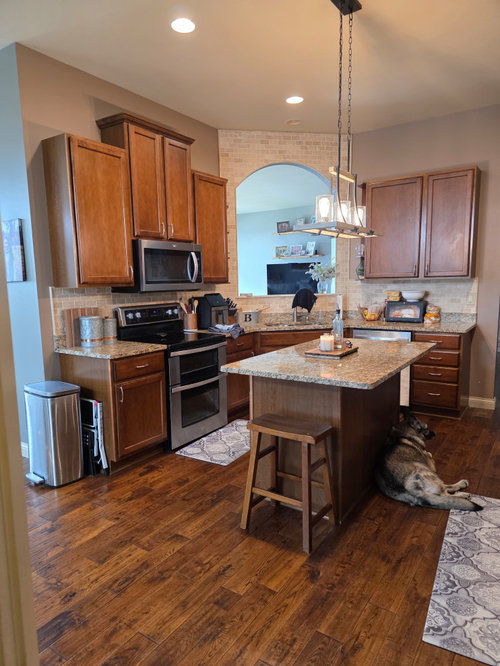
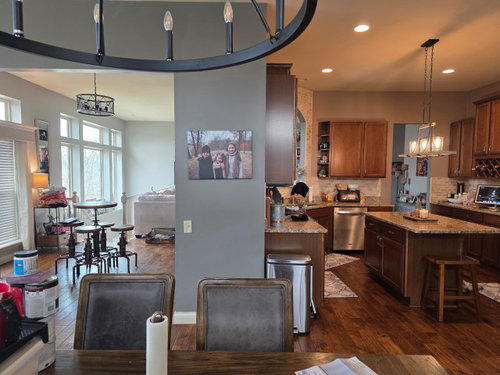
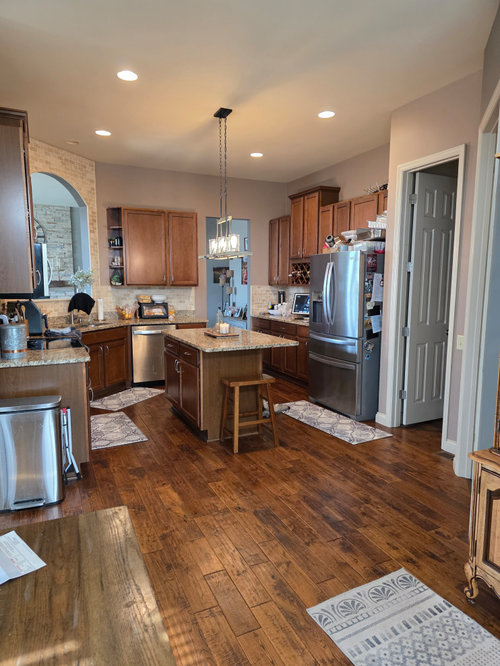
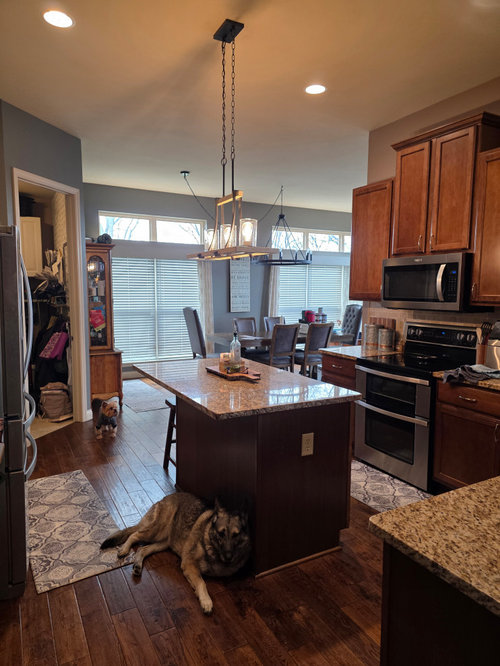
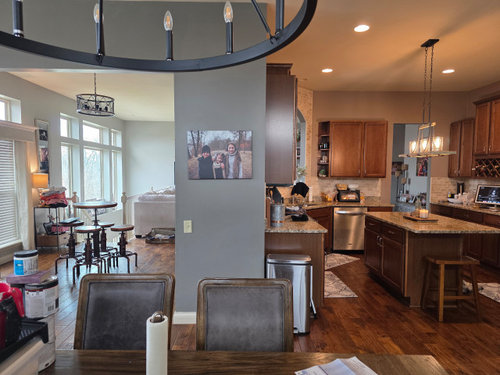
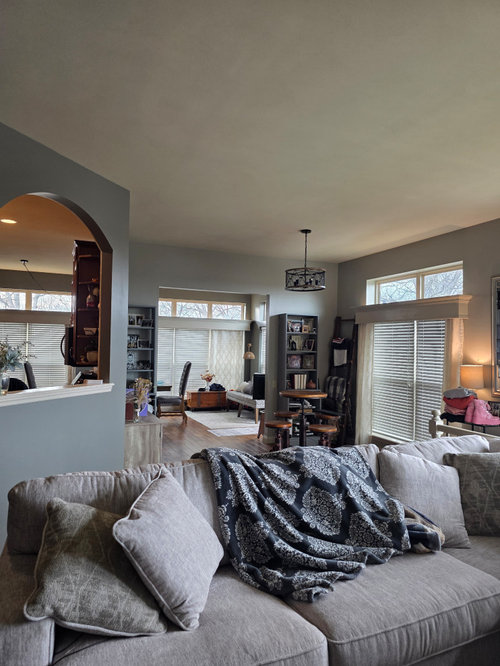
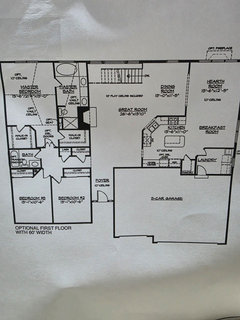
Never seen a dysfunctional kitchen layout like this...help!
6 months ago
Featured Answer
Sort by:Oldest
Comments (16)
 6 months ago
 6 months ago
Related Professionals
Victorville Home Remodeling · Everett Home Remodeling · Athens Kitchen Remodelers · Leominster Kitchen Remodelers · Cambridge Bathroom Remodelers · Tupelo Bathroom Remodelers · Alexandria Interior Designers & Decorators · Laconia Architects & Building Designers · Wheeling Architects & Building Designers · Elizabethtown Kitchen & Bathroom Designers · Oklahoma City Kitchen & Bathroom Designers · Parkersburg Kitchen & Bathroom Designers · Coeur d'Alene Kitchen & Bathroom Designers · Alexandria Kitchen Remodelers · College Station Custom Countertops- 6 months agolast modified: 6 months ago
 6 months ago
- 6 months agolast modified: 6 months ago
- 6 months ago
- PRO6 months agolast modified: 6 months ago
- 6 months ago
- PRO6 months ago
 6 months agolast modified: 6 months ago
 PRO6 months ago
 6 months ago
- 6 months agolast modified: 6 months ago
 PRO6 months ago
- PRO6 months ago

Related Stories
DECORATING GUIDESRadiator Covers Like You’ve Never Seen
From custom to DIY, these 10 ideas will help the radiator blend in, become a storage standout or both
Full Story
CONTAINER GARDENSPatio-Perfect Berry Bushes Like You’ve Never Seen
Small enough for pots but offering abundant fruit, these remarkable bred berries are a boon for gardeners short on space
Full Story
HOUZZ TVYou’ve Never Seen a Barn Conversion Like This Before
A family of four converts an 80-year-old barn into a warm, cozy home with a one-of-a-kind exposed interior roof frame
Full Story
KITCHEN DESIGNKitchen Layouts: Ideas for U-Shaped Kitchens
U-shaped kitchens are great for cooks and guests. Is this one for you?
Full Story
KITCHEN MAKEOVERSKitchen of the Week: New Layout and the Essence of Cape Cod
Fresh materials and more functionality help a family feel calm and relaxed in a 1920s Massachusetts kitchen
Full Story
COLORFUL KITCHENSMidcentury Kitchen Seen in a New Light
A once-dark Seattle space brightens up with colorful cabinets, lighter materials, bigger views and an expanded layout
Full Story
MOST POPULAR7 Ways to Design Your Kitchen to Help You Lose Weight
In his new book, Slim by Design, eating-behavior expert Brian Wansink shows us how to get our kitchens working better
Full Story
KITCHEN DESIGNWhite Kitchen Cabinets and an Open Layout
A designer helps a couple create an updated condo kitchen that takes advantage of the unit’s sunny top-floor location
Full Story
SMALL KITCHENSSmaller Appliances and a New Layout Open Up an 80-Square-Foot Kitchen
Scandinavian style also helps keep things light, bright and airy in this compact space in New York City
Full Story
KITCHEN MAKEOVERSKitchen of the Week: Soft and Creamy Palette and a New Layout
A designer helps her cousin reconfigure a galley layout to create a spacious new kitchen with two-tone cabinets
Full Story



auntthelma