Software
Houzz Logo Print
jasmatmama

Tiny Tiny Kitchen

12 years ago
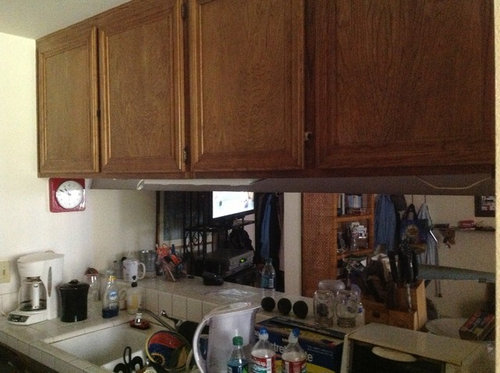
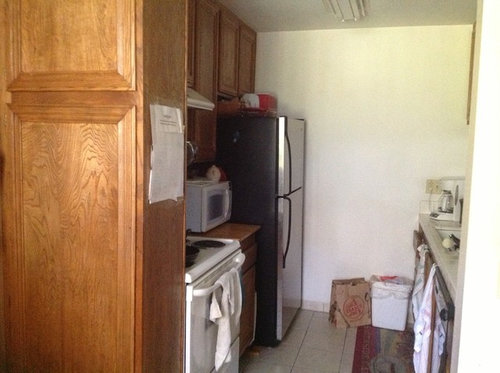
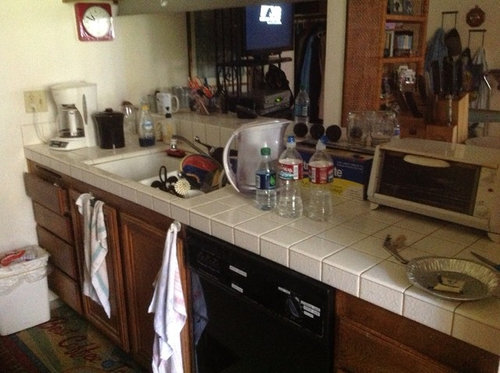
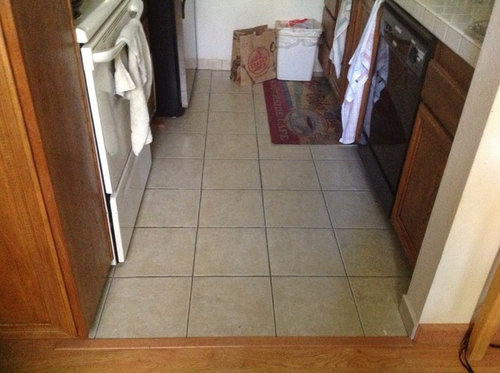
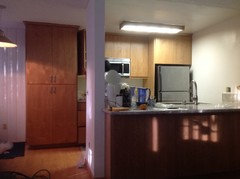
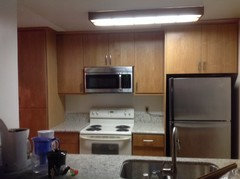
Tiny kitchen.....La Jolla area....70's style condo.... Want to replce, or re do, cabinets. Remove upper cabinets...and make bar/eat/ work area....

Comments (48)

  • 12 years ago
    Yes, take upper off! Paint light color and add knobs!
  • 12 years ago
    It looks like you already don't have enough cabinet space. If you remove the uppers, where will you put all that stuff (in addition to the stuff already out on the counters)? Can you replace that lost storage in another part of the house, perhaps?
  • PRO
    12 years ago
    Will you have enough storage space after removing cabinets? If so, I think it would be good for the look and layout.

    If you're cabinets are in good condition, painting them could be an option. I think an antique white or gray would look great. Look into cabinet refacing though, this link could help- http://www.granitetransformations.com/southjersey/cabinet-refacing-page/

    I agree with adding hardware/pull knobs from the above post too. Hope this helps!
  • PRO
    12 years ago
    If you are serious about making changes, I would consider a new layout maybe a L shape utilizing the back wall and fridge wall, then a small island where the dishwasher is.
    Even though its small, if the space is well thought out, you can gain counter and storage. Consider the drawer type refrigerators. there are many possibilities for you. Good luck
  • 12 years ago
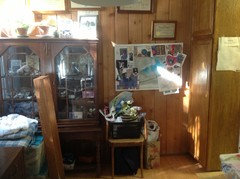
    Oh I know it looks crowded..I can get everything put away....does this help...and i want to take down wall to make bar...and can build around cherished grandmas piece in 2nd photo
  • PRO
    12 years ago
    Wow. I don't think we need mean comments, she wants our help! Just de-clutter and clean up before trying on any new paint or hardware. You will have a clearer vision then.
  • 12 years ago
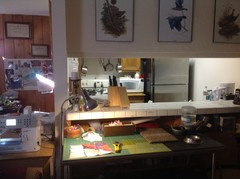
    Noooo that is a metal utility table i use for quilting....
  • 12 years ago
    There is no bar now.....the table gets moved, sewing stuff gets tucked away, back wall gets cleared.....this is what it looks like when im working....no pet dander....no mess, i do have the cleanest cat imaginable Debbie, even people who have allergies are fine in my little home
  • 12 years ago
    I hate to say it, but you only have a small kitchen. Seems to be a good layout for one (?) person and more storage than my old house kitchen.

    That said, the back wall looks like a good place to have a peg board for pots and pans, a la Julia Child. Paint the cabinets white and put some funky hardware on them. If you want to make it a work area as well as a dining area, the upper shelf on the bar would have to go; or you could have a deeper shelf but that would probably stick too far out into the room.

    Possibly a table attached to the outer kitchen wall that folds down when not in use. Google "folding table attached to kitchen wall" for ideas.
  • 12 years ago
    I love Grandma's cabinet. It really should be a focal point. How many rooms in your condo.
    Can we get some storage in another room.
  • 12 years ago
    La Jolla? Who cares about the house when the town and beaches are gorgeous!? I spent my teen years on the beach there.
    I still miss it. Seriously, paint the cabinets white, get an armoire to store the extras and you're good to go.
  • 12 years ago
    Yes I do spend lots of time outside...the 1 bedroom 1 bathroom 660 sq feet...huge patio is fabulous and 7 minutes from beach....BUT we like to cook and eat...can't change layout....any ideas on contractors or vendors you liked in the area???? THANK you all so much for all the help
  • 12 years ago
    You are right 660 sq ft is not very big. Can you put a pantry in the kitchen where the garbage can is (put that under the sink).
  • 12 years ago
    I have never posted a comment on here before. I think your kitchens cute. We had a small kitchen like that in our first apartment.
    I'm going to try to attach a photo. Maybe do something like this so you can keep the cabinets for storage and still open it up a bit.
    http://houzz.com/photos/57669
  • 12 years ago
    Wow danielle, that is gorgeous...can't change footprint as condo water and electric is "in for the long run".... Pix are hard to understand...will post more once i get going..thanks for your ideas...wish I was able
  • 12 years ago
    last modified: 12 years ago
    OK, i know this may sound crazy.. but you have a small space overall, not just the kitchen- have you considered possibly actually adding MORE cabinets/cubbies below the existing ones? the small "pass through" is sort of useless- so i would either remove upper cabinets, but which would result in less storage space- or add more storages space. Possibly "cubby" type spaces with wicker baskets that are accessable from either kitchen or dining area.
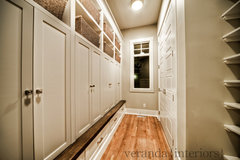
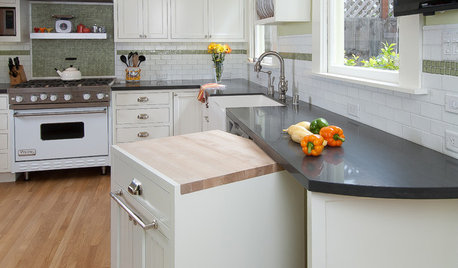

    I would paint the cabinets white and add a new black countertop to make the area a bit more modern... I'm envisioning a butler's pantry look :) It appears you sew, so adding in cubby type space with cute baskets for storage could work! let me see if i can describe it visually. Here's some small kitchens with the white/black combo. and the last photo's-well, i couldn't find any other picture to describe exactly how i envision the cubbies and wicker baskets- except these. In the 3rd photo, just look at the top row of shelving. In the last photo- cubby's with natural wicker baskets. :). Hm, i just hit submit but can't see the pictures. can you?

    Traditional Kitchen by Brooklyn Media and Bloggers Brooklyn Limestone
    Traditional Kitchen by Seattle Design-Build Firms RW Anderson Homes

    Contemporary Entry by Calgary Design-Build Firms Veranda Estate Homes & Interiors
    Traditional Kitchen by Saint Charles Kitchen & Bath Designers Stonebreaker Builders & Remodelers
  • 12 years ago
    Aspano321.... Thank you! Yes, I want to use the wall next to grandmas piece for storage....and redo the counter from tiny tiles to granite or somethings else....adding a bar where the upper tile is that would 'U' around the wall that is not a bearing wall opening it all up to light and frankly....MODERN.... So appreciate your help
  • 12 years ago
    Mrs. Limestone Kitchen · More Info
  • 12 years ago
    Mud Room with built-in lockers · More Info
  • 12 years ago
    sorry, i'm probably killing this thred. i couldn't see my images earlier. i had 4, just reposted two. Good luck! post some after pictures if you take this all on!
  • 12 years ago
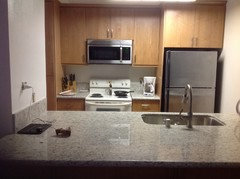
    AFTER!!!!!!!!!L
  • 12 years ago
    Looks really good. U did great!
  • PRO
    12 years ago
    Wow what a difference, turned out great! Glad you kept countertops light to create the look of more space.
  • 12 years ago
    last modified: 12 years ago
    Looks much better and much more useful! Are you going to post details to help those of us doing similar projects? Such as whether you refaced or replaced cabinets, where you got them, what problems you encountered, how you like the microwave above the stove now instead of on the counter, what changes you made to the "workspace" area (looks like a lot more floor space now -- where did your quilting stuff go?). Oh, and did you maybe reuse the removed uppers to do the workspace lower cabinets? I'd love to hear all about it!
  • 12 years ago
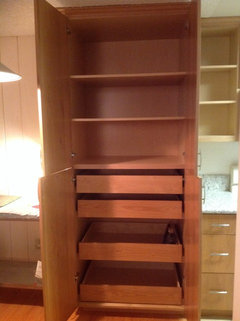
    Oh, and love that pantry cabinet -- should make up for some of the lost upper cabinet space, plus the pullouts are so convenient!
  • 12 years ago
    Would remove uppers. Have a large kit. with few upper cabs and not a lot of lower ones. Do enjoy drawers large enough for storing dishes/ pots, etc. Found I didn't need all the gadgets I had. Also organization is key. Good luck.
  • 12 years ago
    last modified: 12 years ago
    Excellent work Jasma! Bravo! Will you be replacing the kitchen light box? If you would like to replace with pot lights, I have a good a Electrician in So. Orange County.
  • 12 years ago
    Cat, YES YES send ms info PLZ
  • 12 years ago
    Rahe Electric. 949/462-4446. Tim. The best and very reasonable. Has done a lot of work for me.
  • 12 years ago
    New cabinets are Alder with 3/4 inch plywood bases, demolition, Removal, installation and 1 granite slab, install of sink, microwave, crown molding done by Raphael Reyes, Palace Kitchen for 7,500. frigidaire micro convection oven was 266.00 at Home Depot. had fridge .... Sears outlet 600.00, original stove...when it breaks new stainless.... Old dishwasher, same story! Sink and faucet ... Ordered from MrDirect.com... 300.00. Draw pulls and sink accessories from home depot 136.00 all I can say right now is worth every penny...I have a kitchen fit for a goddess!!!! My sewing stuff gets put away when I'm not working on a project!!!!!
  • 12 years ago
    Can lighting is in order when I save up!!!!!
  • 12 years ago
    Wow, I'd agree it was worth that price -- big effect for not very much money (relatively speaking). I love the alder -- will have to look into that. I thought maybe it was birch. Do you have any pictures of your new "sewing room"? That metal table must have moved, and did you use your cherished grandma's piece? Thanks for posting some more details!
  • 12 years ago
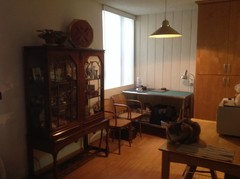
    Window area
  • 12 years ago
    That cabinet shines there! And now you can quilt while looking out the window? That's nice!
  • 12 years ago
    What a great job you did. I love what you did to your table corner.

    Yes, lighting is next. Get rid of the fluorescent light and look for a hanging fixture in the middle of the galley space. A couple small pendants over your counter would define that space from both sides if you have a budget and the electrical connection. In the meantime, since your counter opens to another room, right now if you added a small lamp with a white shade where your plant is, it would add some coziness. Also think about adding a piece of framed food art for the wall next to the fridge. Get a big colorful tray that coordinates with the art at Pier 1 or Target and place all your coffee items on it. Then get oven mitts, dishtowels, and coffee tra in that color. More bang for little bucks.
  • 12 years ago
    Housegal.....thanks, great ideas.....I promise more pix as i go......
  • 12 years ago
    Moved that coffee clutter.....
  • 12 years ago
    Gosh, just lowering that former bar to make one big counter gave you a lot more usable counter space. It also makes everything look more spacious! I like what you did with the coffee, though I have to admit I didn't even notice the coffee clutter in the first picture because I was so busy (enviously) looking at your pantry cupboard :-)
  • 12 years ago
    Bravo!
  • 12 years ago
    Massive declutter first!
  • 12 years ago
    Pot hang on back wall, could possibly add wire closet-maid shelf up a bit high for seldom used items and then chrome s hooks for pot hanging. Add drawer pulls and knobs, kitchen needs this for a finished look.
  • PRO
    12 years ago
    remove the upper for sure! the rest of the kitchen is tough unless you can gain some space from adjoining room/rooms
  • 12 years ago
    Julie Welch and Michael Lee, this kitchen has been totally renovated and it looks beautiful. You should read from the beginning and not jump to the end.
  • 12 years ago
    LOVE your window area! Great job!
  • 12 years ago
    That is lovely jasmatmama and grandma's piece looks quite at home!
  • PRO
    12 years ago
    Well done, attractive and organized.
  • 12 years ago
    Aw, just give Julie and Mike a mojito ;-)