Software
Houzz Logo Print
webuser_413032942

Awkward Kitchen Layout Issues

6 months ago
last modified: 6 months ago
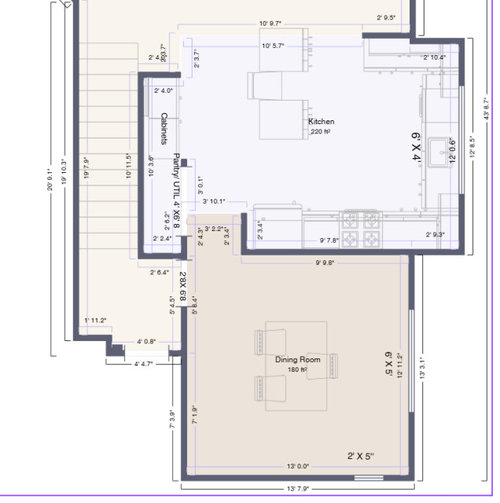
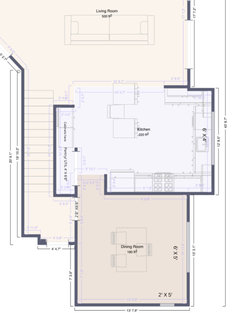
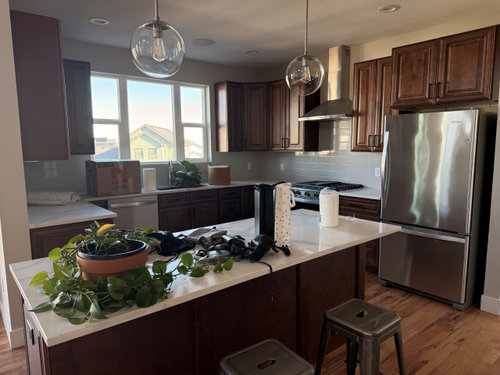
We are in the process of trying to redesign our kitchen. I am on a budget so trying to do some of the leg work before hiring a designer. Our kitchen is in the middle of the first floor with a living room on one side and a formal dining room on the other side. I want to knock down the wall (not structural) between the kitchen and the formal dining room, as we do not have a need for a fully seperate space and would like the light in that room to come into the first floor.

Also I have very wishfull and maybe unrealistic thoughts of having some sort of walk in pantry, even if small. I also really do not want to get rid of any of my windows. The thought cross my mind of adding a long pantry to the right wall with the small window in the dining room.

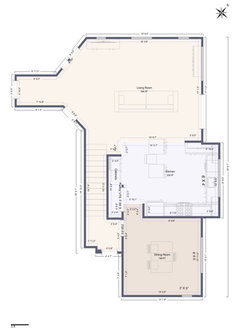
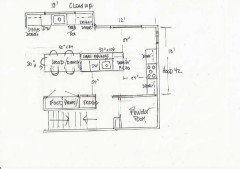
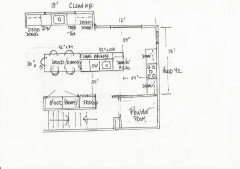
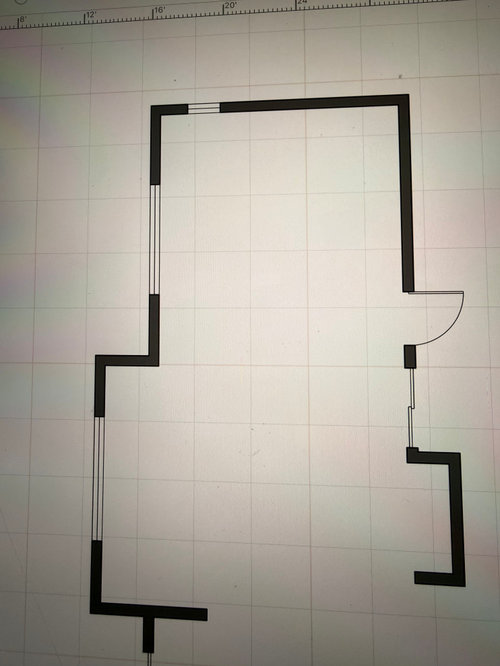
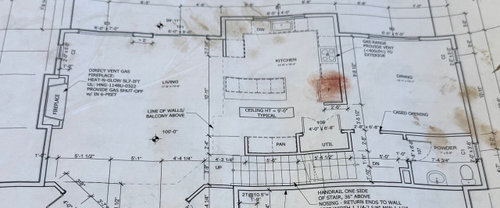
Would really appreciate any help here, this just feels like a bit of an awkward space and I want to make sure the kitchen is functional! I put some pictures below, the current layout and a layout without the wall sepa

rating the two rooms.


Current Layout:


Border of the two rooms with no wall, just to see the space


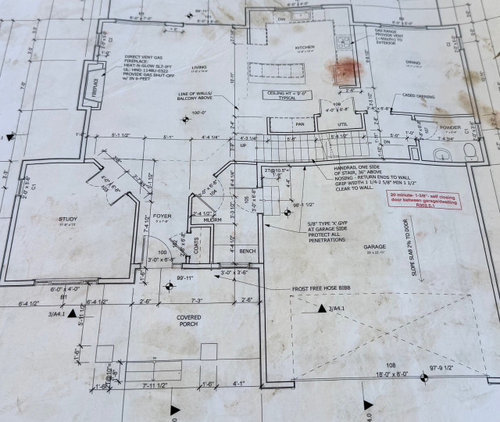
House Plans

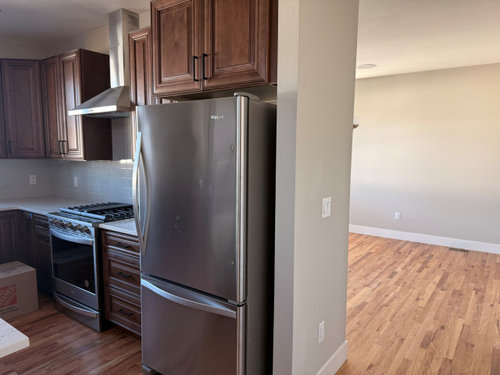
Actual Kitchen right now


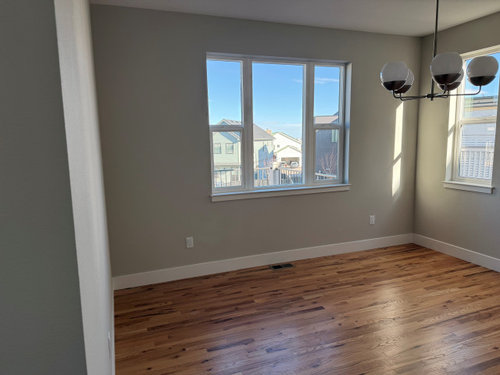
Dining Room Right Now


Kitchen wall that separates the dining room and kitchen


Comments (77)

  • 6 months ago

    @John Liu Here are answers to your questions, and thank you for your ideas!


    how much do you cook, how many people are cooking at once, are you a messy or tidy cook, do you complete one dish at a time or work on multiple projects concurrently


    We cook every night and usually one of us in the kitchen at a time. We work on multiple foods at once and we are relatively tidy when we cook. A beautiful kitchen is important to us as we would rather cook at home then eat out.


    - do you give dinner parties often, or is this just to cook for the family, how large is the family?

    We do not have dinner parties often. We are just two adults right now, but plan on having two kids.


    - is the existing counter space inadequate? what else about the existing kitchen payout is inadequate? What problems are you trying to solve?

    The counter space is fine right now. The biggest problem I am trying to solve is that the location of the fridge, which is kind of in the way right now. I also want to open the space from the dining room to the kitchen because that room is just an after thought now.


    - what will you store in a walk-in pantry other than food, how large does it need to be?

    I can make just a food pantry work, but would love a pantry that I can put appliances in and use them in there to declutter the counters.


    - what do you use the island for - cooking or dining? If the latter, how many people at once?

    Big enough for four people and I am fine with it having the sink there, but no stove.


    - if you could have a walk-in pantry OR an island, which would you choose?

    Probably an island.

    - what do you use the dining room for? what do you hope to use it for, post kitchen reno?

    I dont really need a dining room, just space for a dinner table.


    - is the house on a slab? do the floors end at the cabinets or go under? What is your budget? Do you have any DIY ability?

    Floors go all the way under. My budget is 150k.

  • 6 months ago

    @Julie S Thank you I like this design a lot! To be honest the dream of a walk in pantry is really because I dream of no clutter on my counters and we cook so there is always stuff on the counter. But to you point, maybe that can be fixed with just an appliance garage.

  • 6 months ago

    @partim There is a basement below. My budget is about 150k. Just not really sure how far that goes yet.

  • 6 months ago
    last modified: 6 months ago
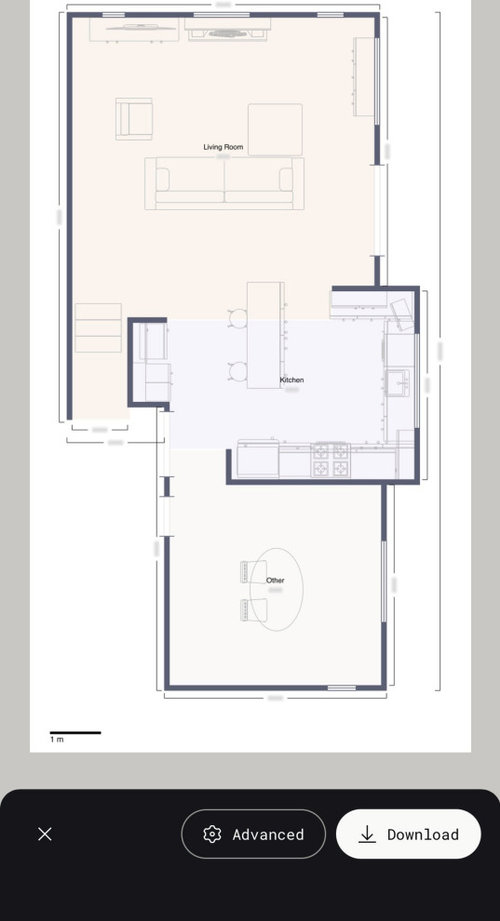
    It's difficult to read the dimensions. Also, the dimensions from a builder aren't to the inside of the walls = the inches aren't exact.

    It takes just a little bit of effort to draw it out on graph paper or with a ruler (1/4" = 1').

    You have one of the best kitchen designers on Houzz commenting on your thread. She has requested a drawing (like the one she's done in pencil) twice. She has created amazing layouts for people (plus. others will join in with ideas). You also have other talented people currently interested in your post.

    You have the opportunity to receive thousands of dollars worth of free design help - all you have to do is a little measuring. Buy a laser tape measurer off of Amazon for overnight (or same day) delivery - makes it super easy.

    You are spending $150k - isn't it worth spending a little bit of your time/effort in order to have the best layout possible?

  • 6 months ago

    Following along. You'll get great advice here!

  • PRO
    6 months ago

    I don't have the time to do a drawing, but I had the same thought to move the kitchen into the dining room area. You could still have a U-shaped kitchen with a lot of cabinet storage, sink at the triple window, range on adjacent wall. Then the existing kitchen becomes a dining area also with storage. The whole back of the house is opened up and the light flows through. Not sure if you can get it all done for $150K, but it might be worth considering.

  • 6 months ago

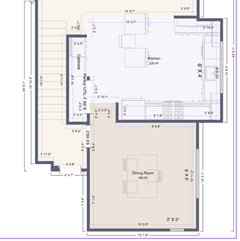
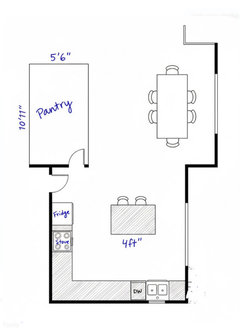
    @dani_m08I put another drawing in the thread with exact dimensions for @JAN MOYER. I have added the measurements in there, windows and walls, just scroll up a bit. @JAN MOYER I can also add to your picture but figured something digital might be clearer. See below again. Are you saying you cant see the measurements in this picture? I do appreciate the help.


  • 6 months ago

    The numbers are very light and small - when I zoom in on them on my MacBook Air, they become blurry. Maybe no one else has that issue?

  • 6 months ago

    @dani_m08 and @JAN MOYER I apologize, I thought it was clear. Please see below with black text. Let me know if this works. Again, appreciate the help.


  • 6 months ago
    last modified: 6 months ago
  • PRO
    6 months ago
    last modified: 6 months ago
    Got bucks? It's not a ton of solid surface counter, or upper cabinetry, ( a money hog, not good for much beyond stemware and coffee mugs.


    Because no matter what, the stair, the bump,, the recess, et al? It is awkward. Go big or stay home? Two almost equal width spaces.....and two feet more in width to the kitchen would have helped. . But within what you have? You CAN have work prep and dining and plenty of room for 2 cooks and circulation, not bumping fannies. Easy clean up....easy for kids to set a table! where you make dining counter height or table height of 30" Cange of surface would be nice no matter which.


    I played with taking your powder for walk in "appliance/ fitted pantry, getting that powder to front foyer but it leaves a mud out in the cold, at best you'd manage to eek out a new closet....

    The entry to kitchen from garage is architect dumb circuitous, but is what it is.

    Were you to say I can be rid of the study? Probably more possibilities.

    HU-413032942 thanked JAN MOYER
  • 6 months ago
    last modified: 6 months ago
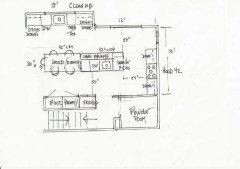
    Very general idea, cleaned up a little

    *definietly not exact appliance placements

    HU-413032942 thanked s m
  • PRO
    6 months ago

    Something like this ^^^. I'd replace the exterior doors with windows, and then you could have a U-shape. Then install new doors from the new DR to the outside. Might have to change orientation of island. Range too close to fridge.

  • PRO
    6 months ago

    Edit.....?

    Change the small window in dining to allow counter height across the entire wall and add one right of hood. .. No uppers on that dining wall but for a hood. ...: )

    curious as to the abundance of counter top "appliances.......? Exactly what?


  • 6 months ago

    @JAN MOYER I am happy to change window heights. Would even change the large one in the dining room to put lowers below the window. I just dont want to get rid of light. I have also thought about taking the large dining room window and making it counter height, adding a window that opens up to the deck (pass through) and putting the stove on that side of the room.


    I agree that the placement of the mudroom is not great but this was one of those situations where we got an amazing deal for a house that is far below the neighborhood value and we wanted to be in the neighborhood. Now I am on a mission to make it less builder grade and do have some money to do that, but obviously not unlimited.

  • 6 months ago

    @JAN MOYER I have the normal amount of appliances, a mixer, a nice espresso machine, micro wave, air fryer. I could just build appliance garages for those those rather than worrying about a large pantry. I just want a normal amount of counter space to make food for a family of four and have the occasional get together. Its a 3500 scquarefoot house with a massive deck so there are certainly other places for people to gather than just this kitchen area.


    I have always wanted a white oak cabinet kitchen, so just using this opptounity to make the space layout make a bit more sense.

  • 6 months ago

    If you move the kitchen to the current dining room space, its a pretty long walk from the kitchen to the deck doors in the living room. So either make one of the windows into a door, or add a pass through.

    We did both and now we never use the door from the living room area.

  • 6 months ago

    @partim I totally agree with that, and initially wanted to make the window in the dinining room a door. The only thing stoping me now, is that I need walls to put cabinets. One of the reasons why I am trying to cap the kitchen costs at somewhat of a reasonable amount is because I want to make the window and door in the living room a panoramic door that spans that side of the living room. That will cost at least 50k so trying to balance that cost with the kitchen.

  • PRO
    6 months ago

    "@JAN MOYER I have the normal amount of appliances, a mixer, a nice espresso machine, micro wave, air fryer. I could just build appliance garages for those those rather than worrying about a large pantry. I just want a normal amount of counter space to make food for a family of four and have the occasional get together."

    _________________________________________

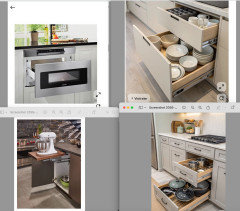
    MIxer / Kitchen Aid I assume A pullout in island that lifts the beast to counter height

    Espresso machine ,,COUNTER TOP!! this is not clutter!

    Toaster? Fact of life . but can live nicely in a DRAWER.

    Microwave....drawer Microwave!!! Are you kidding?

    Air fryer- on the counter..Counter.

    I count two appliances on the counter surface ( Air Fryer and an espresso machine: )


    ___________________

    Define normal....: )


  • 6 months ago

    @JAN MOYER


    Agree on microwave drawer, I just said that because I currently have it on my counter :/


    The amount of counter space I have is fine right now, so I guess that is what I would define as normal.

  • 6 months ago

    @Karenseb I like this idea! Do you think we need the door? I have doors in the living room that would be like 4 feet from that new door.

  • 6 months ago

    You don"t need it. That would save some money

    HU-413032942 thanked Karenseb
  • PRO
    6 months ago

    If you notice, all the most /best use involves shoving the cook prep kitchen fully into the dinning room. , no matter what iteration it finally takes.


  • PRO
    6 months ago

    karenseb's plan looks good!

  • 6 months ago

    I think pushing the kitchen over to the dining room is probably the way to go. For all of you who do this often, what is a realistic budget for something like this? Is 150k enough? I know that this depends on how high end I want appliances and cabinetry, but I do not need top of line, just nice appliances and nice white oak cabinets.

  • 6 months ago

    I would think that would be in the ballpark. Unless you live in a climate where you’d keep the doors open a lot, the panoramic doors may not be worth the expense.

  • 6 months ago

    2 doors to the deck from separate rooms will be more functional than than one very wide door, especially when you're going back and forth from the kitchen to the grill or outdoor dining area.

    I wouldn't shrink the rear kitchen window. I assume you must have a really nice view to the back because of the wide living room sliders you're planning. So don't shrink the kitchen's views. And you wanted more light in the kitchen, not less.

  • PRO
    6 months ago
    last modified: 6 months ago
    The cost of this renovation will depend on your locale as well as the finishes and products you choose. If in a high cost of living area, $150K may not be enough. Labor costs are the biggest variable. I'd start getting ballpark estimates from a couple of contractors to see if it's within your budget.

  • PRO
    6 months ago
    last modified: 6 months ago
    How Jan is still not "tax ready"

    Follow me....


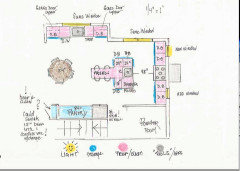
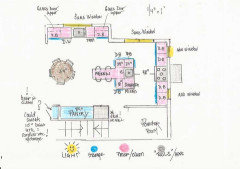
    "I hate......CLUTTER......" take two big beasts off the " I have enough" counter top

    which would be that microwave and the Kitchen aid....

    ( Espresso lives at a sink, and AIR fry lives near the cooker. ) like "normal " people do: )

    Toaster in a drawer if you can't bear it.

    Below.........and especially the dish storage, which would be NEAR the dining table, and on both sides of the needs to be UN loaded fast fast steel dw box! and near the table which needs the settings for a meal,


    Why do I like it? As in all above?

    Because a table can have leaves and there is no table you buy now, that you will DIE with. I like avoiding yet another big rectangle,

    Because I routinely watch a big dining table in a kitchen go virtually unused for dining. It does get a pile of other junk, and coats hanging on chair backs lol , all this in eating favoritism of the PERCH seats at Island height,

    Walkin pantry,.......a pantry as Karen above and others. I bugs me no end,,,, is not really any more true storage at a inside 2 four foot walls, than the 7' reach in. - I just hate the big bump into the kitchen. Feels like a blob that shouldn't be there.

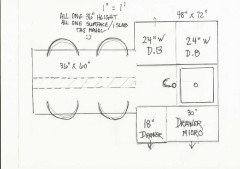
    Blow up of island for you and all the pals who will be drinking with you until are "with child"


    You get..... Two really pretty focal walls, and not a symmetry hand wring issue to be found, as is the agony for many. Not a gigantic window re do issue.......Plenty of surface and with tile on splash? You even make it on 2 slabs of stone and with quartz? yes. and no seams in any surface and no CORNERS to deal with, no lazy susan, blind anything and no "do my veins look good? issues.

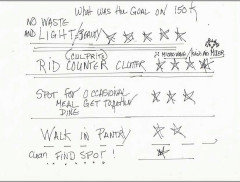
    There ya go......in color zones.. dream on in any color you want. Start with the LIGHT, Which is where you began....and then eliminating the wasted, "we don't USE it"...space

    ( 42 inches of clearance on both short ends of prep island.= Plenty.


  • 6 months ago

    @JAN MOYER Thanks so much! This is so helpful and I love it! I think with this design I totally agree we dont need the walk in pantry. Really appreciate your help on this and everyone's help!

  • PRO
    6 months ago
    last modified: 6 months ago
    ^^

    You are VERY welcome: ) !

    Go through every inch of the existing accumulated stuff, and IF you do not use it every week? To the lower level it goes.....Nobody needs xmas cookies in July, or those cutters,

    Next to that drawer microwave? in the 18 inch drawer? Paper plates, and those annoying plastic containers for the micro wave/leftover warm up. Turn around from the fridge, and in it goes.

    Most important.

    I think you will ll.o.v.e entering to a flood of . new light, really pretty views on those two big perimeter walls.....

    It's always good to have the goal/priority first , front and center and down from there,

    It helps you focus in a planet wide world of visuals unlimited

  • 6 months ago

    I like @JAN MOYER's plan. The only tweak I would make is to switch the window for a door on the far right. Even more of a view and light, and deck access from each side of the house.

  • 6 months ago

    @JAN MOYER I totally agree. Those windows and the light that comes into the house was a big selling point and kind of outweighed my qualms with the layout. I do really like having drawers over a bunch of cabinets. I think cabinets are helpful but drawers seem to be the most useful and easy to reach. Right now I have all my plates in uppers and I can see that getting annoying.


    I really love having the table attached as a slab to the island! I totally agree that huge table just end up becoming a place for more clutter. This is what has happened to us now and what is driving me crazy.


    We are based in Colorado, to do this well do you think 150k will be enough? I just want to make sure I leave budget for other parts of the house that I have to un-builder grade and actually make look nice and warm.

  • 6 months ago

    @partim Yes! I wanted to put french doors there if I could and budget allows.

  • 6 months ago
    last modified: 6 months ago

    The main sink and dishwasher are so far from the cooking area, that would drive me nuts. The island would be more attractive and comfortable (due to corner seat access and crowding) as a typical rectangle with seats facing the range.

    IDK, with that much space and going through that level of reno I would try hard to add a walk in pantry. If placed correctly the changing walls can add interest, who wants a really long, open rectangle with no wall variation? Also, consider how much you want to access the deck from the kitchen, not just for passing plates through a countertop window, but accessing the grill and eventually quick access to/for kids. If the kitchen is moved to the dining room and the only door is all the way in the living area it may not seem far but it will be less convenient.

    We have an open kitchen, dining, living with one large table (43 x 84) and 2 counter stools and no way do I let junk collect at the table and it is used every day. Having planned spaces for paperwork, coats, devices, etc helps prevent clutter build up.

  • PRO
    6 months ago

    No idea how pricing for labor goes right now in Co.

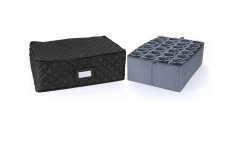
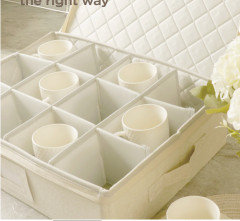
    As to dining window? It is relatively simple to make a window of that width to french door LOOK slider! Don' t do a classic swing....it just means more issue with a door hanging into a space, when all you want is light and a breeze on a beauDo that! Even drinking glasses and stemware can go in a drawer, especially if you use stemless for wine! You don;t even need pegs. You y=use the guts from one of those packing/quilted storage boxes, ) works like a charm! and dirt cheap to do, I have a client and we did it in 30 n=min flat and she is a neurotic neat freak!

    As to "other"

    Rome isn't built in a day. I know the urge to UN builder a home. Do what you do , to LOVE it, even if it means leaving projects to a later moment, You never regret what you love. :)


  • 6 months ago

    @JAN MOYER Great idea on the galsses and even better because we do not drink so we have limited stem glasswear (just have for guests when they come over).

  • PRO
    6 months ago
    last modified: 6 months ago

    ^^

    "The main sink and dishwasher are so far from the cooking area, that would drive me nuts. The island would be more attractive and comfortable (due to corner seat access and crowding) as a typical rectangle with seats facing the range."

    That is the WHY of a prep sink. If she wants to make a 24inch drawer base an 18" , and increase a 24" drawer to 30" for a second dishwasher? She has room to do that on the island.

    Two seats on either side of the "sit" island is NOT crowded,/ allows an adult person 30" apiece with a 20" wide counter stool. Has plenty of knee room as well.


    Same idea, this op has a lot more prep depth/ w/. prep sink and a lot more room with two stools, not three


    Young families .......live differently: )

  • PRO
    6 months ago
    last modified: 6 months ago

    Take the guts out of one of these.......set on a rubbery mat, or cut a rug mat for bottom of drawer.

    No pegs, no costly insert from the cabinet joint


    And ADJUST at will......,

    You will need no upper at the sink window. Plates, bowls , salad plates,,,.,yadaya

    and flatware? Out of the dw and into the drawers.


    In 2006, I had an ice cream craving at a client,. I searched for a bowl...I circled and opened every perimeter cab 3 times......finally in the island> In a drawer? All the bowls, plates and GENIUS, as her kids were table setting at ages four and six.!

  • 6 months ago
    last modified: 6 months ago

    To each their own @JAN MOYER but I think that island looks goofy and the idea of a second dishwasher instead of just planning the main sink and dishwahser location better is odd. As is breaking up the island prep space with a sink in the middle.

    My young kids had a dedicated cabinet for all of their school and crafting supplies that were needed in the kitchen. Being an organized adult that keeps clutter controled is not impossible with little kids and it helps them learn to live that way too. Especillay if you have an open floor plan house.

    Crowded in the corner is something I have experience with in that type of island set up, it is much like the bar we hang out at and no one ever wants that seat. It is hard to get in and out of with other adults on stools, we tend to sit a little looser on a stool since our feet are elevated, legs flair out more. Genertally, hanging out at the island is done when others are using the island, kids when parent is making dinner, guests when prep is happening. To sit at an island perpendicular to the person using it would be strange. A table is better suited for face to face sitting as a group.

  • PRO
    6 months ago
    last modified: 6 months ago

    ""

    So.......You get your graph paper and pencil and you put it out there? All the dimensions are above in a sifting through of her builder floor plan. .

    "Just" is when you show it, and when all the clearances work. When you consider what is most important, based on a whole scroll of the thread, especially the commentary along the way from the op;

    Goofy is not goofy, when goofy works? : ) and then gets fit into a budget that works.

  • 6 months ago

    @HU-413032942 - I told you what would happen if you took the time/effort to provide dimensions! Jan is very talented. I can't wait to see how your kitchen turns out when finished!!

  • PRO
    6 months ago
    last modified: 6 months ago

    Me either!Danii ^^

    Keep us in the loop, save this thread to book marks and just keep going, It keeps alllllll the followers onboard, in their notifications!

    When you begin your process? Consider I PAD AND laptop through it all. You won't lose /have to dig for prior commentary, and the I phone is really NOT your best tool for a major project. Nor most others....

    There is also a time and place for paper and the written word, for hard copies of plans, the written, and all. Don;t live it on your phone.

  • 6 months ago

    @JAN MOYER I will definately post on here. I am now way more confident in reaching out to designers so that I can have constructive and effective conversations with them. I am much more looking ofrward ot starting this project now. It was a total dread for a while because I just had no idea.

  • PRO
    6 months ago
    last modified: 6 months ago

    ^^

    You did their work. Watch out for the clueless cabinet SELLER versus the D.E.S.I.G.N.E.R

    Pick your appliances, they drive kitchen design,,,,,( sink and faucet can wait, unless a farm sink.

    Range/Hood

    Fridge

    Micro

    If keeping what you have? Fine, just think long term

    I would spend money on a Sub Zero fridge, EVEN if it meant a pass on a six foot slider utnil up the road.

    Don't buy a suite of appliance because....

    Cooling is owned in longevity by Sub Zero

    Bosch owns the dishwasher class

    Range? Up to you 30 0r 36. ....and which. TRIPLE check all the pecs: )

    Sharp makes micro drawers for 99% of all on the market , other than a junk knockoff.

    Back splash is LAST decision unless you are repeating the solid surface on a splash, as in behind a cook top.

    Don't make purgatory........

    No demolition until.......

    Cabinets are on their way

    Appliance store is holding your selections in their warehouse for later delivery

    A near empty garage for contractor staging of materials

    Your kitchen can function EVEN in progress with planning. but plan 12 weeks of pizza /take out and delivery : )

  • 6 months ago

    @JAN MOYER I for sure want an actual designer because I want the entire home to feel cohesive so want a partner that can help me do that beyond the kitchen too.

  • 6 months ago

    @JAN MOYER Such helpful advice! I totally want a sub zero fridge that would be ideal especially the tower ones. Noted on the appliance packages! I will keep an eye on that because one or two designers I have spoken to have been big on the appliance packages. My priority is the range and fridge for sure.

  • PRO
    6 months ago
    last modified: 6 months ago

    ^^

    The packages exist for a reason. The "buy this and this, and get THIS for free"

    .......is because the free and almost free are not what they do best,

    Flooring, cabinet finish .tops. Get your inspos going !

    Then go to all the good stone yards around and browse, It can be your driver/star or it can be a simpler thing.

    You don't have kids to worry about under your feet, but from the first speck of dust, to end? It really is a logical process, open walls to closed Windows , plumbing/ electrical, drywall.....floors.....cabinet install, template for tops......tap a toe and wait,,, top install and you're near the end, arrival and placement of the BIG appliances.... hardware......pick backsplash, ..install it and TADA!!!!

    ,BIGGEST tip? The neater and more organized you are? Guess what? Contractors and subs tend to notice and follow suit.

    Take every scrap of everything from the kitchen that isn't necessary to get through one day?

    Purge, box, cover, and to the basement. Why? It will force the purge/ list of" I need new___" and it won't all be covered in drywall dust !! Nick knacks in your family room? Lose em. Dust.

    Garage? Do not plan to park in it. Period

    It's like having a baby. : ) and once it is over? You forget it wasn't exactly a cake walk? You just love it to death. Yippppeee!

  • PRO
    5 months ago

    ^^^


    Wrong thread, Alex?