

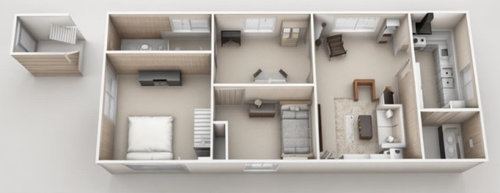
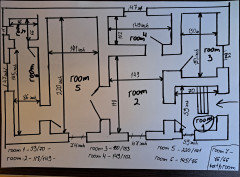
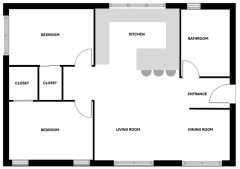
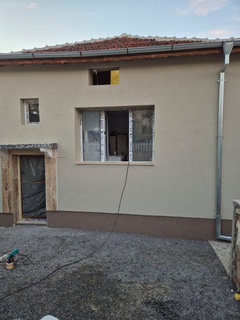
This has been my design project for a while now, what do you think
6 months ago
Featured Answer
Sort by:Oldest
Comments (23)
 6 months ago
- 6 months ago
Related Professionals
Dover Home Remodeling · Hattiesburg Home Remodeling · Ottawa Home Remodeling · Brattleboro Home Builders · Charlottesville Architects & Building Designers · Albany Architects & Building Designers · Amherstburg Architects & Building Designers · Ocala Design-Build Firms · Port Saint Lucie Home Builders · Meridian Interior Designers & Decorators · Tucson Interior Designers & Decorators · Fort Wayne Architects & Building Designers · Greenville Kitchen & Bathroom Designers · Enfield Kitchen & Bathroom Designers · Erie Kitchen & Bathroom Designers PRO6 months ago
 6 months ago
- 6 months ago
- 6 months ago
- 6 months agolast modified: 6 months ago
 PRO6 months ago
- PRO6 months agolast modified: 6 months ago
- 6 months ago
- 6 months ago
- 6 months ago
- 6 months ago
 PRO6 months agolast modified: 6 months ago
- 6 months ago
- PRO6 months agolast modified: 6 months ago
- 6 months ago
 6 months ago
- 6 months ago
- 6 months ago
- 5 months ago
 PRO5 months ago

Related Stories

TRANSITIONAL HOMESHouzz Tour: Designer’s Home Has Evolved Over the Years
An Atlanta family’s townhome is layered with special heirlooms, an art collection and favorite vintage finds
Full Story
WORKING WITH PROS8 Ways to Keep Your Home Project Going While Helping Local Pros
Helping design and building businesses during this crisis offers advantages for homeowners
Full Story
LANDSCAPE DESIGNEnergy Now: Designing a Garden That Gets You Going
Serenity has its place, but a garden that recharges and motivates you can be a beautiful thing
Full Story
BUDGETING YOUR PROJECTDesign Workshop: Is a Phased Construction Project Right for You?
Breaking up your remodel or custom home project has benefits and disadvantages. See if it’s right for you
Full Story
DECORATING GUIDES12 Design Features Pros Say Homeowners Are Asking For Now
What people want from their homes has changed since the pandemic, these design and building professionals say
Full Story
HOUZZ PRODUCT NEWSDesign Pros Share 5 Outdoor Upgrades Clients Are Requesting Now
Landscape design and building pros say bigger budgets and the desire to elevate outdoor spaces are driving new projects
Full Story0
LATEST NEWS FOR PROFESSIONALS12 Design Features Pros Say Clients Are Asking For Now
What people want from their homes has changed since the pandemic, these design and building professionals say
Full Story
DATA WATCH7 Curb Appeal Projects That Homeowners Are Choosing Right Now
See the latest trends in home exterior, front porch and front yard projects to inspire or inform your own projects
Full Story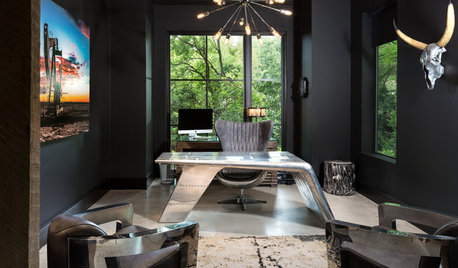
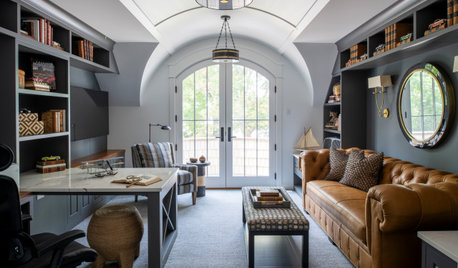
HOME OFFICESTrending Now: 4 Ways to Design a Home Office
Take a peek at these popular photos showing dedicated home offices, flex rooms and hardworking alcoves
Full Story
HOUSEKEEPINGAll Together Now: Tackle Home Projects With a DIY Co-op
You're in good company when you pair up with a pal to clean, organize, repair and replace
Full Story




lisedv