Software
Houzz Logo Print
andi_sumlin43

Help me with this space I’m a scullery/pantry

6 months ago
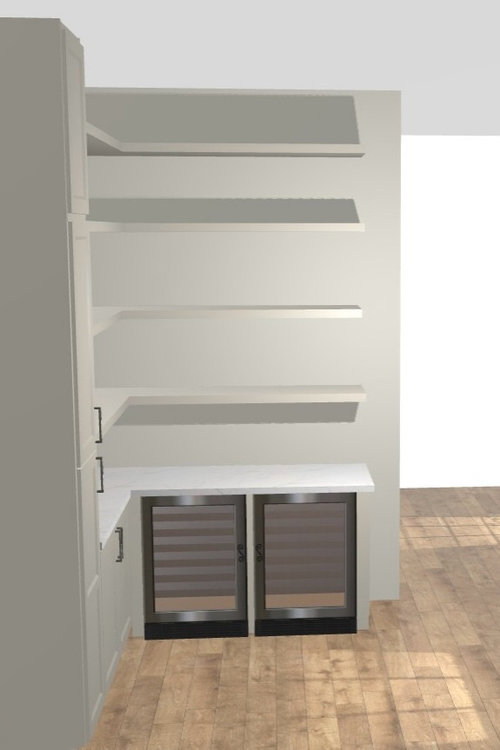
Not sure what to do with this space in my scullery design. You walk in seeing the wine and beverage fridge wall. The wall adjacent to it is pantry storage. Not sure how to improve this design but I think I would prefer some amount of cabinets on the wall with the fridges. Any ideas welcome to make it feel more complete.

Note: there is another wall that is a work horse not pictured with a fridge, dishwasher, microwave, steam oven etc..

Comments (12)

  • 6 months ago

    How about a picture of the space not this AI stuff?

  • 6 months ago

    Any ideas welcome to make it feel more complete.


    What items do you intend to store on those shelves? A scullery should really be about function so the rest of your actual kitchen can just serve as a show piece. If the shelves serve a function, let them be.

  • 6 months ago

    Open shelving is pretty tedious, I lived with it in a prior kitchen - things get d.i.r.t.y. -


    fwiw I used the items on mine every day and still rinsed plates and bowls before use, every 2 weeks everything came off to wipe down the shelves. Moved to glass front cabs when I reno’d and it was so much less work

  • 6 months ago

    "not pictured with a fridge," NOTHING is pictured yet. We have no idea what your actual space needs until we see it.

  • PRO
    6 months ago

    When you post a pic of the actual space you might get actual help. This is a space not seen usually by anyone but you so why are so concerned . I like closed storage usually so I hope you have lots of awesome storage containers and time to load them everytime you shop. A scullery is work horse space nothing pretty about them but major function

  • 6 months ago

    I did post pictures of the renderings

  • PRO
    6 months ago

    Can the wall with the wine cooler and fridge be extended enough to add another tall cabinet like you have on the other wall? If so, this would give you extra cabinet storage and would ternminate the shelving above the cooler and fridge nicely.

  • PRO
    6 months ago

    Renderings are not what we need A to scale floor plan with a lot more info as to what you need in the sppace every meausrement clearly marrked , where this is in relation to the kitchen , way too much missing info.

  • PRO
    6 months ago

    I think it depends a lot on what you plan on storing there. The beverage fridges would sort of indicate that glass storage would be good there. You can do that on shelves, or hang stemware for something a bit different. If your workhorse wall does not include hot beverages, consider adding that in- maybe on the side without the fridges. If you are storing dishes, dish racks or displays might suit. If you have stuff you might not want visually open, baskets or bins can be of help.

    If you plan on storing small appliances or bulk items, is the cabinet space you have planned enough? If not, you might want to plan on some upper cabinets instead of shelves on the non-fridge side. Or add in a tall cabinet on the end of the fridge side.

  • 6 months ago

    Exactly what do you want this place to do for you? Do you live in earthquake country? Do you like to clean? Are you a fan of storage bins? Large ones? Small ones that will hold things like flour, sugar, cereal, etc.? Do you prefer practical or pretty or a combination of both? Will you store small appliance in there or just food? Do you home can or will you be using it to store commerical cans and jars? If you could wave a magic wand and make it appear instantly and perfect for you, what would it contain?


    Also, echoing others--please submit real pictures and measurements.

  • 6 months ago

    Why not make this all upper cabinets in here?

  • 6 months ago

    A 2-D floor plan with adjacent rooms is a must for good advice.

    For instance, having cabinets above the ref's makes for a tight open shelf nook between them and the adjacent wall with the pantry cabinet. But the room disappears next to the pantry cabinet, so proportion and balance is unknown.

    For instance, "walking in and seeing the ref wall" doesn't answer if it is an open doorway that has a view from a Living Room, where this wall needs to be a money shot.

    For instance, the "workhorse wall," where ever that is, may contain lots of cabinets, and the width of space may make it feel too confined with cabinets all around, especially if no window.

    For instance, if your "show" Kitchen is small with few cabinets, then adding cabinets here (or drawers, etc) might be necessary functionally.