Software
Houzz Logo Print
jaclyn_davis78

What change needs to take place?

5 months ago
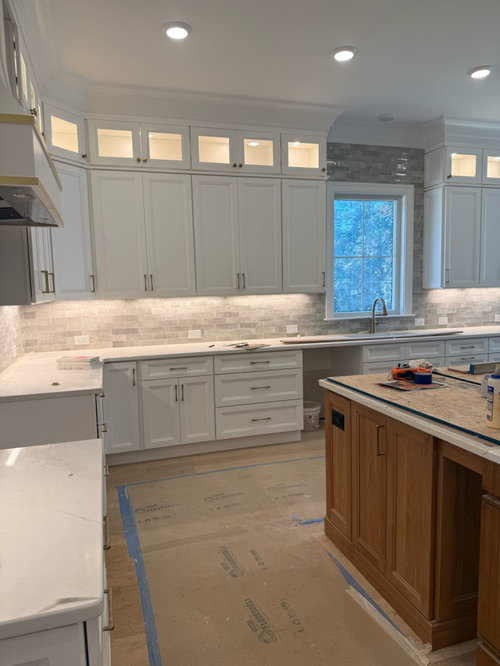
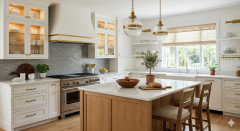
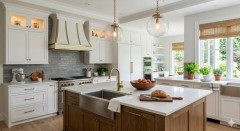
I can't put a finger on it... wanting your opinions.

Comments (28)

  • 5 months ago

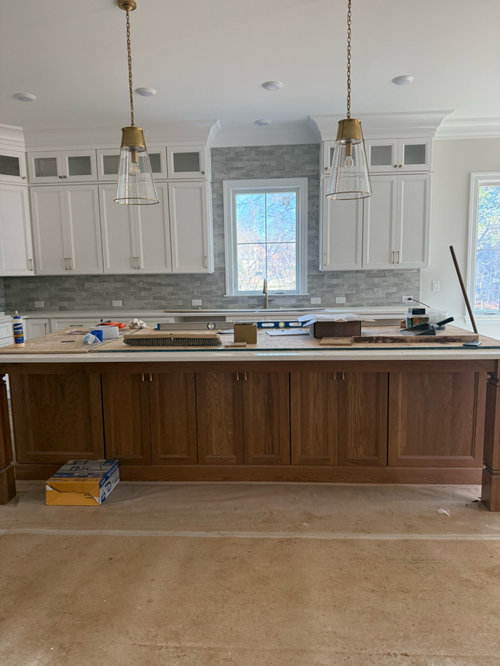
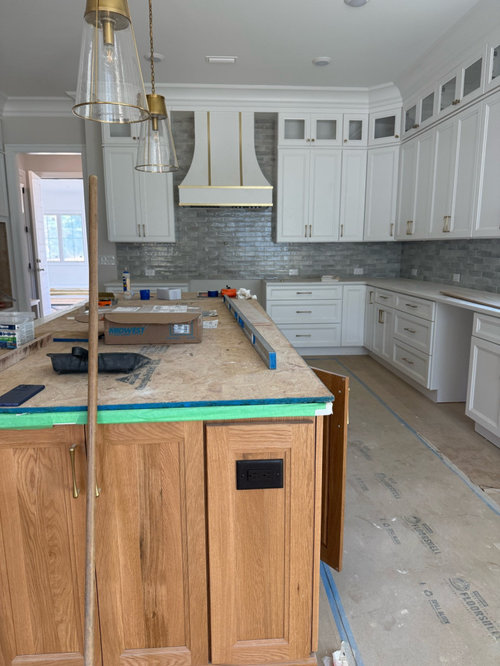
    Looks beautiful! Can’t see the flooring which will really change the look no matter what it is. I would change out that black outlet on the pretty wood island. I know there are wood covers & I’d try to change the actual plug part to a lighter color. There’s probably same black one at the other end needing same. Small detail but important. What’s the plan for window treatment? I’m wondering if the can light over the sink could be swapped for the same pendant light you have over the island? The shade is clear so it won’t block view or light through the window.

  • 5 months ago

    I would have increased the door sizes on the uppers. i would have changed the window to a larger one. So for now i would consider removing the uppers to right of window. think about 2 shelves in island stain and fill in background w your tile. this is not for love of shelves but to reduce and break up the upper walll cabinet volume and dominance.

  • PRO
    5 months ago
    last modified: 5 months ago

    What change? Unfortunately, whether build or remodel, it is the "way too late " change, and maybe you can put a finger on it?

    No kitchen needs this many upper cabinets - They are the least efficient storage for anything beyond stem ware, mugs, oils..... Even dinnerware can be more efficiently stored in a drawer!

    You've already got back splash installed, and you're nearly finished but for pulling up the paper protecting the floor.after the appliances roll in on the dolly.

    Change out some solid doors to glass front .......?

    This would have been the window I 'd have wanted. All of that, unless a reason it was impossible.- the garage or dining wall as example.. The dishwasher would have been RIGHT of the sink, not in the path of range to sink travel.

    We can't see the other side of the kitchen, fridge? Pantry?

    Make sure you have under cabinet lighting, and it will be fine. . Too late unless major dollars to "fix". : )

    Bring some wood elements to the counter in cutting boards etc, live and enjoy. It's nearly finished: )


  • 5 months ago

    I presume you mean what could you still do given all the choices you already made. I think it looks like a show piece kitchen. Enjoy it!!

    I would not have put that bold of a hood in. I would have put what you used on the counters on the back splash. Only you can decide how many uppers you need...

    But this is your kitchen! Don't look back now!!!

  • PRO
    5 months ago

    ^^

    Agree on the hood, and it seems out of sync with island oak. Less can be "more" : A straighter side, and no metal detail. : )

  • PRO
    5 months ago

    The hood does not belong . But what is it you do not like ? IMO too much backsplash, too over the top trim the upper cabinets IMO mounted too low , I would have done 3 more interesting pndants and a bit smaller . Those are things for me but I have no idea what bothers you.

  • 5 months ago

    I’d remove the hardware from the upper glass cabinets but that’s just a me thing :)

  • PRO
    5 months ago

    I'm not fond of that hood either. Otherwise- it's just really unfinished. There have been tons of posts over the years from folks this far along in the project and being less than thrilled because it does not look OK. But then it gets finished, and their personal belongings bring the space to life.

  • 5 months ago

    It needs to be moved into, finished with decor, and pretty versions of useful things put out.

  • 5 months ago

    It could be the mix of warm wood for the island and the cool grey of the backsplash.

  • 5 months ago

    I would have done some things differently ... but no point in mentioning them because you are way past the point of being able to make any real changes.

    One change you can make. Get rid of those wafer lights and install real recessed light that have the light source recessed up in the canister. Wafer lights produce too much glare for me.

  • 5 months ago
    last modified: 5 months ago

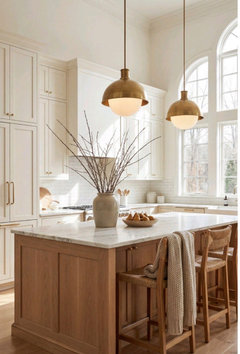
    Wondering what you feel is lacking and you may change your mind once it‘s completely finished and accessorized. What sticks out to me and is easy to change, is the hood’s style (suggest something like below) and the pendants not breaking up the expanse visually and not adding enough warmth. When choosing stools, again consider warmth.


  • 5 months ago

    Why do you think you need a change? I think what you have is very nice! If you're bent on nitpicking and changing something, I'd ditch the gold trim on the hood (can it be painted over?).


    Other than that, my suggestion is to bring in some shots of color with doo-dads and textiles. (doesn't have to be bold color, just something other than white or grey).


    Otherwise? ENJOY!!

  • PRO
    5 months ago

    Now your turn.

  • 5 months ago

    From your other thread, this is a spec house with the builder's choices, not yours, that you apparently bought unfinished, or are they finishing it and making changes to your vision?

    Other thread: (username Jaclyn Taylor)

    It is helpful to see more of the house, as this kitchen is open to the Great Room with features that tie back to the kitchen (wood color, lots of white cabinetry, those hideous fake surface mount fixtures).

  • 5 months ago

    Change the hood to the same finish as your appliances.

  • 5 months ago

    Maybe you're stuggling with whether you want your kitchen to be warm or cool? Or the ratios? The brass accents seem to playing up the warm colors, especially the hood. Did you want a predominantly cool kitchen? Maybe 60% cool color 1 white, 30% 2 cool color grey, and 10% accent fun/warm color red, brass, etc. IMHO, the balance seems off. Best of luck!

  • 5 months ago

    I assume this is a spec home that you are purchasing to live in (builders spec home).


    It isn't built with your preferences, but what the builder picked. You will need to live with those choices and make some alterations to better fit your style without breaking your budget.


    If I am correct and the builder is going to finish everything and then you will move in and you don't have any say over how they finish the home I would stop trying to figure out what to change until the entire thing is done and you have moved in and lived there for 6 months.


    You will know better at that time what functions well for you and your family and what simply doesn't work at all.


    Things always look unfinished at this point of the game. Once you have all the appliances and your furniture and art and decor in the home you can determine which changes are worth making and which ones are no longer all that noticeable with all the other things in the home.


    It is funny how much my planned updates for my home changed after moving into the house. Things that I hadn't noticed became clear and obvious pain points that I needed to change and other things that I was sure I would change have taken a back seat or been eliminated from my list because I have learned that I am happy with the way it works or looks with all my belongings in place.


  • 5 months ago

    Great advice thank you I agree and needed to hear this!

  • 5 months ago

    "Things that I hadn't noticed became clear and obvious pain points that I needed to change and other things that I was sure I would change have taken a back seat or been eliminated from my list because I have learned that I am happy with the way it works or looks with all my belongings in place."


    So true....

  • 5 months ago

    @Jaclyn Davis - I look forward to hearing from you after your all moved in a settled.


    I would like to share another thought with you. I have a friend that I have known for over 50 years and meet up with every other Friday for lunch. A true "Forever Friend". Her mom kept the perfect magazine photo shoot ready home. Nothing was ever out of place. Every piece of furniture was painfully curated. We never played at her house. To this day Lisa tells me and anyone who joins us for lunch how she loved coming to my house and how I had the best parents. We had a nice home, but what made our home special was that my mom loved making people feel welcome. Most people just came through the back door - they didn't bother to knock and wait for someone to answer. We had a big family and who knows if we would have heard someone knocking if we were all busy talking. It was a home filled with love and laughter, encouragement and support. If mom was cooking (which was most of the time) and you came in she was likely to hand you a bowl with veggies to prep or a stack of plates to set the table. By coming into our home you became part of the family.


    Think about the memories you want to build with your family. Do you want your kids to think back and remember how beautiful your home was and fussy you were about everything or how you made them feel loved and cherished.


  • PRO
    5 months ago

    My advice is also to wait until you are in and then see how it works for you . A new to you space always feels a bit off at the beginning . IEven when you plan everything things sometimes just don't work . It will be fine come back when you have been in for at least 3 months .

  • 5 months ago

    Not a pro ... but for me there are a lot of vertical lines, your upper cabinets, gold lines on your range hood, and then the shape of your pendants. I feel a differenct shaped pendant would look better with all the other vertical lines going on.

  • 5 months ago
    last modified: 5 months ago

    Wooden kitchen accessories will warm up the space. A few plants. Matchstick valance. Warm light bulbs. White and terracotta crockery.


  • PRO
    5 months ago

    Wowow! Love your white stainless steel hood!

  • 5 months ago

    @USARangeHood

    crackbot

  • 5 months ago

    Bare bulb light fixtures are a no, no for me.