Software
Houzz Logo Print
leb0wski

Need help with pendant lights in our new Kitchen.

5 months ago
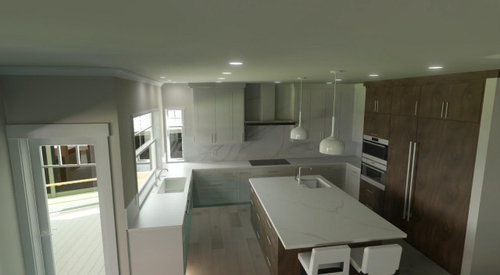
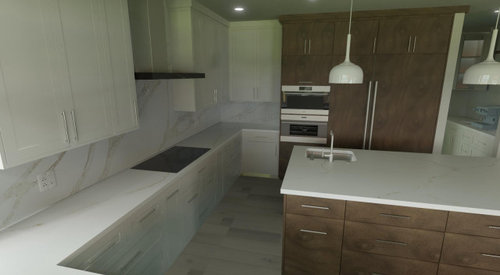
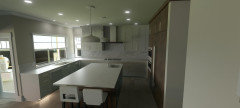
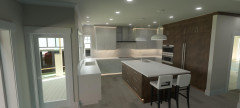
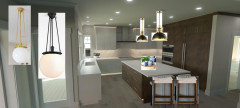
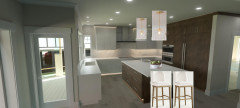
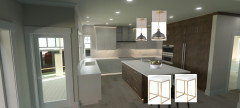
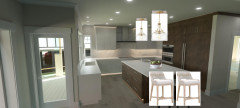
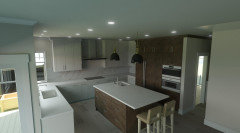
Attached are a couple renderings of the current design. The island is 54” x 88”. Warm linen white perimeter cabinets, walnut island and appliance wall. I just threw these simple white ones in without much thought. Any suggestions on pendant style/color/qty would be great!

Thanks

Comments (21)

  • 5 months ago
    last modified: 5 months ago

    so many choices (!) but I love the bone china pendants from original BTC out of the UK - lovely glowy light (it’s personal but I don't love the glare from all the exposed bulb fixtures that are popular right now)

  • 5 months ago

    Thank you. Yes, those BTC pendants are really beautiful. Pricey but I can see why. We do have a dining table opposite the kitchen so a coordinate set would work well. I'll check out west Elm - thanks. There is about 42" clearance all around the island, with the island at 54" wide. We're trying to maximize the width but could go 50", with 24" cabinets back to back +1" overhang each side, for some extra clearance but I think 42" is fine. Currently we have 38" in front of our refrigerator but it is not a true counter depth French door, which sits about 4" proud of the cabinet wall. The 36" subzero will have quite the swing but the clearance is about the same as what our friend's have with their 36" fridge/freezer set up, so I think it should be fine. Here is a better angle:

    We were going back and forth between gas and induction. We currently have a gas cooktop and I was kind of enamored with the bold wolf range top but I think the serenity, consistency, and ease of keeping the wolf induction top clean is winning out. We'll have gas in the outdoor kitchen so can we can go sweat it out and bang pots and pans around out there - haha :). The cabinets will actually be a creamier off white. They look a little too white in the renderings.


    Thanks for the comment and links!

  • PRO
    5 months ago

    Your island is too big. : ) You can only have seats at the end,

    You have a dining table nearby......and your images/clearances look tight, because they ARE tight. I'd also reverse ovens and Fridge locales.

    Show the two dimensional plan for the kitchen, and WHICH pendant at this point is a buggy far ahead of a horse.

    J B thanked JAN MOYER
  • 5 months ago
    last modified: 5 months ago

    Thanks for the comment. Yes, we can only have seats at the end in any case. We will end up with 42ish" of clearance around the island, which is a bit more than what we have around our current island and it is fine. 48” would be nice but shrinking the island more I don’t feel would be worth it.

    The current arrangement puts the oven stack nearest the cooking zone (induction cook top) which I believe is the correct workflow, no? Right now someone can grab something from either oven and place it either on the island or on the counter to the left of the oven, or place a steak or roast in an oven to finish after searing. I’m not sure I would want to walk past the fridge and freezer columns every time I’m checking on or pulling something from the oven to the counter, and going back to the cooktop or main sink. This layout is not fundamentally different from what we have now and that working aisle between the main sink and ovens is very functional for us currently.

    Someone can be doing hot cooking work while others prep a salad or cheese plate from the island sink and fridge column side - maybe tending to friends having a drink at the island seating. You hardly cross paths. If I move the ovens way over there now I’m crossing paths and opening a hot oven by everyone over there. Not sure I see that logic.

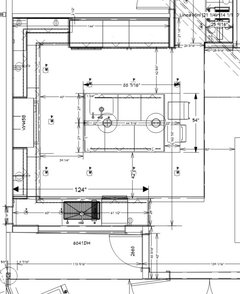
    Here is a plan view showing the clearances.


  • 5 months ago
    last modified: 5 months ago

    What all is in your island that it needs to be that wide? What do you produce that warrants that expanse of countertop? It's great you will get more room than you had but that isn't really the goal. The goal should be standard clearances. Your prep sink is directly across from your stove top and ovens so negates your salad prep whatever statement. It fascinates me to hear how many people, how much chaos other cooks balance while actively cooking. I do so much a head so I can enjoy my company...it's interesting.

  • 5 months ago

    Are the clearances counter to counter or cabinet to cabinet? it might be less than 42 depending on measurement. also 54” wide is very difficult to clean. mine is 48 and i cant imagine trying to clean the middle if it was larger.


  • 5 months ago

    I have a U-shaped kitchen and have 51" clearance, counter to counter, all the way around. I wouldn't want it any narrower. My kitchen is larger and the KD was trying to give me an even bigger island with smaller isles, which I made sure to change when going over the plans. I also only have seating at the end for two stools, which works for us as we never sit at the island. We have a breakfast table near the island and a formal dining room.

  • PRO
    5 months ago

    ^^

    You need no less than 48" and being "used to" inadequate, is not a good reason to repeat inadequate. The ovens? I'd reverse. People "gathering " can step aside for one minute. . That's up to you......but I can FEEEEL the aisle squeeze. : )

  • 5 months ago

    it feels a little cold. way too much white in the pendants and the island chairs. bring in some metal, some texture w/the chairs, some wood.


  • 5 months ago

    Thanks, all. Clearances are counter to counter. I can reduce the island a bit and gain more clearance. We don't need 48 but I can get 44 easy and still be happy with the island. We were in a much larger home and kitchen previously, and really loved our ridiculously oversized island, so just pining for that ;). I agree that it doesn't make sense to try and maximize this island at the cost of better clearances. I don't see the value of moving the ovens to be honest. Appreciate the renders feel cold. In reality the white is more creamy for the cabinets and definitely some color/alternative material/texture in the chairs - thanks Beth. Pendants are completely up in the air :)

  • 5 months ago

    I think we would probably sit at the island a fair bit actually. More so friends while I’m cooking or one of us while the other is doing something in the kitchen. We have a large table nearby and a formal dining room as well. Dining room, like the massive oven… never used lol

  • 5 months ago
    last modified: 5 months ago

    If you have no need for a formal dining, then label it something else!

    In our second house when the kids were young, we had no need for a formal living room, as we had a great room and a huge playroom. The formal living room became the pool table room.

  • 5 months ago

    Oh, it is! The formal Dining Room is my wife's beautiful big office, actually ;)

  • 5 months ago


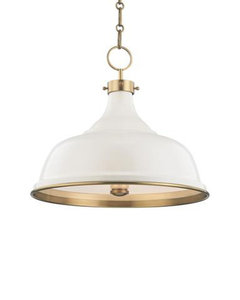
    some other options


  • PRO
    5 months ago
    last modified: 5 months ago

    There are lot of things I would consider........An Induction RANGE vs cook top

    Tucking a micro wave drawer into the island

    The oven is an occasional peek, but mostly it is slam the door and wait. Don;t tell me a couple people can't get out of your way with a hot whatever is in your hands.

    You looooove and "pine for' the other island in a different house. That's the issue. This is not that house. But a 54" x 88" island isn't even a pretty proportion!

    You have a helper, you're often two cooks? I'd find a way to get that prep sink off the island and tuck it far right of range ( unseen) in the corner and reverse the fridge/ single oven locale .Do you NEED two ovens? A 36 inch induction range is a nice sized oven....

    Everyone focuses on looks and no denying beauty is very important, but so too is function and room to move.

    No reason you cant lop at least six inches width off the length. You can get by with a 12 " overhang perch for counter stools. It's standard in 90 % of homes.

  • 5 months ago

    The ovens are not dual per se... they are a 30" speed (convection/microwave) and full 30" convection steam oven. We have a large wall oven/microwave combo now and rarely use the large wall oven; we use a small convection oven most the time, so I'm dropping the massive old traditional oven. The new ovens will see frequent use and give us variety and independent convection temperature zones, if need be. If it were a traditional old school double oven set up I could see where you are coming from but that isn't us.


    As for the 54" x 88" proportion, it is a ratio of 1:1.63, which is almost exactly the golden ratio. In theory it is the most aesthetically pleasing proportion in classical mathematics. Fibonacci would approve ;). The island set up currently is not different from our current setup and it works extremely well. It's sized to the task, not to an aesthetic ratio. To arcy_gw, I'm 6'4" so cleaning the island at 54" wide is not a problem. It will even be an extra 2" tall so I have a surface height that I can enjoy :)


    For Jan and Beth :)


  • 5 months ago

    Meh, I'd do a soft gold hardware and faucet. those pendants are too overly black. ( it's literally the only thing in that space that's black)

    Did you happen to see any of the pics I photo shopped for you above?

  • PRO
    5 months ago
    last modified: 5 months ago

    You clearly know what you want, so you do what you want, right down to clearances. When the time comes? Pick your pendants,! Which as I recall was the original question lol

    All you need to know ids the feel you want, ( seems evident ) and beyond that all you need to know is anything "solid" will read larger to your eye than something open or ....glass, Which I would stay away from unless you just love cleaning. : )

    @ 88 length, I'd want around 18" diameter , but do you.

  • 5 months ago

    you say reaching the center or across the island wont be issue because your are 6’4” but is ther other users in the home whoa rent as tall? are you the only one who cooks and cleans the kitchen?

  • 5 months ago

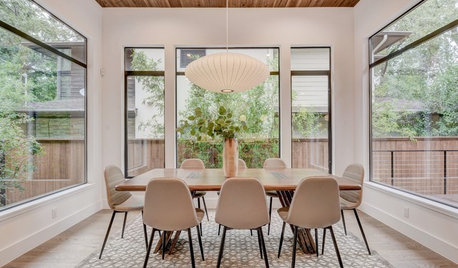
    Will you show a photo of the space opposite of the kitchen? I recently had to look for new pendants and thought I would get something fun or unusual.

    And then realized that I wanted other parts of the space to be the focal points so I picked something that added a nice, quiet layer instead of an attention grabber.

Sponsored
Custom Home Works
Average rating: 4.6 out of 5 stars10 Reviews
Franklin County's Award-Winning Design, Build and Remodeling Expert