Software
Houzz Logo Print
djd42386

Overwhelmed with Big Reno Project: Where to Start!?!

5 months ago

We want to renovate our home and Im not sure where or how to start. We have a large wish list and there will be some puzzles to figure out. We want to knock out all the walls in our living/dining/kitchen and vault ceilings and put in a new kitchen. We want to add a mudroom/larger laundry/ larger master bathroom/ playroom/ which may involve an addition and our lot will allow it. One of the tricky parts is that we have an airbnb in our home above our garage. Below the garage would be a great place to add a playroom or relocate our master bedroom; however, we need the airbnb to stay quiet (unless there is an amazing way to soundproof this). There seem to be several different options and considerations. Do we build up/ build out/ soundproof?! I hear frustrations from people who keep submitting edits to their architect and still don't get it right. My budget has a some wiggle room but I have no idea what this costs and want to get an idea.


Am I reaching out to a contractor first or an architect....or a designer? I am overwhelmed and feel that at this point I will just overwhelm whoever I speak with.

Comments (12)

  • 5 months ago

    you need a plan and drawings before you go to a contractor.

  • 5 months ago

    That is a big renovation, a lot of construction to live through, and lots to coordinate. Are you sure you don't want to move to a home that already has some of those things rather than renovate this space?

  • 5 months ago

    I would start with an architect. Find one who knows your neighborhood, preferably one who has actually done renovations for homes like yours (recommendations from friends and neighbors are valuable). Have them over for a walk-through and have your wish list with you. We did a big renovation with a very long wish list. (100 year old home. We added two baths, gutted/remodeled kitchen, laundry room, knocking out all sorts of walls and bumping out the footprint on three levels). Moved out for six months. Our architect was amazing and not afraid to tell us when we wanted something that would be very tough to do. Then he put us in touch with contractors who had done similar scope of work. The result was great - the risk is always that you house will scream "we remodeled and the new part sticks out like a sore thumb!" Hopefully he/she will listen well and come back with more than one proposal for you to consider.

  • PRO
    5 months ago

    You first get an architect to understand what you CAN do within your budget . The contractor does what the architecr designs and IMO you will also need an independant KD and maybe ever an ID . I do agree your Airb&b will be home for awhile Garages are rarely living space so that might not happen until the main work is done I am maybe thinking the gargage will become the play space but after rereading maybe there is living space under the garage ????

  • 5 months ago

    In my experience, granted it is limited but also includes friends experiences, architects and designers often have no idea of constriction cost realities. Numerous times friends have hired an t hire t and that person said all doable within their budget and then they get quotes from a contractor and it is double what the architect suggested it would cost. If you must get design involved early make sure you also get the contractor/builder so you can get a reality check .

  • PRO
    5 months ago

    When I have clients planning huge renovations I get them to make lists one for the must haves and one for we hope and even one somtimes for if we win the lottery . The last list is always in the back of my mind when I start since a bit of glam is always nice and somtimes I can find a bit to add a piece. THe architect I always worked with when I was doing this full time was very realistic about cost and I found he almost always over estimated so there were few suprises . Waht you are planning will cost huge $$$$$$ be prepared for sure. Sometimes it is just better to find another house . I will admit I love renovating so rarely follow that advice for my self.

  • 5 months ago

    Start with a massive savings account.


    From there, you need an architect and a contractor. You may well eventually want a kitchen designer and a bathroom designer. Plan, plan, and plan again. Troubleshoot, as much as possible, every single part of the plan in advance. I can guarantee you there will still be unwelcome surprises along the way, but you can minimize the number of them with really detailed planning.


    The received wisdom is to prepare to pay double your contractor's estimate. I say triple. That way you may end up pleasantly surprised.


    BTW, that triple estimate does not include the cost of wherever you are going to live while you continue to pay real estate taxes on top of your design and construction costs. It also doesn't cover paying insurance on your home and on your temporary home.


    Don't think you can just turn it over to the pros and trust that it will be done according to the dream in your head. You need to show up regularly to see what's going on. You need to notice if they're putting the shower head seven feet up when you're five-foot one. And you need to notice that before they've tiled.


    Also, don't assume that just because you want it, whoever grants permits will approve it.


    Sorry to rain on your parade, but forewarned is forearmed. Learning to distinguish between wants and needs will aid you as you formulate your plans.

  • 5 months ago

    To answer a few questions, our 2 car plus garage is currently just a garage and is underneath our current airbnb space. If we turn that space into something we will also need at least a 1 car garage. We have a carport area beside our garage which could likely be taken over.


    I definitely need design help. So that comes in after the architect??


    We would move out to our rental (5 minutes away) for the duration of the work. Although my husband has tried to convince me we should build a detached ADU over a garage first and live there with our 4 and 7 year old, I say he's crazy! Im a realtor and look at listings all the time. We paid 460k in 2017 for our house (owe 270k, 1750 mortgage) and would probably sell now for 925k ish. We feel that we currently live very comfortably beneath our means. I think we'd need to pay 1.6 or more for a house we want and I havent seen that house in my area. We live in a great neighborhood/ location in walking to the school. I think Im going to find that the renovations I want are going to cost 1 million ish but practically 750ish is probably where we may end up (~half financing) and cut down what are not absolute must haves. These are just my guesses but Im no expert.

  • 5 months ago

    The first thing to do is write down your budget including a 20% margin for unexpected expenses (like finding termite damage). Write down the loss of AirBNB and rental property income for a year.


    The second thing to do is find out which are the load-bearing walls. Hire a structural engineer to do this. The expense of changing the load-bearing walls (say, to add steel beams to open up the floor plan) can eat up a huge part of your budget.


    Hire an architect who works in your house's price range, not one who usually works on far more expensive houses or commercial properties.


    Neighbors can be a good source of referrals for architects and general contractors. Go see their work in person once you have interviewed them- there's no substitute for this. Your fellow real estate agents may have names, too.

  • 5 months ago
    last modified: 5 months ago

    Learn what practitioners of each discipline are responsible for. (You don't have to do this, but knowledge is power, so at least consider boning up a bit on what folks do.)

    Here are some links about architects vs interior designers vs engineers. I don't have a tremendous amount of faith in these articles, if only because I don't have the professional knowledge to evaluate them for accuracy. I hope that some of the Houzz pros in these fields will comment and help you to understand what they do, and when they would (ideally) like to be brought in on a project. I also hope they will explain what they like their clients to bring to the party. Meanwhile, at least these links provide a start.

    https://www.architecturelab.net/architect/vs-interior-designer/

    https://archthread.com/architecture-vs-interior-design/

    https://www.architecturelab.net/architect/vs-engineer/

    https://www.houseidea.com/blog/architect-vs-engineer-key-differences-explained/

  • PRO
    5 months ago
    last modified: 5 months ago

    Curious as to the locale, since you have both a rental and an air b and b.

    You might show what you now have. The floor plan for the current. What does "larger" MEAN"?

    How many times have you renovated? Ever?

    You're s realtor. Are you staying forever? Do you want to be the most expensive home in the neighborhood? How much space do four people need?

    I have clients right now, one kid in process to more high education and real adulthood. The house they bought is far more than the previous we renovated ( long distance ) and an absurd amount of space for a couple. But she loves it.

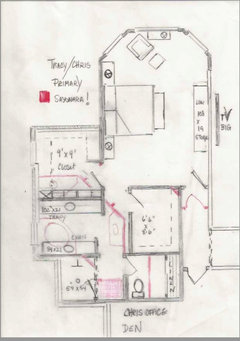
    It's dated,,,,,,,they over paid, ( jmo ) and..........As example below, as the first house 12 years ago,, with no exterior walls needing to move, I will make the plan. Then we'll get the contractor, The emphasis for me, is to eliminate the choke points, take out the you can not count them all clipped corners, angles....and first to go is the very tuscan and crowded bath. This will get tweaked as she changed her mind and DOES want s tub....

    Back at it today, as I attempt to keep costs reined in......and consider every wall wall and what must remain and what can go bye bye. Piece by piece and piece by piece., knowing full well that costs will exceed my clients expectations. COULD I move the toilet? Yes......but I don't HAVE to move it..: )


    You have to begin somewhere, and that is a very serious separation of must have, and NICE to have......but won't die if it can not happen. You sell homes? You know the builders and the area.

    I would begin without the addition in mind, get an architect and see what is possible WITHIN the foot print. I'd use the flex word, because unless you plan more kids? "Playroom" is NOT a forever word......

    You need to consider too, a loss of air and rental income, as I can't think of anyone wanting to stay midst porta potties and a dumpster, unless the other option is a tent.