

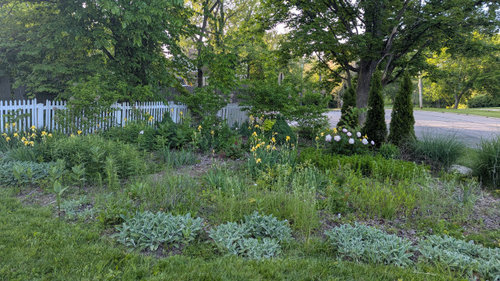
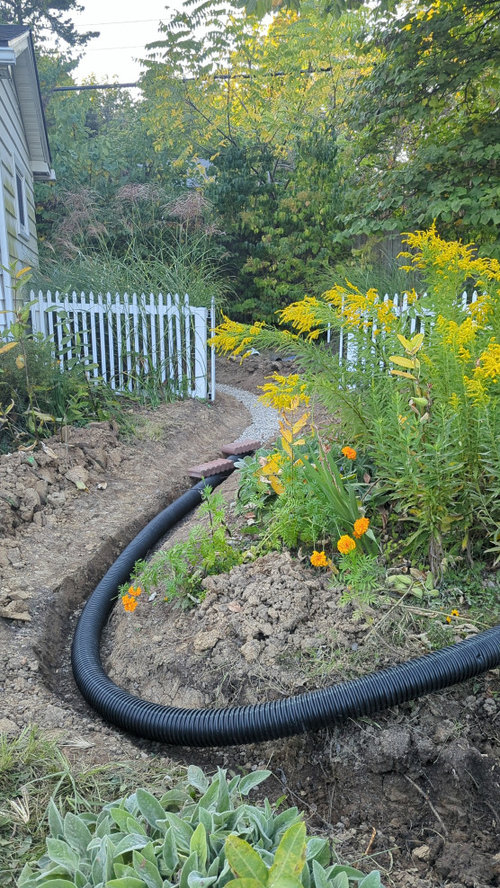
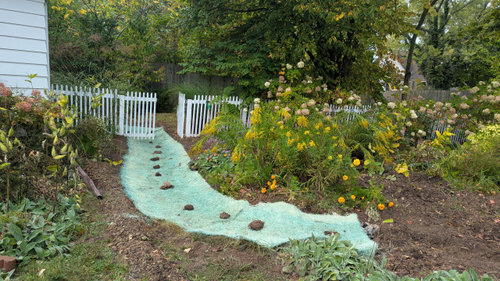
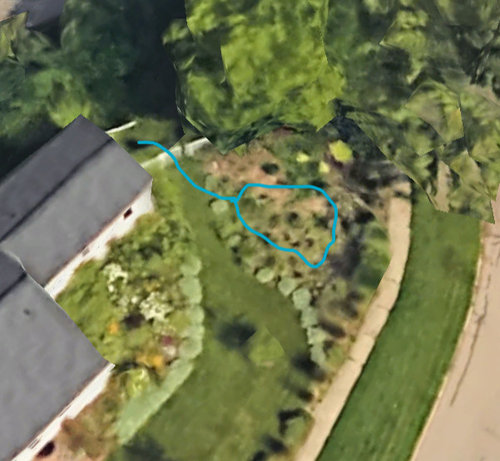
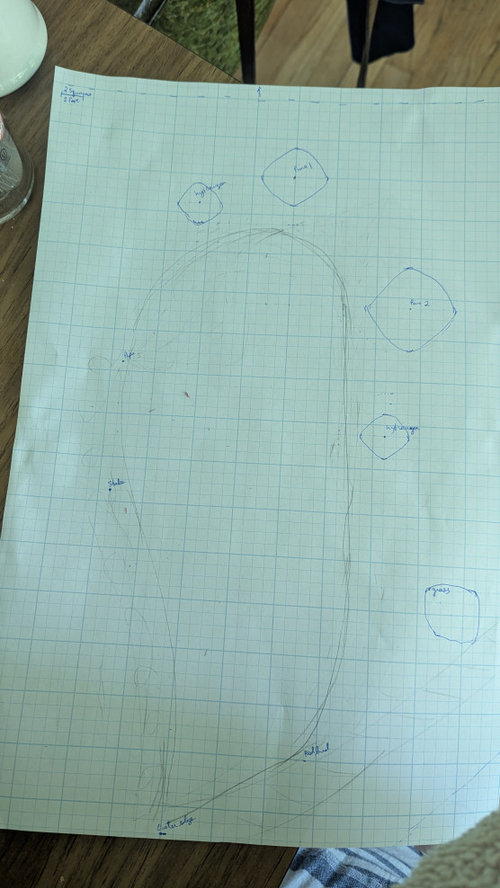
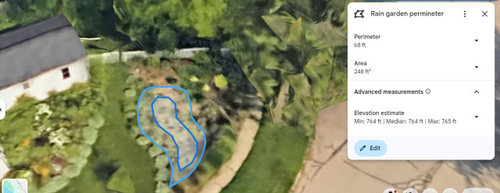
Master Rain Gardener Online Class - Ypsi
6 months ago
last modified: 3 months ago
Sort by:Oldest
Comments (3)
Related Stories
GARDENING GUIDESGardening Fun: Plant a Fairy Garden
It’s hard not to be captivated by the charm of a miniature garden in a pot. Here’s how to make one of your own
Full Story
LANDSCAPE DESIGN7 Ways to Design a Garden That Flows and Intrigues
Transform a staccato yard into a smooth and relaxing delight by mastering the art of garden transitions
Full Story
HOUZZ TVHouzz TV: How to Install a Rain Barrel
This DIY tutorial shows how easy it can be to capture rainwater from your roof to use in your garden later
Full Story
EARTH DAY12 Sustainable Gardening Ideas From Landscape Design Pros
Create a more earth-friendly garden by planting for pollinators, ditching pesticide use and more
Full Story
GARDENING GUIDES10 Tips for Beginning Gardeners
With a simple sketch, basic tools and the right plants, you’ll be on your way to growing your first flowers or edibles
Full Story
EARTH DAY5 Ideas for a More Earth-Friendly Garden
Consider increasing the size of garden beds, filtering rainwater and using plants to reduce energy use
Full Story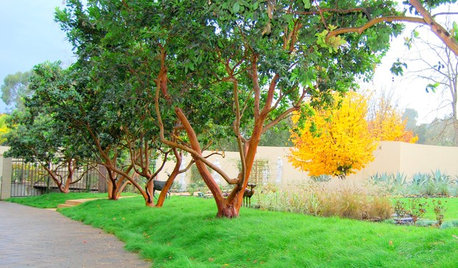
GARDENING GUIDESGarden Myths to Debunk as You Dig This Fall and Rest Over Winter
Termites hate wood mulch, don’t amend soil for trees, avoid gravel in planters — and more nuggets of garden wisdom
Full Story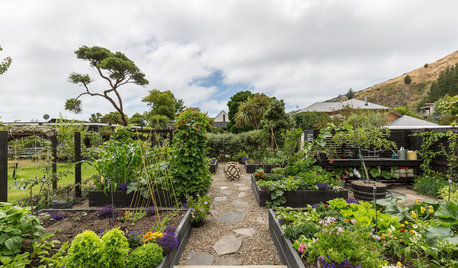
EDIBLE GARDENSNatural Ways to Get Rid of Weeds in Your Garden
Use these techniques to help prevent the spread of weeds and to learn about your soil
Full Story
BATHROOM DESIGNA Designer Shares Her Master-Bathroom Wish List
She's planning her own renovation and daydreaming about what to include. What amenities are must-haves in your remodel or new build?
Full Story
GARDENING GUIDESZen Weeding: The Smart Way to Weed Your Garden
Be mindful about keeping weeds from taking hold in your yard by knowing when and how to get rid of each type
Full Story
HU-673785923
dianeraingarden
Related Professionals
Montgomery Landscape Architects & Landscape Designers · Orlando Landscape Architects & Landscape Designers · Jackson Landscape Architects & Landscape Designers · Beaumont Landscape Architects & Landscape Designers · Martinsburg Landscape Architects & Landscape Designers · Flint Landscape Architects & Landscape Designers · Beatrice Landscape Architects & Landscape Designers · New London Landscape Contractors · Alexandria Landscape Contractors · Providence Landscape Contractors · Yakima Landscape Contractors · Albany Architects & Building Designers · Cherry Hill Architects & Building Designers · Plainfield Architects & Building Designers · Phoenix Architects & Building DesignersSusan Bryan