

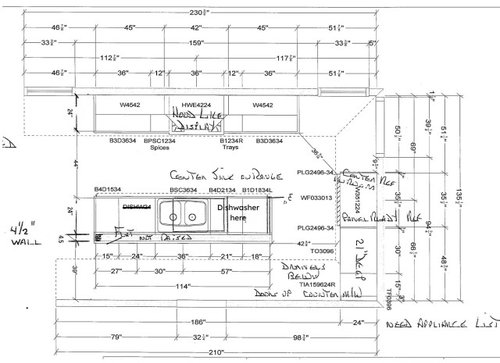
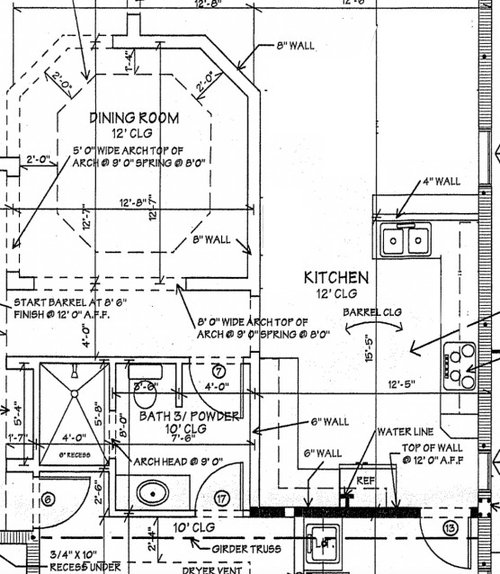
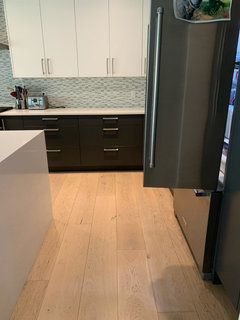
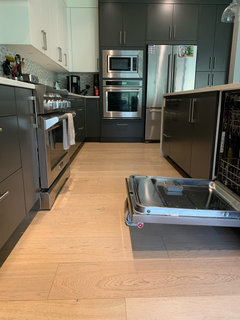
135.5” wide kitchen with island — round 2.
5 months ago
last modified: 5 months ago
Featured Answer
Sort by:Oldest
Comments (12)
Related Professionals
Kalispell Furniture & Accessories · Bemidji Interior Designers & Decorators · Albany Interior Designers & Decorators · Montrose Interior Designers & Decorators · Seattle Interior Designers & Decorators · Natchitoches Architects & Building Designers · Sedalia Architects & Building Designers · Wilmington Kitchen & Bathroom Designers · Morgantown Kitchen & Bathroom Designers · Enfield Kitchen & Bathroom Designers · Birmingham Kitchen & Bathroom Designers · Manhattan Kitchen & Bathroom Designers · Laconia Kitchen & Bathroom Designers · Jacksonville Kitchen Remodelers · Taunton Kitchen Remodelers PRO5 months agolast modified: 5 months agogardener123 thanked Patricia Colwell Consulting
- 5 months ago
- 5 months ago
- 5 months agolast modified: 5 months ago



Related Stories
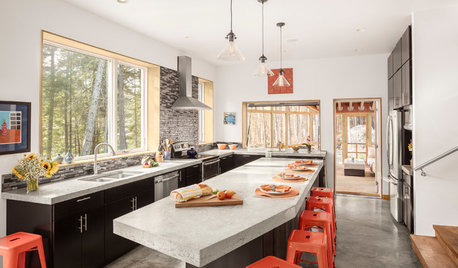
KITCHEN ISLANDSNew This Week: 5 Kitchen Island Shapes You Haven’t Thought Of
Going a bit abstract with your island design can get you more room for seating, eating, prep and personal style
Full Story
NEW THIS WEEK5 New Kitchens With Island Design Ideas
Designers share details of the island features they used to create inviting experiences for gathering
Full Story
KITCHEN MAKEOVERSBefore and After: 5 Kitchens With Contrasting Wood Islands
Pros, including one found on Houzz, pair wood-finished islands with painted cabinets for a pleasing look
Full Story
NEW THIS WEEK5 New Kitchens With Clever Island Designs
Consider these unusual shapes, functional features and stylish looks from photos recently uploaded by pros on Houzz
Full Story
NEW THIS WEEK5 New Kitchens With Island Designs Worth Considering
See how pros created kitchen islands with various features that support storage, seating, style and work surface
Full Story
KITCHEN DESIGNKitchen Design Fix: How to Fit an Island Into a Small Kitchen
Maximize your cooking prep area and storage even if your kitchen isn't huge with an island sized and styled to fit
Full Story
INSIDE HOUZZWhat’s Popular for Kitchen Islands in Remodeled Kitchens
Contrasting colors, cabinets and countertops are among the special touches, the U.S. Houzz Kitchen Trends Study shows
Full Story
KITCHEN LAYOUTSMove Over, 3-Zone Kitchen. Meet the 5-Zone Kitchen
With open-plan kitchens so popular, has the classic kitchen triangle had its day?
Full Story
KITCHEN COUNTERTOPSKitchen Countertop Materials: 5 More Great Alternatives to Granite
Get a delightfully different look for your kitchen counters with lesser-known materials for a wide range of budgets
Full Story
KITCHEN DESIGN25 Kitchen Islands That Think Outside the Box
For these asymmetrical, rounded, split-level, wedge-like and otherwise unconventional islands, it’s hip not to be cuboid
Full StorySponsored

Columbus Design-Build, Kitchen & Bath Remodeling, Historic Renovations





WestCoast Hopeful