

Master/primary closet size - what is a good size?
6 months ago
Sort by:Oldest
Comments (16)
Related Stories

CLOSETSDesigner's Touch: 10 Amazing Master Closets
Let these exquisitely organized, expertly crafted master closets inspire you to enhance your own closet or dressing area
Full Story
BATHROOM DESIGNRoom of the Day: A Closet Helps a Master Bathroom Grow
Dividing a master bath between two rooms conquers morning congestion and lack of storage in a century-old Minneapolis home
Full Story
STORAGE5 Tips for Lightening Your Closet’s Load
Create more space for clothes that make you look and feel good by learning to let go
Full Story
DECORATING GUIDESHouzz Tour: New York Apartment Redesign Cooks Up Good Looks
A 2-story brownstone unit, once home to fashion and music figures, is remade for newlyweds with a bigger kitchen and a master suite
Full Story
DECORATING GUIDES13 Ways to Spiff Up Your Closet — and Your Dressing Routine
Be a wardrobe mistress or master with these decorating, storage and dressing inspiration ideas
Full Story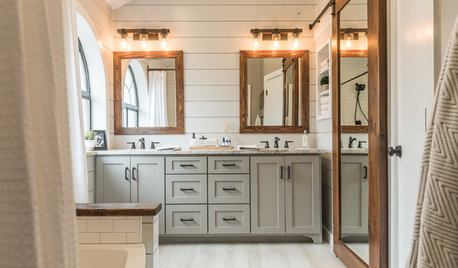
BATHROOM MAKEOVERSFamily Tackles a Modern Farmhouse-Style Master Bath Remodel
Construction company owners design their dream bath with lots of storage. A barn door with a full mirror hides a closet
Full Story
CLOSETSGet Organized: 12 Inspiring, Attainably Neat Closets and Drawers
Most of us don’t have ballroom-size closets. Here are some average-size spaces with good organization
Full Story
BATHROOM MAKEOVERSBathroom of the Week: Luxe Spa-Like Feel for a Master Bath
A designer found on Houzz updates a bathroom with a wall of quartzite, a water closet and glamorous touches
Full Story
BEDROOMSMaster Bedroom Suite Pairs Wood and Marble
A London home’s master bedroom and bathroom reconstruction pays careful attention to materials and features
Full Story
BEDROOMSBefore and After: French Country Master Suite Renovation
Sheila Rich helps couple reconfigure dark, dated rooms to welcome elegance, efficiency and relaxation
Full Story


WestCoast Hopeful
arcy_gw
Related Professionals
Hudson Custom Closet Designers · Gulfport Interior Designers & Decorators · Toms River Interior Designers & Decorators · San Antonio Interior Designers & Decorators · Toledo Interior Designers & Decorators · Saint Marys Interior Designers & Decorators · Kansas City Cabinets & Cabinetry · Austin Cabinets & Cabinetry · Santa Maria Cabinets & Cabinetry · Reno Interior Designers & Decorators · Gulfport Architects & Building Designers · Greenville Architects & Building Designers · Grand Island Architects & Building Designers · Potsdam Architects & Building Designers · Asheville Kitchen & Bathroom Designersbearbev
Patricia Colwell Consulting
JAN MOYER
millworkman
kimberd02Original Author
chispa
JAN MOYER
kimberd02Original Author
kimberd02Original Author
Jennifer Hogan
Jennifer Hogan
WestCoast Hopeful
JAN MOYER
WestCoast Hopeful