Software
Houzz Logo Print
webuser_947528207

Kitchen and new home design aesthetic helps

last month

Hello! My husband and I are working with a developer on a new construction home build. He’s lovely but we’re shouldering much of the finishes direction and I am trying to keep the whole home aesthetic in mind, while I am not a designer.

I have some inspo of something I like that feels maybe more modern than my style that I’ve asked AI to adapt (I know don’t kill me but I can only use the tools at my disposal to help my imagination).

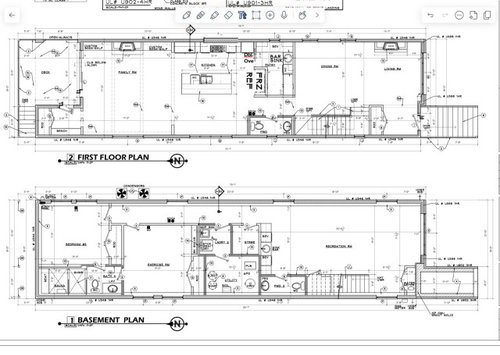
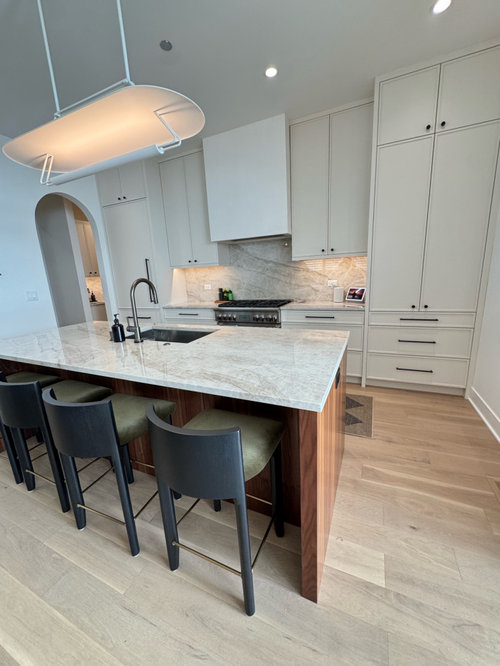
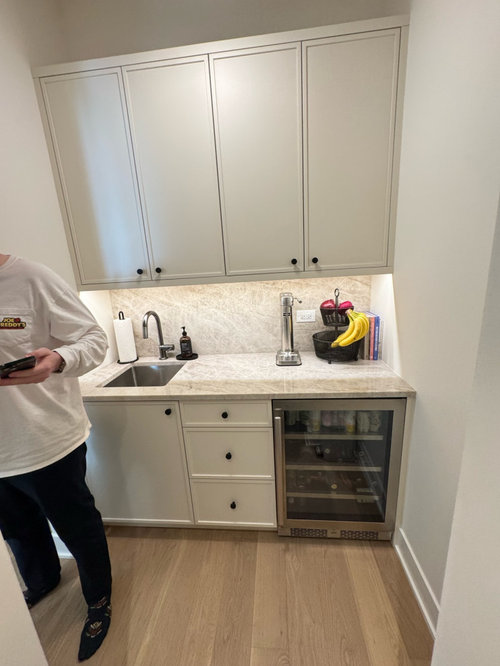
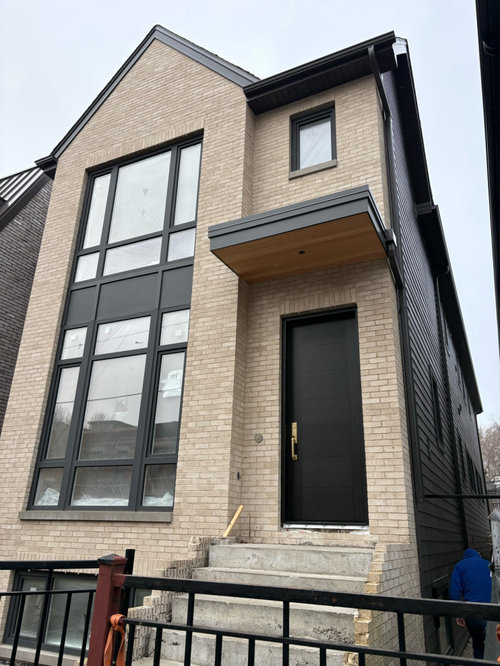
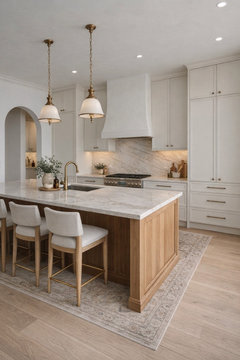
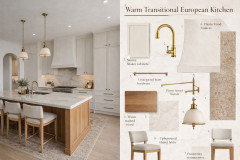
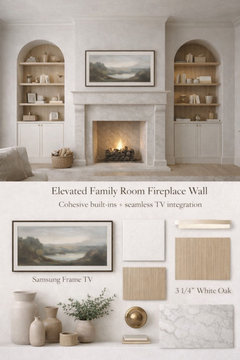
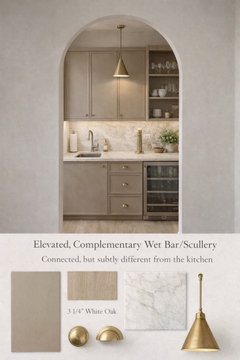
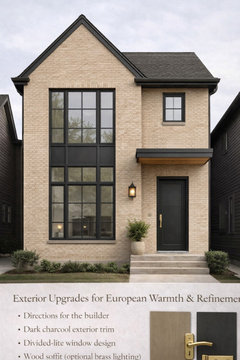
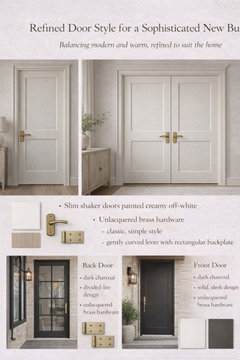
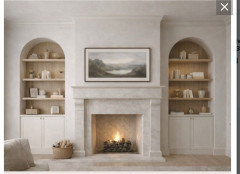
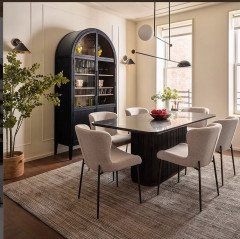
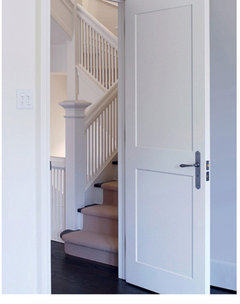
The first 3 images are real - floor plan, 2 inspo images of a kitchen I like, and a similar external build the developer has done. The next 6 are AI direction resulting from some prompts to make it feel warm transitional European and less modern and extend the adapted inspo to other core areas of the home like the doors, fireplaces, stairs, outside.

My question for the group is this - does this style direction feel like a good foundation to help take the home? Does it feel timeless? Do we like the idea of lacquered brass hardware throughout or is this dumb?

Just looking for some validation and direction that if I use this generally (which I do like) that I’m not totally messing up my home because a professional designer I am not! 🤣

Any advice I am open!

Comments (29)

  • last month

    First 4 inspo

  • last month

    Last two

  • last month

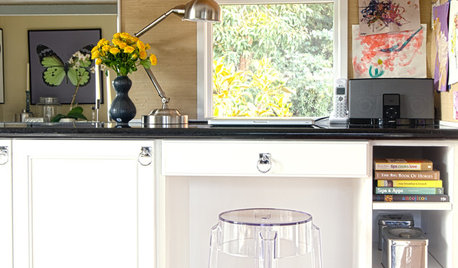
    First inspo pic, what in that kitchen are you drawn to? Over all color, cabinet design, counter/back splash combo, over all kitchen flow????? Is it 'timeless'? What does that mean to you? This is a minimalist kitchen. I just heard a designer say minimalism is out. Ya can't win these sorts of design races. Choose what you like and embrace it. In a kitchen FUNCTION has to lead. The sink in the island is a huge fail. I cannot imagine cooking, eating in a kitchen and never ever having something waiting to be washed up. The range hood, confuses me. It's color and design are just off. I am not a fan of the color of the cabinetry, I would head to the hood's/wall's color. That hardware is not lacquered brass, but I would say brass is a forever standard in hardware, chrome, black, colors comes and go in hardware. The inspiration pic has many elements that are very much products of today; the counter/backsplash combo, the cupboard door design, the island different from the cabinetry are all designs of this decade and may or may not last. Don't let that stop you from choosing what you love!

  • PRO
    last month
    last modified: last month

    Sorry but AI is not a design pro. Get one who can help you get to a place where you love what you are doing. Trends are best left to a couple of pieces of clothing each season not in a home. BUilders just are not great at interior design . You should for sure have an independant KD that is a must have and one who takes time to sit down and plan a kitchen that works for you and how you cook .I do not like brass and do not think it is the only finish for hardware that is "timeless" whatever that means . Since you seem to be lost a good ID too since often those do not have kitchen design skills but do a great job at the rest . IMO to save money on good kitchen design is a fail BTW I like nothing much in that kitchen you posted so share what it is you like in it.

  • PRO
    last month

    " . . . working with a developer . . . while I am not a designer . . . are AI direction resulting . . . a professional designer I am not! . . . Any advice I am open!"

    Sound like even you know you should hire an professional interior designer.

  • last month

    I’m goin to hire a designer to work with, please don’t come @ me all. I thought this was a collaborative space to chat and discuss and learn. Guess not!

  • last month

    i think inspo can be initially helpful to get a sense of overall feel for a home but then the utility lessens when decisions get more site specific - just my opinion (we recently built a vacation home and I found it pretty overwhelming fwiw)


    i would start to think about the big decisions - is the layout finalized? once it is, then I would tackle exterior finishes, windows -


    for interiors flooring is a big decision for sure so that is what I would probably think about next


    folks can be a bit harsh on here but there is tons of pro help if you just ignore what’s not helpful

    Lindsey thanked la_la Girl
  • last month

    Your house is very attractive and i love your inspo pics! AI putting that area rug under the island is funny, I wonder how that could be pulled off;) I agree with not liking the kitchen sink on the island if it can be avoided but the proposed finishes look great.

  • last month

    @la_la Girl thank you for this, soooo kind and helpful. We're exactly in the process of approving floorplan etc. now and it's very overwhelming and bringing me down wormholes (clearly lol). Some decisions were already made for us as the project is already framed so more semi-custom, and this is definitely heightening my anxiety that things will be thrown together!

  • last month

    @mojavemaria LOL the rug made me laugh too! The kitchen sink I hadn't considered moving it at all, I'll have to ask the developer. Right now as you can see in the floor plan he has it planned there and I'm not sure where else it would go... Thanks for the kind words!

  • last month

    One change I'd make is to move the powder room to the back bench space with the door from outside moved around the corner.

    A double kitchen sink on the floorplan tells me no kitchen designer was involved.

  • last month

    Your living room will be quite small with the "walkway" through it at one end and the fireplace protruding into the space at the other end. I would probably skip a fireplace there.

  • last month

    There is a lot of help on this site but people also often comment like every home is a custom build with an endless budget and time to make changes and hire more people. Reality is many people doing a new build are in a development and choosing minimal things from prearranged packages and can’t make nearly any of the changes recommended. Only you can decide if upgrades to your package are worth it ajd where to add more. I would probably focus on getting the shell as I wanted and pic away at other easily changed things later. The pictures in the original post are they the show home? You don’t like them and prefer your i spo pics?

  • last month
    last modified: last month

    often a double sink image is just a visual placeholder on plans - both my architect and KD show that format on their plans but the exact sink is TBD

  • last month

    +1 to Chispa's comment - our new build family room ended up a bit cozier than we thought due to walkways. Plans can make rooms seem bigger than they are IRL

  • last month

    Yes I’ve seen the sink ordered, it’s not a double sink

  • PRO
  • last month

    I am a firm believer in choosing what you like and what makes sense for your family and budget. And I do know that choices can be very limited when working with a developer as opposed to designing a completely custom home. It is great that you have inspiration pictures, , because that gives you a direction to move towards. I think the exterior is lovely. For me, that kitchen feels cramped, especially considering all the entertaining space in the home. I personally would forgo the small eat in area, expanding the kitchen into that space, and have more island seating. But, I love to cook…..if that is not your jam, the kitchen will be just fine.
    I do think your bar should be a butler’s pantry that also services the dining room. I had that set up in one of our previous
    houses and I really liked it. I would also forgo the fireplace in the front room., for space reasons, call the whole thing the dining room, and maybe add some extra function with a desk area or a couple of comfortable chairs. But that is very much dependent upon how you envision living your life!

  • PRO
    last month
    last modified: last month

    " A collaborative chat" is what we call crowd sourcing. Nothing at all wrong with that, but what it gets you is nothing more than a few hundred opinions from people of every walk of life, pro and non, every locale in the country and folks of every age from twenty to ninety.Forming a trusting relationship with an interior designer is entirely different, Their most important task is to take what YOU love and deliver it back to you, better than you ever imagined it could be.

    What do I mean?

    Things like this: "A sink in the island is a total fail" LOL!!!!!!!!!!! since when ? ! It is often the best spot for for the sink! It might not be the best spot if many of your days on some farm in Iowa or Texas involves feeding 12 people three meals a day and a month of canning ahead of you.!

    Or........" I do not like brass" ..............But what if someone else finds the warm glow of burnished brass very lovely? I in fact, LOVE a warm brass finish in hardware and in lighting. I admit I favor more forever finishes in bath plumbing ( chrome for its easy to maintain aspect, AND the abundance of selection, and it has been with us for hundreds of years. You can't beat stainless appliances for longevity in tg=he kitchen, nor a stainless faucet, and knock yourself out with warm brass lighting and cabinet hardware, No kitchen needs more than two finishes, and no bath does, either.

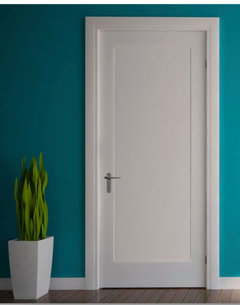
    The first thing you do is take a damn BREATH. Any aesthetic that "flows" through a home is partly the permanent aspects........... ( flooring, your cabinet STYLE......the finish on those cabinets. It is the interior door style. We know you don't want the out of favor 6 panel from Home Depot, correct? You more likely want a classic two panel door, no added trim of any sort. Window casing and door casing, baseboard etc, ........what are those? All of the trim package should look intentional and cohesive.

    Some of the things you are planning don't NEED a plan, could be left for much further up the road or not at all. No law says a fire must be flanked by built ins!!! Maybe you just want to flank with something free standing, A tall cabinet, ..........curved top.......maybe in black? What am I saying?

    Some of this aesthetic will come from your furnishing selections. The stuff that doesn't go with you to a grave.

    Breathe, go back and start with your FLOOR. It is the most "permanent" of interior selection.

    Take close of pictures, of this floor plan. Living, dining kitchen all of it. Very hard to read all the dimensions , when posted in whole for which we are grateful/

    Do that please, and add to comments below. : )

  • PRO
    last month
    last modified: last month

    PS..........

    You collect more inspiration, than just the kitchen.....I'm, just taking one instance/Arhaus

    yours.....and other.


    Oher!!!!!!!


    You do that same thing, with doors.........


    and on it goes: )

  • last month

    Hi, Lyndsey, congrats on building a home! I will comment on your questions, but first…If you are permitted to make changes, please ensure the floor plan, walls and closets and doors placement, and traffic flow through rooms, works for how you live (an interior designer can help), the kitchen layout is functional (a certified kitchen designer can help), and your materials choices fit your vision and you do not overwhelm yourself with too many options for each decision (an interior decorator can help). Brass is timeless if you love yellow-based metals, unlacquered brass will patina as it ages, lacquered may peel off unless high quality. Mixing compatible metals (ie 1 for faucets, 2nd for lighting, 3rd for hardware) will give your home more interest and lasting appeal than using 1 metal for everything. Spend money to get quality material for heavy-use items (ie door handles, wall switch plates, cabinetry hardware, countertops, solid core doors).

  • last month

    As for the style direction, what is warm transitional European? What is “warm” to you? (i.e. warm yellow or red color palette? Or Hygge feel like matte finish on floors and counters? Or thick rugs over wood floors?) What is “transitional” to you? (i.e. Simple lines but not themed shaker or craftsman or farmhouse? Picture frame or beadboard or no molding and thin door/window trim? What is “European” to you? (i.e., City or country manor? slab door fronts? Chic Paris apt? Norwegian farmhouse? German village home? English Georgian townhouse?)

  • last month

    For transitional European, will your ceilings be 8’, 9’, or 10’? Will your doors be standard size or taller? Will your doors be standard width or wider for aging-in-place? Will the windows be casement or bay or double hung or tilt in? How many panes and grills will the windows have?

  • last month

    Really consider the floor plan. Why is fridge so far from family room? Is microwave close to fridge? Why is the wet bar in a space by itself cut off from family room and DR and LR?

  • last month

    Some random floor plan thoughts. When you come home from grocery shopping how far will you carry the bags until you get to your fridge and pantry? Where will you put the bags down while you put away the food? When someone in family room wants a snack, will they need to walk through the kitchen work triangle and prep zone? How far will you walk to unload dishwasher and put away the dishes, flatware, and glassware? Will you have an informal eating area next to the family room or eat all your meals at the kitchen island? The layout needs to accommodate your daily routines Daily routines need to be accommodated to make the layout work for the way you live.

  • PRO
    last month

    The first three photos all lean toward a clean Scandinavian style—the white really sets the tone. To keep everything feeling cohesive, you could carry that same style into other areas of the home.

    An easy way to do that is through soft furnishings, like choosing a similar sofa style, adding a simple textured rug, and bringing in some large green plants to warm up the space.

    By the way, is your kitchen hood also white stainless steel? Very beautiful!

  • last month

    Lindsey, are you looking for decor help or layout? Is the layout fixed because of the type of build this is and you just need help with finishes?

  • last month

    Your AI inspo looks cohesive. The transition from modern to warm transitional European reads well. My only concern is the floors. Make sure they have enough warmth to balance all the white and brass. Too cool and it'll feel sterile no matter what you do.