Software
Houzz Logo Print
webuser_654020763

Help with New House Bilevel Build

last month

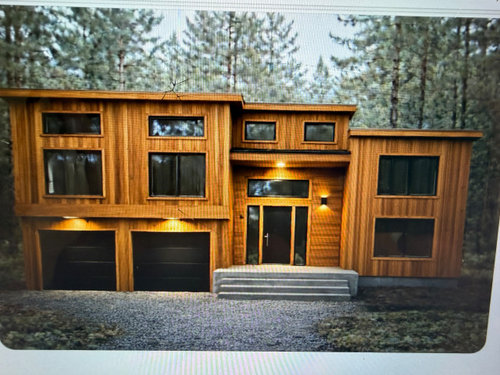
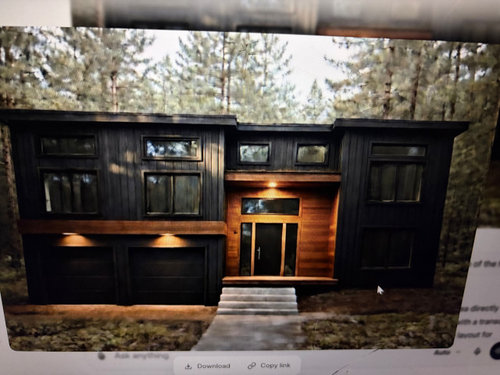
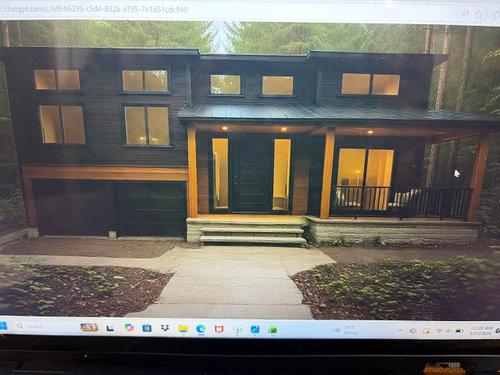
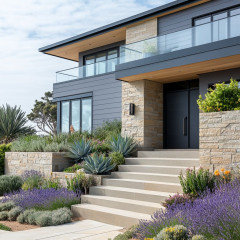
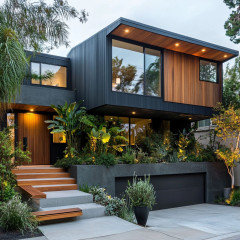
Hello all, so to stay in budget we need to build a bilevel home. Not many Pinterest ideas nail what we need. So our builder has come up with a design and basic floor plan. I entered it into AI to get a better idea of what it can look like. It is supposed to have a shed roof with a 1.5in pitch.


I am playing with all black with wood or a metal that looks like wood. We may or may not have a full porch in the budget. Either way front entrance will be 12ft wide. We are trying to save for a deck in back.


Would love any feedback on design ideas, wood exterior finishes that are budget friendly, or any feedback on the layout. Maybe someone here has designed a modern bilevel and has some good feedback. Thank you!


Comments (32)

  • PRO
    last month
    last modified: last month

    "so to stay in budget we need to build a bilevel home."

    A bilevel home is cheaper to build? Or is it just the plan your builder just so happen to have? Something sounds amiss.

    "Not many Pinterest ideas nail what we need."

    You are relying on pinterest for a home design?

    Some people hire a local professional that has a lot of experience in designing homes with people to support or enhance their life. They sit down and discuss needs, wants, desires, and dreams of the ideal home. They walk the site and discuss possibilities and probabilities. A good home design will provide inspiration that lasts a lifetime. Don't think of it as a shelter to spend time in, think of it as a catalyst for life.

  • last month

    Thanks for the response. To give more clarity, we did meet and go over options. The lot sits on a hill and it would be a significant amount of dirt to push. Bilevel homes are cheaper to build, esp especially on a lot like ours. I am very visual and look for ideas on Pinterest to customize into AI. He is open to anything we would like to do, does design and have an architect. We all decided bilevel gets us all we need.

  • last month

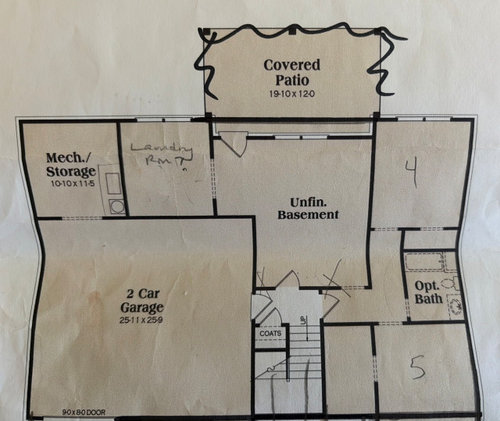
    Windows and a patio are shown on the basement/ground floor plan. If you can have windows and a patio, why not use the ground floor as a normal floor instead of a basement?

  • last month

    Its the cost to move the dirt, and there is a ravine behind. So for that reason it cannot be a walkout or a basement

  • last month

    Bi-level homes "might" be cheaper to build, but they also sell for less and take longer to sell, compared to similar sized 2-story and 1-story homes with full basements. Most people do not find the bi-level design desirable and you rarely see them being built these days.

    Do you care about your "investment" ?

    Maybe it isn't the right time for you to be building a home?


    We rented a bi-level for a year when we had our first child, so I have lived in one.

  • PRO
    last month

    So why can't you do a 2 storey home since if you passed on the vaults you might get 2 storeys which always better than bi-level for sure both for use and ROI

  • last month

    I think you can do far better. Our lot is sloped with a creek in the backyard and a restriction on how high the highest point of the roofline can be. These two factors shaped how our home was designed to fit our lot specifically. Even with a ravine in the backyard you absolutely can take advantage and have a walk pit basement and tons of light down there. I would not get a builder to make/use a plan thet already have. You need something site specific.

    Michele P thanked WestCoast Hopeful
  • last month

    First off, I'm not sure what the AI renderings are renderings of, but it isn't that floor plan.

    Secondly, explain this dirt moving business in gory detail. So far, it doesn't make much sense. Also, say where in the country this is.

  • last month

    Thanks for info: I was envisioning a hill, not a ravine, behind the house! A few comments:


    1- This looks like a situation where drainage around the house is going to be crucial and where excavation could reveal some surprises.


    2- It also sounds like staying on budget, including the standard 10%-20% margin for contingencies, is already a challenge for this plan from the architect and builder. If the first draft plan has to be cut way back (10% or 20%) to fit the budget, then it would be better to start over.


    3- If you are in an area where settling is a problem in an earthquake zone, the front elevation's apparent lack of shear walls really jumps out because the windows and doors are huge. Is the builder already working with a structural engineer?


    Michele P thanked apple_pie_order
  • last month

    A digital terrain model can be incorporated into software like Sketchup to help with planning. It needs to have appropriate resolution for the site. It can also be printed in 3-d.

    Michele P thanked apple_pie_order
  • last month

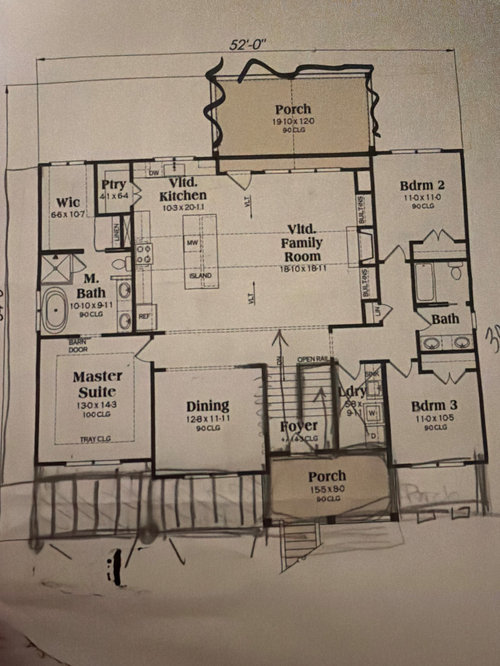
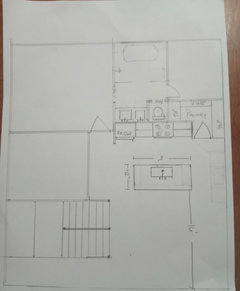
    So be more specific, the builder is very trustworthy. He printed off a run of the mill plan just for visuals. And has drawn various options that would fit the general floor plan I attached. (AI didnt depict the correct height on the far right, but imagine a u shape home, all the same height, with a metal shed roof that has a 1.5 pitch.) This is not an official floor plan, but more so where things would generally be in the home. The drainage/excavation has already been thoughtfully considered, so that helps. And he has an architect and engineer.


    As for the dirt, he said it maybe another 20k to push back more dirt. It just seemed like that piece and perhaps other details would add the the cost and not sure if the lot makes for an ideal walkout situation.


    As for light, the windows downstairs are to be full size.

  • last month

    "Bi-level homes "might" be cheaper to build, but they also sell for less and take longer to sell, compared to similar sized 2-story and 1-story homes with full basements. Most people do not find the bi-level design desirable and you rarely see them being built these days."


    ^^ This. x10.

  • last month
    last modified: last month

    Why not a one story house from the front and a two story house from the back. The entry is level into the main living area.

    The foundation steps down the hill and the grade under the house is unchanged. Very common here in California.

    The decks in back can be quite elevated depending on the slope of the grade.

    Michele P thanked tracefloyd
  • last month

    Yes the builder referred to it as a tuck under as well. There are designs that are bi level per say, but trying to get it equal on both sides to fit the footprint he thinks is best. The roof will actually slant down, but it looks flat from the front. Arcy_gw thanks for the input-I will try to post a pic of the lot. Westcoasthopeful-do you have a pic of your exterior and maybe pic of interior plan too

  • last month
    last modified: last month

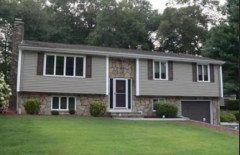
    The plan OP shows is a standard split-level or bi-level. To me those terms mean the same.

    You walk up exterior stairs to a front door with a small foyer and from there you go half flight down to garage/basement/other space OR you go half flight up to the kitchen/dining/living/bedrooms. "Basement" is partially buried in the ground.

    Lots of these all over the northeast.


    Garage under is a full one story or two story house with a basement that is fully buried in the ground, with one section cut away into the slope for garage access. The front door is usually at ground level in the front of the house and you have a full interior staircase to access the basement from the main level and full staircase to access the second story, if there is one.

    Basement might also be a full walk-out in the back, but not always.


    Michele P thanked chispa
  • last month
    last modified: last month

    We have friends with this split level design - as a visitor, i always hesitate in the foyer - are we going up or down? which is the public space and which is private space? it’s personal, but I prefer a home that invites you in and makes it clear where you are supposed to go

    Michele P thanked la_la Girl
  • last month
    last modified: last month

    Your elevation rendering shows a bi-level: a main floor with a half-flight stairs up to bedroom floor. A tri-level is two stacked habitable floors with another midway between. A quad-level is a basement under the midway between floor. Garage placement doesn't count in defining these.

    Your floor plan shows a raised ranch: a single floor with basement, where the basement is exposed on the front, with a mid-level entrance stair landing accessing half-flight stairs up or down.

    For a sloping grade, you are not limited to bi-level. If you were to have your own architect, they can consider the grade simultaneously with the house design and not be limited before they even put pen to paper. But is sounds like this project only goes through a builder who is using standard plans, and refers to an architect (or drafter) in a carefully curated service capacity when they choose to use one.

    Michele P thanked 3onthetree
  • last month

    Bi/split level homes are also hard to expand, if you ever need to add on some room for a growing family or changing needs. Friends went through that design/pricing process years ago and instead of adding on, they decided to sell the split and buy a 2-story with basement.

    Michele P thanked chispa
  • last month

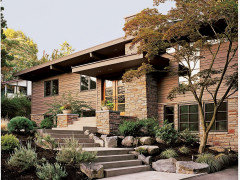
    I much prefer the wood siding to the black in your renderings. Black homes, to me, look gloomy on all but the sunniest days.

    When someone comes in the front door, will you have a place for jackets, umbrellas, shoes, etc?

    Windows on the side walls of the bedrooms would be nice.

    If you stick with this plan, be sure to post on the Kitchens forum for layout advice. For example, don't have a refrigerator right next to a wall; you won't be able to open the door fully on that side.

    It's a long way from garage to kitchen when carrying bags of groceries.

    A note about stairs: if you are building, you are likely hoping this will be your forever home. There may be a time when stairs are tough due to injury or age. Stairs might be tough for some of your guests. For awhile I lived in a split level rental where my mom could only visit for a few hours because stairs are tough for her and the only restrooms were either up or down several steps. You might want to plan a spot for a future elevator if you are hoping to stay here very long term.

    Michele P thanked chicagoans
  • PRO
    last month
    last modified: last month

    I think the entrance could be a lot more interesting.


    Michele P thanked BeverlyFLADeziner
  • last month

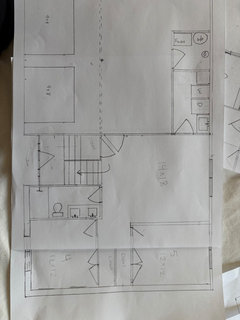
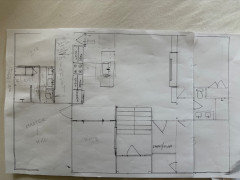
    So we have some rough interior layout plans. The community where we are building is a small lake community. I cant say this will be our forever home, but perhaps something we keep in the family. we are hoping to be here 5-10 years minimum. In these layouts we are trying to get the sink out the island but it might creep into the living room too much. We are still playing with multiple ideas. But if we do sink in island then pantry has cabinets too. Here is a look at some

  • last month


    Ignore some of the writing. First pic is Lower level then the top and last os another bath and kitchen sketch.

  • PRO
    last month

    I may be partial, and having designed many lake community homes, I think you would benefit greatly by engaging a local competent architect. One that is familiar with the area and will design a home with you that meets your needs and fits your site.

    Michele P thanked Mark Bischak, Architect
  • last month

    He does build at the community, and drafts plans with client and then works with the architect

  • PRO
    last month

    You have it backwards. The architect designs the home and the builder builds what the architect designs. Many times I have been involved with projects where my client has done it your way and I had to fix their and their builder's mistakes and take the time to explain to my client the problems with their/the builder's design. Architects are educated, experienced, tested, and licensed by the state to design buildings and their surroundings. Chances are the person your builder is referring to as an "architect" is not licensed to practice architecture in your state. By engaging an architect yourself, they are acting in your best interest first and not the builder's interests.

  • last month

    Michele - Mark is speaking about an architect that is engaged with you, the design and the whole building process. I think you have a builder that has an architect that will draw and stamp whatever the builder/YOU design. Do you feel confident you can design this home? Crowd sourcing and AI will not get you there either.

  • last month

    Mark explained it better as we were writing at the same time I think. Good luck with your build!

  • last month
    last modified: last month

    I worked with an architect for an extensive reno/addition and then more recently on a new build - I will say for the reno, the architect wasnt affiliated with the builder (they had worked together and respected each other which helped communication) and I liked that arrangement better, I felt like the architect would push for us more as an independent expert and wasnt just trying to justify the builder’s approach to us bc they both got paid by the same company.

    I have done a lot of renos over the years and building took me to my knees, I was astounded at what I didnt know/anticipate - and so so much money… it was a humbling experience.


    fwiw we built new at a lake and went with a walk out ranch as it suited the site

  • last month

    It really seems you want to use this builder, this plan, and make this team work. I guess Tue question is if there are other options? Does the builder own the lot and you are choosing finishes or do you actually get a say? Do you own the lot?

  • last month

    Mark also is saying that the "architect" the builder uses is not a licensed architect but rather a draftsman.

    I'm confused what the area is at the top of the stairs? Space for a table, hallway, etc?

  • last month

    We own the lot, and he has been building in the area for 40plus years. He has been working with our budget, giving us our best options. He has come up with multiple exterior ideas and is now working on the floorplan with us. We are a family of 6, and looking at 2300sq ft. Maybe it is a draftsman he is working with. This is our first time building, but we have seen his work and have friends that have used him.

    While we would have gone with a ranch plus basement, it seems like this bilevel idea is ideal… here are some layouts he sent us for the house exteriors I posted.