Software
Houzz Logo Print
chelsea_rowe17

Help with Floor Plan

last month

Hi there!


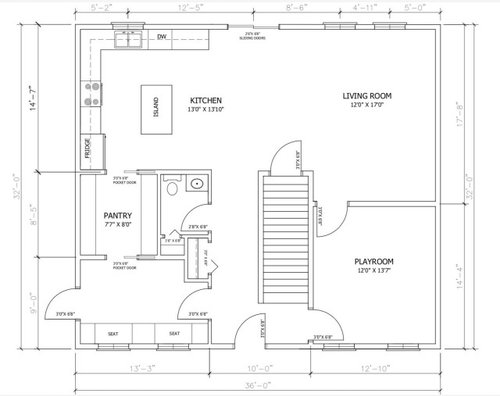
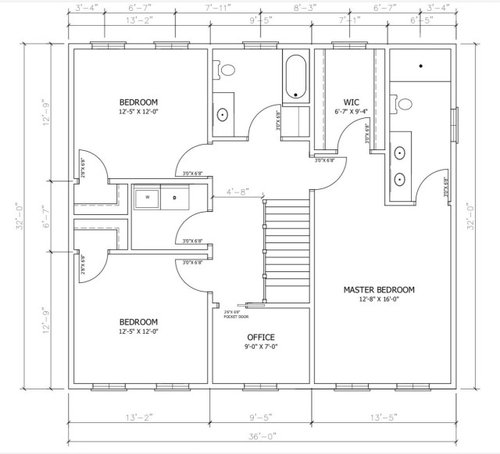
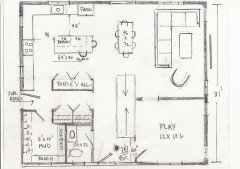
I am in the process of completing floor plans for a new build for our family. We are currently in a 1 level home 1100 square foot home and with 2 adults, 2 small kids and a large dog we have simply outgrown it. We are considering a 2 story and honestly our only criteria is tha it has to have a bonus room on the main level that we can use as a playroom and has an adequate amount of storage. Just looking for suggestions on the below floor plan, if there are any adjustments anyone would make? Or if you can suggest a different floor plan? We were hoping a more basic layout, less corners in the foundation may help us save on total cost. We had talked about adding some more square footage (increasing from 36x32 to 40x32) however they estimate this will cost another $30,000+.


Thank you!


Comments (65)

  • last month
    last modified: last month

    I would rearrange the powder room so it's narrower, as well as shorten the length of the mud room and eliminate the coat closet to widen the entry. That way you can move the front door a bit so it doesn't open so close to the stairs. If you close off the hallway entry to the playroom and add a standard 25" depth closet, you can call it a 4th bedroom, thus increasing future resale value. The closet would give you toy storage and a pullout sofa could accommodate guests if necessary or become a temporary bedroom should someone sustain an injury or require a surgery that would force them to be on the 1st floor.

    I also agree that keeping the two doors into the mud room makes sense. I presume the garage is where the outside entrance to the mud room is so that allows you to bring groceries right in and drop them into the pantry before continuing in to the kitchen. I also agree that a fridge against the wall can be troublesome (ask me how I know) so be sure to add room next to the fridge to fully open the door. Be sure to add a full depth cabinet over the fridge. It's useful for storage of things you don't access often. Lots of drawers in the cabinet bases instead of doors will greatly increase your storage.


    If you post the kitchen plan on here as well, Jan and others could be very helpful in designing the right combination of cabinets to work for your needs.

    Chelsea Rowe thanked katinparadise
  • last month

    Having laundry on second floor is a very personal decision. For me having it on first floor or my preference is in basement, but I say this because if you were to move it off of second floor you would beabke to have larger closets (storage) the kids can grow into, “which happens overnight 😉.
    My kids played next to where ever I was (kitchen), then as the grew they went downstairs into basement. Do your children like to have you insight as they play? If so, perhaps the playroom should be the living room and the living room a play room/fa,ily room until they grow a bit? It’s nice you have the opportunity to build and get the house how you want it. childrenhow your kids play?

    Chelsea Rowe thanked Nicole Jackson
  • last month

    It is really important to plan spaces tust can function in more than one way. As your family ages how will you use each space? It is hard to predict in some cases how this works as all families are different but there are also commonalities. I personally like your playroom on main floor and see it evolving. Will definitely need a door in time but teens love to be close to a kitchen to grab snacks too! Now that I am looking more at the plan I have to agree that the square isn’t ideal.

    Chelsea Rowe thanked WestCoast Hopeful
  • last month

    Thank you all for the responses, they’ve been so helpful! To answer some of your questions:


    1. The lot is approximately 65x145.

    2. There is no attached garage, we will be adding a 24x24 shed to the back corner of the lot (husbands request)

    3. Our children are 3 years old and 1 year old and very much like to be near us at all times.

    4. There will be an undeveloped basement for us to complete when we desire and can provide more storage in the meantime.

    5. In the area we live there are not many houses on the market. What does come on the market is overpriced to the point that it is actually cheaper to build.

    6. We actually do have visitors quite a bit. I was thinking pull out couch in the playroom or even a double bed in the ”office” upstairs would suffice. We do not need an office.

    7. In our current home we do not have a pantry so I do not have anything to compare it to sadly.

  • last month

    I also don't see anything in the laundry room to accommodate folding or storage. I'd add a narrow cabinet next to the washer and dryer to store detergent. They're a lot easier to reach versus overhead cabinets. Then a folding counter opposite the washer and dryer where you can store a few laundry baskets underneath. I also added a motion sensor switch to my laundry room so the light comes on as soon as I enter and goes off when I leave. I did it because my adult son only knew how to turn a light on but never off! It's also handy when you come into the room carrying laundry baskets.

    Chelsea Rowe thanked katinparadise
  • PRO
    last month

    First of all, what is the site and how does the house relate to it?

  • last month
    last modified: last month


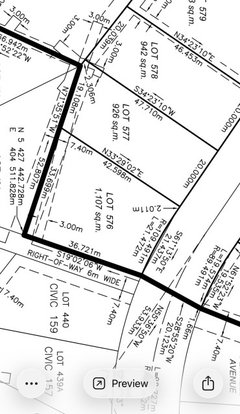
    Lot 577 is the one we’re considering.

  • PRO
    last month

    Generally, where is the site? ("generally" as to not to encroach on your privacy)

  • last month

    Google suggests eastern Canada. Now I want to see if that’s correct!

  • last month

    Eastern Canada!

  • last month

    My initial reaction was that you could take some space from the pantry, add in the powder room closet and some of the space in front of the toilet, and gain enough room for a modest shower. This would be helpful as the kids get older, if the playroom eventually becomes a bedroom or guestroom, and also for resale value.

  • PRO
    last month

    Always consider how the sun will shine on the house.

    With your lot, and thinking north is at the top of the plat image, you have no windows on the first floor south wall.

    Do you understand why I mention this?

  • last month

    A couple thoughts:

    - Throughout the house, I'd like to see windows on the side walls. All rooms are nicest when they have natural light from two sides. This is not a small thing.

    - How much space do you have in front of the staircase? It looks small. That's a much-used space -- not a place to skimp.

    - The stairs look kinda short -- what's your rise /run?

    - I don't 'specially love the playroom, but it's flexible and can be used for any number of purposes in the future. I'd consider going with French doors between the living room and playroom. It'd make the two rooms flexible.

    - Given that the dining room is also a major walking space, it doesn't feel big enough. Maybe it could hold a 36-42" breakfast table, but it can't hold the table you'd need to be your family table.

    - The kitchen looks adequate. Love the pantry.

    - The ... mudroom? is large. That's all -- large. Not 'specially loving it.

    - I wish the half bath had natural light, but -- since it doesn't -- I'd consider a motion-sensored light.

    - Upstairs hallway is going to be dark. I'd consider a solar tube.

    - I love an upstairs laundry -- it makes so much sense to avoid carrying baskets up and down the stairs -- but dryers are best /cheapest /most fire-safe when they're on an exterior wall.


  • last month
    last modified: last month

    I was going to suggest two solar tubes, one over the stairs and one at the top.

    I would like to see a way for the primary bedroom’s door to recess a bit so that it doesn’t open right at the top of the stairs. That probably means a change to the closet.

    The primary bedroom and bath are similar to our setup (came with the house). The previous owners, and we, put the bed under the windows where your windows are. Why? Because no one wants to roll over and look at the bathroom. Actually works well for us, as the window overlooks the back yard where there are trees, so it’s a bit like being in a tree house.

    But your bedroom overlooks the street. Unless you flip the layout…

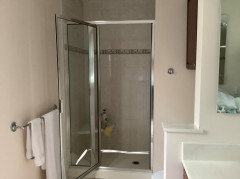
    Also, I’ll bravely share a pic of our bathroom, I really like it, and yours is similar. Notice the little wall at the end of the vanity, with a ledge and a medicine cabinet (reflecting DH’s medicine cabinet on the opposite wall). On the other side of the wall, you can just see a cabinet that spans the space above the toilet, ending on a short wall where the shower controls are. I highly recommend these handy additions.


    Definitely add a window to the sides of the bedrooms. Even if the blind is closed much of the time, just that bit of cross light and ventilation makes a difference. Two of our bedrooms have smaller windows on the sides, and even though the blind is usually closed (neighbors), they are not completely light-blocking and they really make a difference in those rooms compared to the other two.

  • last month

    @PPF. the backyard is southern facing

  • last month
    last modified: last month

    I agree that you should expand your thought process regarding the children’s playroom. By the time you move into your new house, your oldest may be in kindergarten and the other in preschool; in the blink of an eye they will both be in school.

    So what does the playroom become then? You don’t need an office, you said, so logically it could be a guestroom. If so, you’ll need a full bathroom nearby.

    And/or you could reduce the playroom size so you could have much more room for the living/dining/kitchen. As-is, I think those rooms are too small.

    In short, I think your vision is too narrow. You’re devoting prime, good-sized space to a need that will disappear in 5 years.

  • last month

    Laundry. I suggest the laundry in the pantry rather than upstairs. Solves the issue of small closets in the bedrooms. Plus, it puts the laundry in the main working space. I have had the laundry in the basement, on the second floor, in the garage and by the kitchen. By the kitchen is my favorite because that is where I am. It is convenient to my other daily tasks.

  • last month

    What Aunt Thelma said. And maybe one of them wants to play an instrument, maybe an electric keyboard goes in there. And maybe it will be a quiet "away"room, a den, for reading or puzzling when someone else is watching a movie. When going to camp or college, it's the "staging area". It's the project room to work on the plans for the shed.

    We here do get caught up in the names of things because we want to be sure the home builder is NOT glued to the name.

    My brother had a room in his vintage apartment[he referred to as his. "Dining room , well probably a dining room but I don't need one so it's were I have my computer and desk and keyboard and paperwork and stuff that doesn't go in the living room but on the plans it says dining room". Every time. I tell him "just call it your studio" because that's how you use it.

  • PRO
    last month
    last modified: last month

    Redesign the house keeping in mind the path of the sun on the longest day of the year and the shortest day of the year.

    When you redesign think about the exterior appearance while laying out the spaces and how its mass relates to the imediate area's natural features and the man made structures around it. Generally use 2'-8" wide interior doors, plan as many windows as you can to provide natural light and ventilation, generally the more doors a room has the less efficient it will be, closets work best when the hanging clothes do not turn a corner, do potential furniture layouts in every room to check proper size of room. That will get you started.

  • last month

    If you don't need an office, and presumably don't have jobs that might someday be worked from home, why did you devote 70 sq ft to an office space?


    I like the upstairs laundry - I would much rather run upstairs to throw clothes in the dryer than lug laundry baskets up and down the stairs. But I'd like to see it on an outside wall, to vent directly outside. Put the laundry in the office space, and give the kids each a full wall of reach-in closet, with a large linen closet open to the hallway. Add extra soundproofing between the laundry room and bedrooms, in case you wash clothes at night.


    Flip the kids' bathroom so the toilet isn't against the bedroom wall. I appreciate that you didn't try to squeeze a double sink in that bathroom - kids don't tend to use the bathroom at the same time. I would even rethink the double sink in the primary bedroom - I would much rather have counter space.


    Absolutely put windows on both walls in every room.

  • last month

    Office sounds like it is a multi purpose room upstairs for many uses.

  • last month

    West, you may be correct, but I think a house should be designed for how a family actually lives, not how they think they might live. If is a sewing room, call it that.


    An unfinished basement can serve many purposes as kids age and/or grownups develop new hobbies.


    So much of this plan seems to be a game of Tetris: mudroom here, a bedroom on each corner - now where are we going to put the laundry? What about the leftover space at the bottom? I guess we can call it an office. Kitchen in this corner, mudroom in that corner, without much though to the best use of space. We need stairs, let's plop them here, without considering how close it is to the front door.


    Chelsea Rowe, if it sounds like I'm picking on you, I don't mean to be mean - but since this is your first stab at designing a house, you don't know what you don't know. It's why so many folks here recommend hiring an architect of other design professional to help you through the process. A new home is FAR too big an investment to build "good enough" - you want the best house you can get for the money, a house that will serve your family well for years to come.

  • last month
    last modified: last month

    “If is a sewing room, call it that.”

    “Room” is a label I have seen. Why not use that? My husband’s office was the PO’s daughter’s bedroom. Our guest room is my music practice room, and the PO used it as his office and when recovering from major surgery it was his bedroom with the ensuite, a similar house in the neighborhood has it as a cozy den.

    I see comments on other plans that ”that dining room is too far, make it a den”. We never say ”you can’t kennel the dog in there, it’s not labeled ”dog room”. And if a room is labeled ”dog room”, I’m sure we would say ”what if someone has allergies and the dog has to be rehomed?” (leading, I’m also sure, to a discussion on the word ”rehome”.)

    The labels are for us.

    However, it is fair to ask, ”how will you use that room?” which could lead to suggestions like swapping with a utility space. We want to help the home builder think deeply about their family needs and use of space.

  • last month

    Of course the name doesnt really matter. This is quite a small home overall so having a flex or extra room is nice, whatever it may end up being used for.

  • PRO
    last month

    "Office" is sometimes an optimistic label for "Junk Room".

  • last month

    On English Love It or List It, those little rooms are often called Box Room. For their size? function? Either way, they suit.

  • last month

    Generally,it looks like a functional layout for a family. Perhaps look to reduce the amount of space used for walkways in the house ... i.e. a reach in pantry rather than a walk in. same thing for the upstairs closests in all bedrooms, including the primary. I think the coat closet/mudroom could be combined to save additional square footage. I'd recommend following Juliejones_designs on instagram - she is a space wizard. Perhaps nice pocket double doors between the "playroom" and family room" so they could be combined when you want them to be.

  • last month

    I hear everyone talking about windows on all 4 sides of the house. Let's consider that the lot is 65 ft wide and the house is 36 ft wide. The house will be close to the lot line and probably the house next door. Is the house scooched to one side for a drive, that puts it even closer to it's neighbor. Houses in neighborhoods with more modest homes frequently don't have windows on all four sides for privacy.

    I'm not a fan of laundry upstairs but that is me. When do you do laundry? Evenings, when cooking meals, during the day? Are you hanging out downstairs when doing it so it will take many steps up and down to do it?

    I do agree with building for a few years down the road. I feel the playroom will be used even more a few years down the road when the kids get to the stage when they are able to play away from the parents.

  • last month

    RN Mom I agree on windows. My city actually has rules about number of windows and how many are allowed on the side of a house because most lots, similar to this one, have neighbours close.

  • PRO
    last month

    Operable windows provide natural ventilation and natural light which are essential for good health. Drapes, curtains, and blinds are essential for privacy. Having windows with window treatment offer privacy and good health. You probably didn't think I cared about your health? Well I do.

  • PRO
    last month
    last modified: last month

    "The house will be close to the lot line and probably the house next door."

    Most areas have setback requirements for structures to be distanced from property lines; front, rear, and sides. Two of the most important reasons for these setbacks is air circulation and sunlight.

  • last month

    Sorry, but to me 15 ft is close to the lot line. I am spoiled.

  • PRO
    last month

    Me too, but I am not always designing for me.

  • last month

    By the time you move into your new house, your oldest may be in kindergarten and the other in preschool; in the blink of an eye they will both be in school.
    So what does the playroom become then? You don’t need an office, you said, so logically it could be a guestroom. If so, you’ll need a full bathroom nearby.

    I don't think this'll turn into a problem. The space will be toy storage for now -- kids will drag the toys out into the living room, and you will return them to the toy storage room. In a couple years, you'll add a sofa and a kids' TV and video games.

    You say you don't need an office now, but life is long and jobs change -- it's quite possible you may find yourself working at home at some point. Or when you re-sell, your buyer may need an office. It's a part of the modern world.

    By the kitchen is my favorite because that is where I am. It is convenient to my other daily tasks.

    Nothing's convenient about carrying baskets of clothes up and down the stairs. Walking up and down to "turn the loads" with nothing in your hands is less effort!

    I would even rethink the double sink in the primary bedroom - I would much rather have counter space.

    Hear, hear! Duplicate sinks are not a positive.

    Houses in neighborhoods with more modest homes frequently don't have windows on all four sides for privacy.

    And that's a pity. Natural light from two sides ALWAYS makes a room more pleasant. Anyway, if the other houses have no windows on the side, then windows on your side walls won't cause a privacy issue.

  • PRO
    last month

    My neighborhood was developed in the 1920s, all the lots are small (60 x 100), houses are fairly close together. All of the original homes have windows on all sides for just the reasons that Mark and Mrs. Pete outlined. You can address privacy issues with interior window treatments and exterior landscaping.

  • last month

    Fellow Canadian chiming in to say that homes without windows on the side is very common. I didn’t think it was specific to Canada or regional but maybe it is based on these comments.

  • last month

    You don’t need a full size window on the side, a smaller, slightly higher from the floor is fine. The additional light, however paltry, adds dimension.

    In our drives in the Greater Toronto Area, I am always surprised at how closer even newer houses are. I don’t know if the same is true in the OP’s neck of the woods.

  • last month

    There are so many ways to live. We have 25x50 foot lots in some areas. They are tiny but sell for a pretty penny in vancouver even now. When we moved from our 35x125 lot to 75x200 we didn’t know what to do. We still don’t. I feel so far from my neighbours now and yet to many of you they are right on top of us. But it’s a give and take. I can also walk five minutes to allegories, my kids walk to school, and my commute to work is under 15 mins. Give and take!

  • PRO
    last month

    Many tract houses have no windows on the sides, except maybe one at the master bathroom's tub. It saves the developer money. Many do not care about your health even before they get your money. Build a home to live in, not a house to die in.

  • PRO
    last month
    last modified: last month

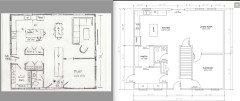
    FWIW...........@ inside dimensions of 35' x 31 footprint. @ 1/4 inch to one foot, and straining the edges of paper: )


    Sue me for any slight imperfection, ( stair as you don't have every single dimension on your plan ) and you may need just a bit more. foot print)

    Stair is just too !!! close to front entry, TRY to get 60 inches there. Yes I fooled around with windows. Moved the side door. Privacy /view seems less an issue if side windows go closer to corners of rooms - light enters, but still out of view of gathering space.

    As to pantry space , yes, you could combine what I did, BUT, There s food, there are household good.utility functions, its Canada, coats, and you do want some hanging space,

    Kids entering.....into mud to dump, but go AROUND please and not past mommy at the stove so go wash your hands!!!

    That kitchen would give you a lot of generous drawer storage, puts the fridge in housing closer to dining.

    Whatever! Another foot of width would be better yet : )


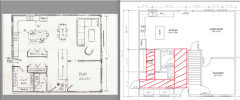
    I like it better than this ( Chispa in red below changing hall passage)......and puts a more direct route to the kitchen from side entry if tha will be your most traveled path with groceries, not to mention, I am just not that hung up on WALK Into every darn thing in the house, OTHER than mud rooms with kids, shoes etc.


  • last month
    last modified: last month

    Kudos to Jan for improving the design!

    However, this sketch emphasizes the glaring lack of space in the living and dining rooms -- note that Jan even gave you a rather skinny table. The living room is about the same width as the mudroom. Without more square footage, it CAN'T get better. Nice kitchen, mudroom, and playroom -- but let's remember where we spend most of our waking hours.

    You could do a bump-out on the living room side (first floor only) to get more square foootage where you really need it.

  • last month
    last modified: last month

    I like this too. It does away with some of the hallway space.

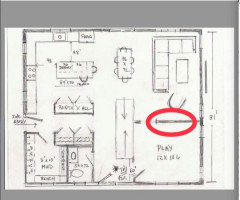
    Though I’m still concerned about the size of your actual living area. Could the playroom wall be SLID DOWN 2-3 feet? The playroom really doesn’t need to be huge but your living area needs all the space it can get.

    That’s a really good point about having corner windows! Windows are very important.


  • PRO
    last month

    ^^^ As all above, and yours truly ? 18 inches interior space, on the right side would help immensely.

    I know everyone understands the lot and budget, but even a delay is better than pinched.


    A huge part of the issue is the stair in the middle, a long straight up shot, and NOBODY but family is going up! No guest has a destination of second floor, but if they remain, then that extra width.......will equal a huuuuge improvement to living space EVEN if just a bump for that area.


  • PRO
    last month

    I can NOT resist brightening your day, all above. I loathe to admit to it.........

    Do you do these things........?? Oh come onnnnnnnnn lol


    https://x.com/i/status/2038912372023185810

  • last month

    Is it a tell that I noticed she did not flatten the zipper pull and tuck it under the fabric on the pillow?

  • PRO
    last month
    last modified: last month

    I don't get it. What's wrong with all of that??

    Maybe I should ask my wife.

  • PRO
    last month
    last modified: last month

    Tip.........^^^

    Do NOT ask "wifey"?! omg...omg....unless you sign on to the habits ala compulsive!

  • PRO
    last month
    last modified: last month

    ^^

    Is it a tell, she didn't make a nice pointed fold on the TP?, with a new roll and save the weeny t.p roll to the make up drawer for little face boo boo's with the liner or mascara?

  • last month

    See, we notice the little things as well as the big things, and they matter! Perfect for house planning! (thinking now of the two styles of dishwasher loading: Swedish architect or crazed raccoon on meth)