Software
Houzz Logo Print
talyn_towers

Help designing fridge/pantry wall to look built-in

5 months ago
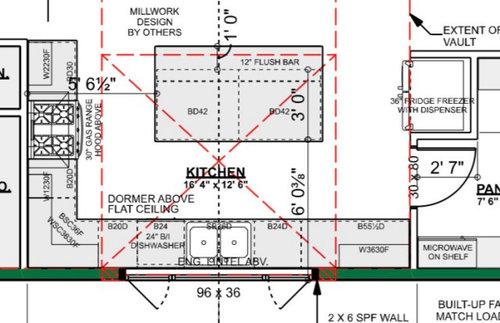


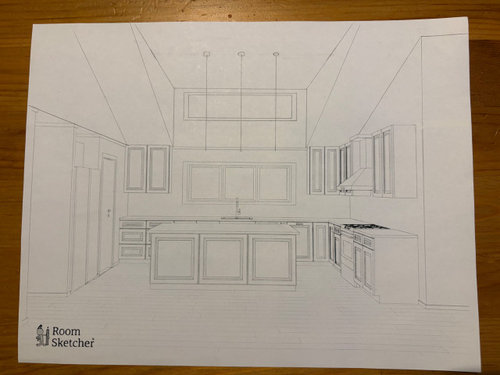
Building an RTM home and struggling to figure out how to make the fridge and cabinets above look built in, not just like they're in a hole in the wall.

  • Would adding trim pieces that match cabinetry on either side of the fridge help?
  • Should cabinets above fridge be same height as other cabinets or all the way to the ceiling?
  • Should upper cabinets be removed and have just drywall above fridge?

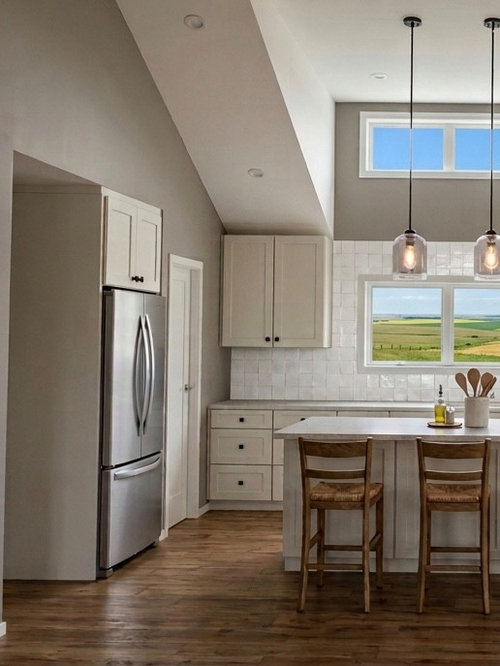
Any other suggestions welcome! Have included floor plan, line drawing, and rendering for general vibe.

Line drawing and rendering measurements aren't perfect, but fridge height is 70", upper cabinet tops on other walls are 90" above floor, and hallway ceiling is 8'.

Comments (15)

  • PRO
    5 months ago

    The blue print shows a sheet rock wall on the left of the ref. That will go a long way to making that look better. I would get some trim on these cabients - even if it is a simple 3/4 stock and do the same for the ref.

    Side note - check the layout, several things should be changed in the design! Walkways, dishwasher locations, cabinet sizes/function - just a few that I see. Not sure why, but I am troubled by the island not centering with that ceiling feature. Usually I am not bothered by things not being centered but the line drawing you posted , just looks off.

    Maybe it's me!

    Talyn Towers thanked Debbi Washburn
  • PRO
    5 months ago

    Yes, to the cabinets above the refrigerator being at the same height as the rest of your cabinetry. Will suggest that you "wrap" the wall on the left of the fridge as well as the wall that has the pantry door with paneling and trim to make it look like cabinetry too. The pantry door could also be make to look like a cabinet door.

    Talyn Towers thanked Norwood Architects
  • 5 months ago

    @Debbi Washburn thank you, I'll definitely look at doing trim on everything.


    Curious to know what changes you would recommend for layout? I requested the sink facing the window and the dishwasher to the right, and a bare surface island. I was a bit confused about the island not being centered as well but based on size limitations of it being RTM, layout of other rooms, and centering the dormer on the house itself (looking from outside), we had to center it between the kitchen walls instead.

  • 5 months ago

    @Norwood Architects great thank you, will request the above fridge cabinet heights to be adjusted. The wall on the left of the fridge goes straight down a hallway - how would I go about ending a panel there or would it look strange in this instance? I had thought about making the pantry door like a cabinet but wasnt sure if it would look strange with the drywall above and to the right

  • 5 months ago

    @Kendrah thank you, the taller door suggestion really makes sense. The backsplash will actually be just to the underside of the cabinets, was a mistake on the rendering to have it so high. I can see how everything the same color looks more built in but honestly I just am not into the all white kitchen look and am trying to still incorporate some variety and warmth. Any suggestion on how to do so?

  • 5 months ago
    last modified: 5 months ago

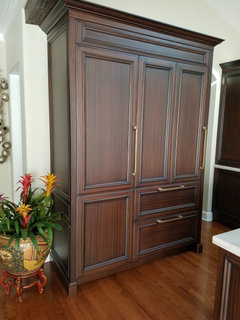
    I don't think you will get a convincing built-in look with the materials and spacing you are working with.

    I did this paneled SZ 24" freezer and 36" fridge in the kitchen of my previous house. I wanted it to look like cabinets and not appliances.


  • 5 months ago
    last modified: 5 months ago

    Bite the bullet, and get a paneled SubZero…like chispa shows. It’s the only true way for a fridge to look buit in. It’s what I have, too. My son has paneled Fisher Paykel fridge and freezer (two separate units, side by side), to the same effect.

    Guaranteed, purchase a SZ, and you’ll never have to buy another fridge for at least 25 years. Unless you move.

  • 5 months ago

    Can you post some pics of kitchens and colors you like? It can help us translate your style into your space. (I am going to assume you have priced paneled fridges and they are out of your budget, otherwise it is the best way to get a built-in look.)


    I'm switching up your vocab to be "color incorporated" instead of built-in because only built-in will get you a built-in look, but color incorporating elements on to the fridge wall may be the next best option.


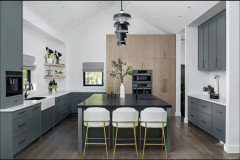
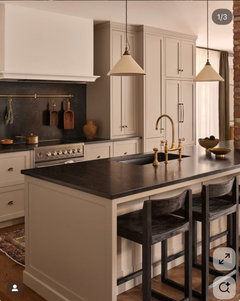
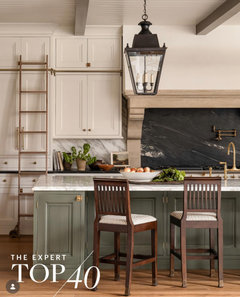
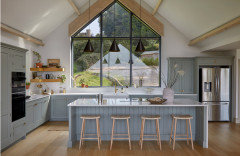
    Dissect this blue cabinet pic as inspiration:


    Instead of oak-paneled fridge, make your island oak to get in warm texture. Make your cabinets a color, like slate blue. Paint your whole fridge wall, over fridge cabinet, and pantry door blue to match the color of your other cabinets. Paint your other walls and ceiling a warm neutral instead of this cooler neutral.


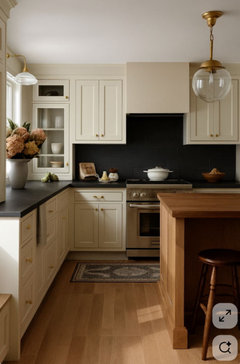
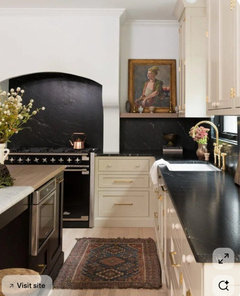
    I'm not a fan of an accent wall in general (ok, I hate them, they make my skin crawl) but not everyone minds them as much as I do. :) Were I doing this in my kitchen on a budget, as a warm non-white look, I'd paint all uppers, ceilings, walls, pantry door a warm darker neutral like those in these pics below. Then get a wood island, warm green or slate lowers, and black matte counters. The result is no accent walls, but lots of warm colors and textures.


    Think about warm neutrals like these instead of white. I don't know your style, this might be too traditional looking for you.


  • 5 months ago

    Alternately, you can have a kitchen that doesn't try to make the fridge look built-in, and it is what it is. Still a very nice kitchen.


  • 5 months ago

    Your overhead view does not match the elevation drawing. Which is the current version?


    You asked Debi Washburn what changes she would make. I'm not her, but here are some things I see that need improvement/change:

    1. The DW should be on the other side of the sink. It has nothing to do with being right- or left-handed, and everything to do with not having the DW in the primary prep area, which is between the sink and range.

    2. All base cabinets should be drawers, except possibly the corner (if you have a super susan), and the sink (though some people put drawers there too).

    3. You have some very narrow upper cabinets - even more in the elevation than the overhead. I've had 12" uppers, and they were annoying at best. Moving the range closer to the corner allows for wider drawers and uppers on the left, and lets you stand in the aisle on the sink side to take a turkey out of the oven.


    I highly recommend you develop a storage plan - figure out where everything in the kitchen will go. The more detailed, the better. Items should go near their point of use: knives, cutting boards, colanders near the sink; cooking utensils, potholders, spices and oils, pots and pans near the range; dishes and flatware near the DW. Things that get used daily get prime real estate; items used twice a year go on a top shelf or pantry. Consider where you will store large and bulky item like stock pots, cookie sheets, and small appliances. Think about measuring cups, kitchen towels, bags and wraps, leftover containers.


    With cabinets to the ceiling (essentially), make sure you order extra shelves for all the uppers. When you put things away, place items the same height on the same shelf (coffee mugs on one shelf, water glasses on another). I'm short, so I space the shelves with short items on the bottom and lower shelves, so I can reach more shelves.

  • 5 months ago
    last modified: 5 months ago

    “2. All base cabinets should be drawers, except possibly the corner (if you have a super susan), and the sink (though some people put drawers there too).”

    Yup. I’m one of them. One of the two best things we put in our kitchen.


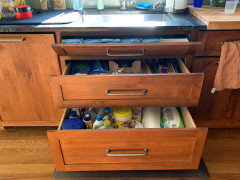
    Tilt drawer holds a supply of new, still in their wrappers blue scrubby sponges. Middle drawer has rolls of wax paper, parchment paper, tin foil, and plastic wrap. Plus boxes of plastic bags in different sizes. Bottom drawer has all cleaning supplies, and a couple of extra rolls of paper towels. So convenient!

    We have water sensors with automatic shutoff valves under the sink, for both the dish washer, and sink.

  • 5 months ago

    darbuka I just had my kitchen redone due to a flood and I can honestly say that I'm so glad I switched to pull outs and got rid of my base drawers. They are a pain in the a$$ and I always needed what was on the bottom having to empty half the drawer to get what I wanted. I also ended up with 2 empty cabinets once everything was put back and organized. It also looks so much better with cabinet doors. All the drawer fronts looked like too much.


  • 5 months ago

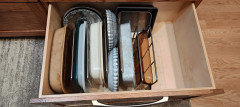
    Pennsylvania girl, I suspect your problem was more one of usage than the drawers themselves. In my current and previous kitchens, I don't have things stacked in drawers, so I never have to dig for anything. Where I wanted to store short things (like frying pans and smaller sauce pans), I put 4 drawers in the stack. Here is my drawer of cake and pie pans - no stacking:


    But everyone is different, and there's an exception to every rule. I'm glad you are happy with your new cabinets.

  • 5 months ago
    last modified: 5 months ago

    @Pennsylvania girl, each to his/her own.

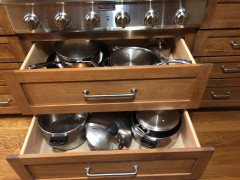
    So easy to see what’s in my drawers, with one motion. While my pans are stacked 2-3 deep, I’ve never considered it a PIA to lift one or two, to get to a bottom one. The pots are not stacked. The only other drawers where items are stacked, are those that hold glass food storage containers and lids. Again, in the grand scheme of things, hardly a PIA to get what I need.

    Having had pullouts behind doors in a previous home, without a doubt drawers are more convenient (I can open a drawer with one finger, if my hands are grungy), ergonomic, and fit more and better organized items.