Software
Houzz Logo Print
worthyfromgardenweb

It's April 2026. How's your build going?

5 months ago
last modified: 5 months ago
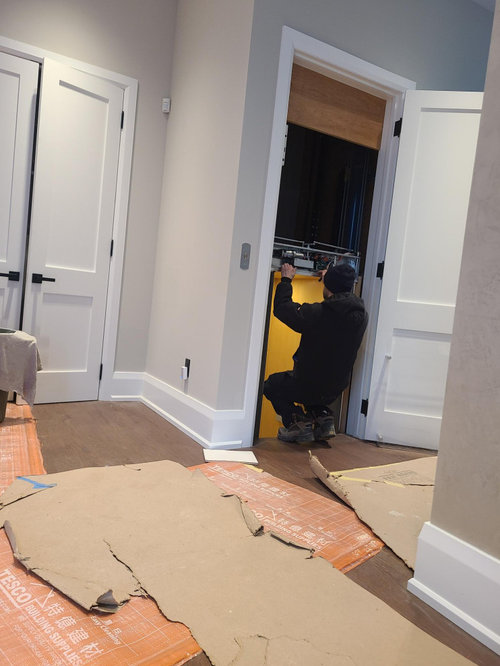
...elevator screeching when the folding doors open. Who ya gonna call?

Not a diy job!

First 18 mos. on warranty. After that, you're on your own

Comments (26)

  • 5 months ago

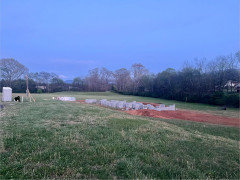
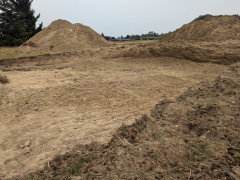
    In less than two weeks we have broken ground, footers & septic completed, and block foundation in progress.

    Trusses, windows, and exterior doors have been ordered. Releasing lumber tomorrow for framing soon.

    I’m scared that we’re going to run off the rails, things are going too smoothly. I made a schedule that is driving us, even though we know it’s unrealistic. I gave every activity only one week, lol.

    worthy thanked Joy M
  • 5 months ago

    OY, Worthy. I hope they sort it properly.

  • 5 months ago
    last modified: 5 months ago

    Ah, the blessings of open field construction!

    And no need to maximize living space with endlessly problematic basements.


    (Of course, my electrical contractor built his home on an open field--only to have to spend C$60k on an archeology assessment. Nothing discovered.)

    Elevator properly sorted. I thought it was a luxury for old people only...not appreciating that by the time the build was finished I fit that category!

  • 5 months ago

    my site had too much "character" ( grade changes) to accommodate a larger rambler so that drove the bus.


    I shifted about 200 tonnes with the help of my friend Johnny and a stick mounted laser target.


    worthy thanked Kelly M
  • 5 months ago

    One of the main reasons we are building again so soon is to eliminate steps. We have a single level home now with a bonus over the garage. But to get into our house from the garage is nine steps. Hubby is adamant no steps. Lot and septic restrictions gave us unfavorable results. We'll have a crawlspace on the new build and only a step or two into the house. We purposely picked a plan with a garage near the front for the site layout.


    @worthy we had a business construction project years ago that enforced no chicken bones were to be left on site ever. The site was on the bank of the TN river. I couldn't stomach paying $60K for an assessment, but wow thankfully nothing was found.

    worthy thanked Joy M
  • 5 months ago
    last modified: 5 months ago

    I couldn't stomach paying $60K for an assessment.

    How about C$319,000 Link and counting!

    At a lakefront property we owned, we found ancient tomahawk stones when the dam authority misjudged the flow and the shorefront retreated. Fortunately, the cottages were anchored into the Canadian Shield (solid rock).

    And it's not just rural property owners at risk. Big cities grow over the centuries. I knew a London UK homeowner who wanted to expand his home. Construction was halted as the initial excavations revealed his back garden was built on a Roman cemetery, 1st to fifth Century AD.

    I truly wonder if insurance is available to cover the risk.

    *************************

    I shifted about 200 tonnes

    In our city lots, all that soil has to be removed. We are not allowed to re-contour the lot.

  • 4 months ago

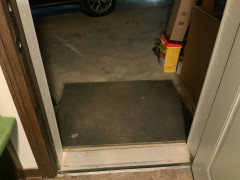
    JoyM. Forgive the dirty garage. I’m in Minnesota and it’s been too cold to clean it. We built in 2018 and my husband uses a wheelchair outside the house. And sometimes inside. We did ADA without ADA. Wider doors, doorways, 5 ft turnaround space in bathrooms, lower sinks, zero step shower, front door and garage door into house. NOW is the time to plan on all of that. We want to age in place.

    worthy thanked ghatta
  • 4 months ago

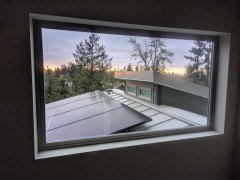
    today was a banner day. I had tried to commission the heat pump yesterday and ran afoul of an error that prevented the start up. I emailed tech support and he had me switch one of the Dip switches to a different setting ( NOT what was laid out in the manual) and that fixed it.

    We are harvesting heat from the earth and electricity from the sun :)

    It was a new high production day of 81+ KWh, and 425 KWh for the first week of April.

    The PVwatts estimate for April is 1522 KWh so it is on track.

    The upstairs mud crew is sanding now, and the basement crew is about done. We plan on painting at noon tomorrow and blast out the basement. Then we can install lights, switches, and outlets down here and get the cabinet shop going.

    worthy thanked Kelly M
  • 4 months ago

    @Kelly M its a great feeling when things work out and and you can also see progress is taking place. Will you remind me please, are you working on a new house or has this one been a marathon build?


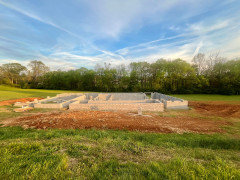
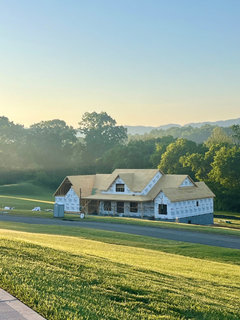
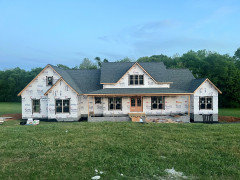
    I'm pleased to say that in less than three weeks footers, foundation, and septic are complete. We are scheduled to begin framing next week. I'm cautiously optimistic that they will start and finish timely. This is the same crew that framed our current house and they were slow; we have expressed our urgency and duration expectations. They did do a fantastic job and we are pleased to use them again.


    Here is the latest progress picture. I know mark bischak architect (wasn't able to tag him) likes to see pictures.


    worthy thanked Joy M
  • 4 months ago
    last modified: 4 months ago

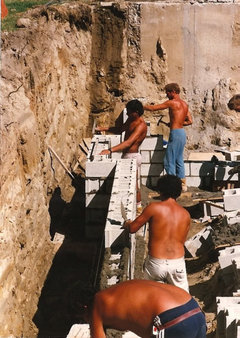
    And a nod to the hardworking blocklayers. It's rare to see them in our neck of the woods!

    Blocklayers on our first build in the 1980s. Long before photos became unappreciated in an age of the "undocumented."

    Note section of poured wall from the previous home built in the early 1960s that the demo contractor missed. (But at least he did remove the buried half-filled oil tank left from an even earlier dwelling.)

  • 4 months ago

    Just the 1 house, @Joy M , built with the help of friends and family. We travel in different building orbits. I either direct or do much of the work myself.

    Today we moved a truck and trailer load of my woodworking tools into the just-painted basement to set up my cabinet shop.

  • 4 months ago

    @Kelly M kudos to you for your perseverance. Will you/have you build/built your cabinets?


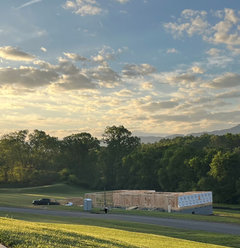
    We are moving right along and are just in awe. Framers began on Tuesday and are setting trusses this afternoon. This picture was taken this morning before crews got there. The timing of this build overjoys me. We're coming off of a 16-month build that drained the life out of us three years ago, at least it did me. Less than four weeks in and this is where we're at. I know the progress will slow down, but wow so happy!


  • 4 months ago

    Fun times and nice weather ahead for us all. The building sweet spot.

    @Joy M I just moved my tools the other day. It will take time to get the cabinet shop going.

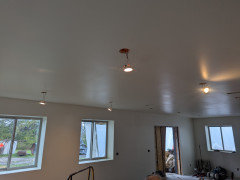
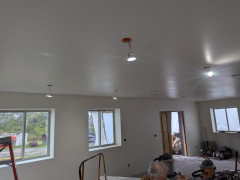
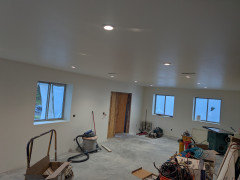
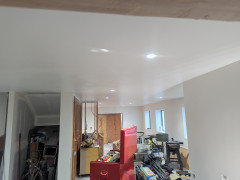
    The first string of 5 lights dangling, warm white 2700K


    Hold the button, move the slider and 5000K or any shade in between.


    There are 23 lights on 5 switches across the main basement that can be grouped as desired, and when I get the home assistant going they can be operated by voice if desired.


    Most of the cabinet shop is the west wing with (6) 4x4 windows and that french door is a full light door also. It measures 32x15, and the shop will wrap around the north as needed. 7th window. Lots of natural light plus lots of controllable lights.

    Now you can see the fruits of my mechanical design. I worked to get all the plumbing and ductworks above the lid and it is a comfortable 8'6" all over with no bumps or chases or beams.


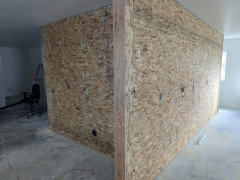
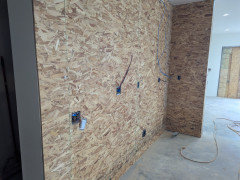
    The stairwell core is a set of braced wall lines that had to be done in structural sheathing, in this case OSB.

    I could cover it with drywall as I did upstairs, but a guy needs some walls to hang his tools on with impunity.


    240V outlets and built in air lines all around that core.

    The basement could be easily finished but not for me.

  • 4 months ago

    @Kelly M this will be a fabulous workshop with plenty of lighting!


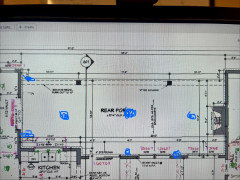
    I'm considering lighting now, specifically for our our rear porch. I posted on the general forum as well. Considering four wall lanterns and three hanging lanterns. Porch is covered and will be screened. We'll use it for entertaining, outdoor dining, and watching football. What do you all think of these lighting locations? The original plan calls for recessed lighting, but thought about adding the fixtures instead for a visual / aesthetic improvement.


  • 4 months ago
    last modified: 4 months ago

    TV over the fireplace?

    you can mix the lighting there also.

    Decorative wall sconces and a gaggle of cans for a general coverage.

    If it is a flat soffit of T&G the cans look good too.

  • 4 months ago

    The TV will be on the fireplace wall, not sure if we’re keeping the fireplace or not though. Just stuck on wall sconces and quantity/location…..

  • 4 months ago

    We are painting our way down from floor 2 today,

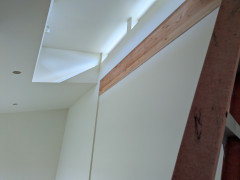
    I have the wood fever so I had to retain this glu-lam .


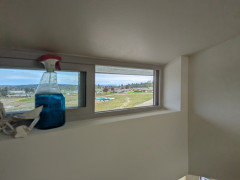
    This window will get a remote operator, and I wired it for a weather cam I can frame the distant mountains with.


    From the elevator at the end of day.


  • 4 months ago

    @Kelly M your house is coming alive, and what a view you have from the elevator!


    Our framing detail is nearing completion inside, shingles are scheduled to be installed tomorrow, and windows have arrived and will be onsite Tuesday. We're trying to understand how brick is installed above the roof line. This weekend I'll be cleaning up and hubby could be installing electrical rough in boxes..


  • 4 months ago
    last modified: 4 months ago

    wow look at you go @Joy M!

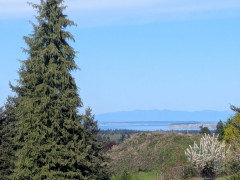
    The neighboring 2 acres is FSBO with a view over our place to the NE, Mt Baker, the north Cascades, the Straits, the San Juans. It is remarkably secluded for being 1.7 miles to Costco and all the stores and services. It is killing me to not secure it, but this has drank up all the available cash. The house says How much you got? Gimmie!

    worthy thanked Kelly M
  • 4 months ago

    Holy Smokes Joy!!!! I am so jealous!
    Our doors and windows took months and months to be manufactured and delivered.
    Brick for fireplaces, chimneys etc still weeks out as brick companies don’t seem to have as much stock on hand as in the past. Seems like they are taking orders, scheduling production runs when the orders hit a critical threshold and manufacture very little “extra”.
    Can’t do roof until chimneys are done, so we wait…and wait some more….
    Siding almost complete- electrical and plumbing being finished up before inspection and drywalling when that’s done.
    Rough carpenter at the site told me our house is moving along quickly (lol) compared to others he’s worked on.
    We finally had permits issued last July- looking at December at the earliest.

  • 4 months ago

    Kelly our house is saying “How much cash you got? That’s it? Better work a little harder..,,

  • 4 months ago

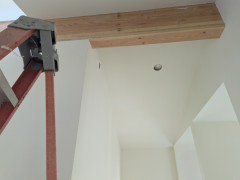
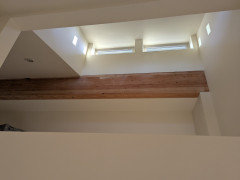
    We finished the paint and I stripped the masking off the downstairs beam. This is from the downstairs ensuite through a large interior window opening to bring the light from the cupola.

    I may play with some stained glass in that opening, or possibly an overlay on top of a single pane.

    The evening sun was casting all sorts of reflections up there.


  • 4 months ago

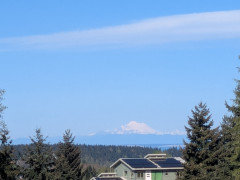
    The view from the adjacent property today, over our place 75 miles to Mt Baker. It is almost as good a view.


    worthy thanked Kelly M
  • 4 months ago

    We ended the day "in the dry". Our quick build hasn't come without hiccups; I specifically planned for all windows, doors, and cased openings to align at 7' (not 6'8") and sure enough all interior door / openings are too short. These will need to be corrected. Our plumbing rough has begun and HVAC rough is next week. I think I have finally nailed down cabinets and am awaiting the quote for that. Looking forward to our progress in May.


  • 4 months ago

    Press "here" for May 2026.

Sponsored
Haus Studio
Average rating: 4.8 out of 5 stars28 Reviews
Franklin County's Preferred Custom Cabinetry & Design Studio