Software
Houzz Logo Print
mitchell4562

Kitchen Layout Concept Help

last month
last modified: last month

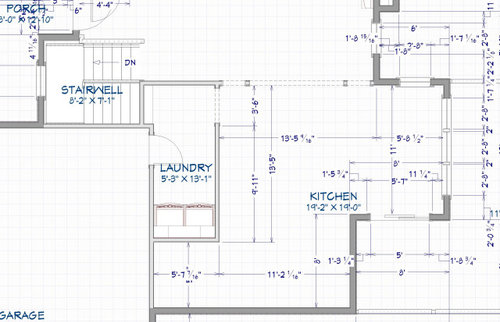
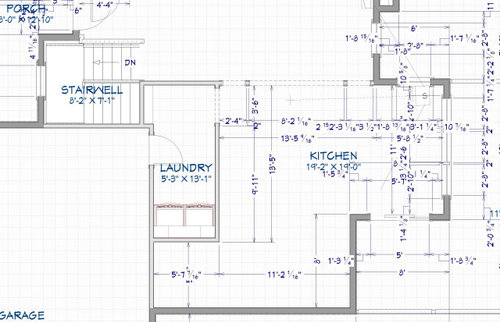
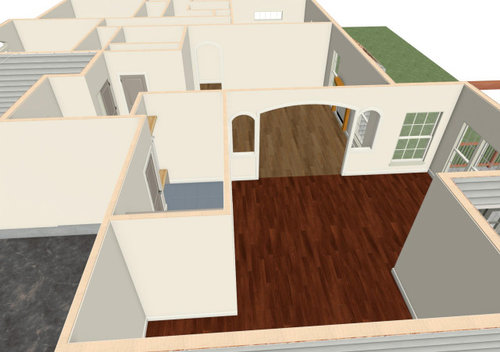
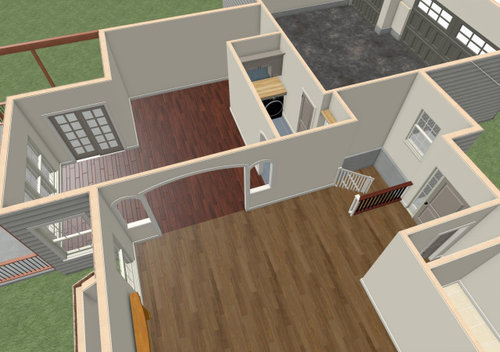
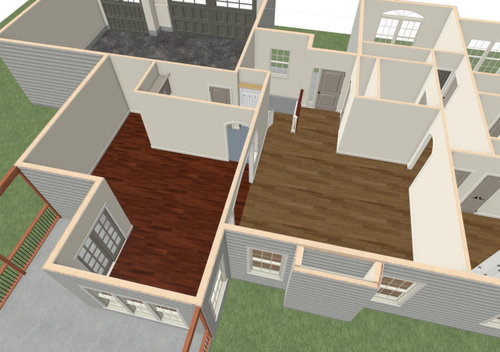
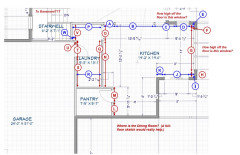
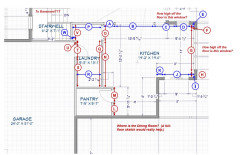
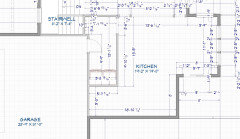
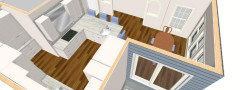
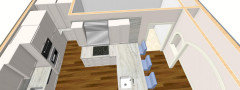
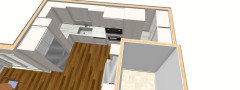
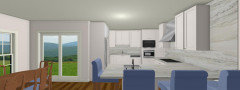
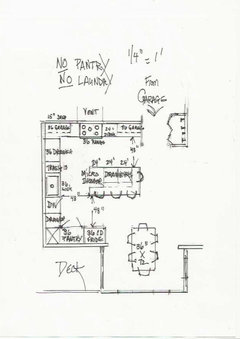
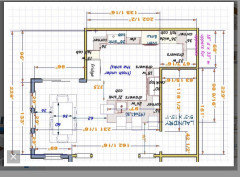
I’m looking for layout help for a full kitchen remodel. I have attached the floor plan layout and some images to help the viewer understand how it relates to the rest of the house.


Background:

I am working on this as a surprise for my spouse and I am currently working abroad and tinkering with this project is what I am doing for a mental break so please keep all the comments positive and productive. I have images of the basic dimensions below. I have a family of four with two teen kids.

- Rest of the house is carpet but I would like to update that in the future to some kind of hardwood floor

- trim, doors are white

- hardware black handles


What is in scope:

- The entire kitchen is clear of cabinets and appliances.

- HVAC/Electrical/Gas/plumbing can be moved to any location in the floor plan

- The current floor is brazilian cherry. I will try to find a picture that looks similar. I think I would like to keep this floor and have it refinishd. I could be talked out of that but it seems like a shame to rip out a real hardwood floor at this point.


Not in scope:

- Moving any doors, windows, walls.

- Modifying the Laundry/Mudrooom

- Other rooms in the house


Goals:

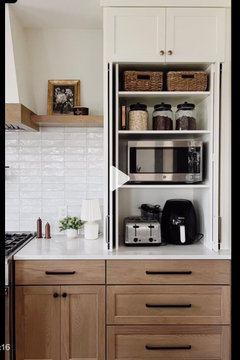
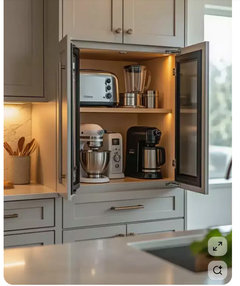
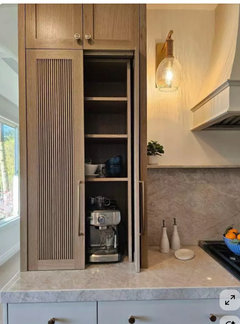
- Clean countertops (hidden portable appliances like toasters, blenders, etc)

- Full height cabinets

- Maximize modern storage and organization approaches

- Paneled appliances

- include hood

- ideally seat 4 at an island peninsula

- room for a extendable dining room table (4 that goes to 6) near the windows and patio door


Appliance Options (tenative):

  • Refrigerator: Fisher & Paykel RS36A80U1 N
    36” integrated French-door refrigerator/freezer, ice and water, with professional round handle
  • Wall oven: KitchenAid 30” single electric wall oven
    Not locked the exact model number yet
  • Cooktop: KitchenAid KCIT730SBL
    30” Temp Cook™ induction cooktop with 5 cooking zones


Comments (42)

  • last month
    last modified: last month

    Welcome to the Kitchens Forum Mitchell!

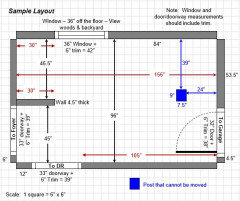
    You've provide most of the information we need; however we need more information on the fully measured layout. In particular, we need the widths of each wall/window/door/doorway and the distances between each wall/window/door/doorway labeled. The individual measurements are particularly important since you cannot change windows, etc. We need to know what we're working with.

    A sketch of the entire floor the Kitchen is on is also helpful.

    (For more information about the layout's measurements and the sketch, please see the Featured Answer of the "New to Kitchens? Read Me First!".)

    Here's a sample:


    Regardless of how you draw it up (by hand, computer, etc.), please be sure all measurements are labeled. (Note: Computer generated layouts often lack key measurements and, sometimes, measure to/from things like the middle of a wall or the middle of a window or even include an entire wall. None of these are useful. Measure each item and the distances between each item. See sample above for how measurements should be taken.)


    We look forward to the additional information.

  • last month

    I'm not seeing the entire floorplan yet. Mixing two woods usually doesn't work. Especially with a dramatic product like Brazilian. Hakwood could match one of their earlier runs because they produce in Denmark and do custom tones. Maybe harder for Duchateau who use 8 different Vietnamese plants or Monarch Plank using Malaysian sources.

  • last month
    last modified: last month

    I do like the Hakwood suggestion. I appreciate that. I am experimenting with the floorplan as well. I am really interested to see what someone might suggest. I think I will need to remove that wall and door going to the pantry and try to incorpoate a hidden pantry door into the cabinets.

  • PRO
    last month
    last modified: last month

    You're a couple with two kids, you want a kitchen that will appear as if it isn't really used. You want to panel clad nearly every appliance, including a dishwasher where the panel usually gets destroyed by wet hands, There's an annoying / unavailable 40 sq feet at the deck access.slider, and the first question I would ask is .............

    Is there anywhere else the laundry can go. Second, add jpegs of the existing kitchen and all that surrounds it,

    Yes to the ENTIRE living floor layout preferably with dimensions.

  • last month

    I do want to panel the appliances and I appreciate that suggestion.


    The kids are 13 and 17 so it isn't as bad as it used to be. Unfortunately, the Laundry is stuck there. We had looked at moving it to the basement but all of the living quarters are currently on the main level. I really wished the people who designed the house would have just squared the kitchen off and not had that small deck space where the slider is. This is what complicates the entire layout and thus why I am soliciting some creative opinions. However, it is literaly set in stone as all of that is structural at this point and beyond the project scope to change.


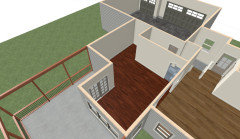
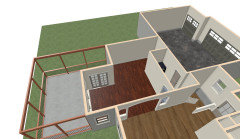
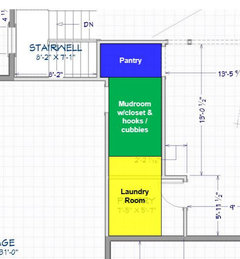
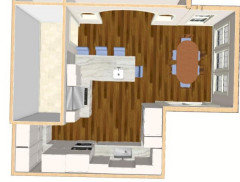
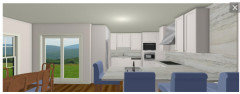
    I don't have the entire main floor modeled yet. I am working on that. In the images below i removed the wall to the pantry to just get an idea of what it might look like.


    I am not open to moving the laundry room. It actually was two small rooms last year and a total pain. We had the dividing wall removed in the laundry room and new tile put in and we are pretty happy that is is functional now so not looking to tear any of that up.

    Here is the appliance list I have so and I have found models for each appliance.

    • Refrigerator: Fisher & Paykel RS36A80U1 N
      36” integrated French-door refrigerator/freezer, ice and water, with professional round handle. Built-in.
    • Wall oven: KitchenAid 30” single electric wall oven
      You have not locked the exact model number yet
    • Cooktop: KitchenAid KCIT730SBL
      30” Temp Cook™ induction cooktop with 5 cooking zones

    And the related decisions already made:

    • Microwave: built into tall cabinetry, not a drawer, or perhaps in the pantry
    • Pantry: hidden hinged butler pantry door integrated into the tall cabinet wall
    • Cooking direction: induction, not gas
    • Oven strategy: one large oven, not two smaller ovens

    Still to choose:

    • exact wall oven model number
    • dishwasher
    • Sink
    • hood / ventilation
    • exact microwave model or at least microwave format for the tall cabinet


  • PRO
    last month

    IMO the laundry where the pantry is and use the laundry space for a wall of true pullout pantries to start.

    Mitchell thanked Patricia Colwell Consulting
  • PRO
    last month
    last modified: last month

    Stop "modeling" walls on the computer., , add jpegs of what you have now

    Plan a 36 induction RANGE and forget all about a wall oven

    Go look at a drawer microwave, you have no reason not to consider it - this kitchen , for size and configuration? Would have a lowly over the stove microwave,

    Forget about "A back kitchen"

    Prove me wrong: )

    The slider is a killer, you won't budge the laundry, You can't access the 40 sq feet of corner.,

    Neither the laundry or pantry should be there., for what you really w.a.n.t.

  • last month

    There is incredible expertise advice on here re: kitchen planning if you provide a measured layout of the space

  • last month

    These are the measurements we still need in addition to a sketch of the entire floor the Kitchen is located on.


    Where is the "new" Dining Room?


    Is it possible to switch the Pantry & Laundry Room?

    Bonus: Guests won't be walking from the Garage to the home thru the Laundry Room where dirty (or clean) clothes or other laundry items may be located.


    If you must have counterspace to work in the Pantry, you might need to move the Garage door. However, are you sure you want to prep/work in an isolated area cut off from everyone else and have to run back & forth b/w the pantry and the Kitchen for refrigerated or other items stored in the Kitchen?


  • last month
    last modified: last month

    "He redid the laundry very recently, ( oops ) and will not swap or relocate."

    Too bad. I would want the Pantry & Laundry Room blocked off from direct view of visitors but the Pantry, at least, still accessible & near both the Kitchen and Garage entry.

    Are all the bedrooms on the first floor? If all are on a different floor, I would want the Laundry Room on that floor since the majority (vast majority) of laundry comes from and returns to the bedrooms. The exception would be if the bedrooms are on multiple floors - I would put it on the floor with the Master Bedroom since that's the bedroom that will be used the "longest". Children will grow up and leave, but the parents will still be there - using the Laundry Room!


    Unfortunately, I think all the "wants" may not be possible given the configuration/shape of the space and constraints (lack of flexibility, location of doors & windows).

    However, no one knows for certain without a fully-measured layout (and sketch).


    Please provide that and we can see what we can come up with - maybe we'll surprise ourselves and come up with a solution!

    Mitchell thanked Buehl
  • last month

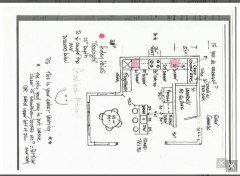
    Maybe an arrangement such as this. (I know, it's likely Mitchell won't go for it, but I thought I'd show an idea anyway - maybe it will help others reading this thread.)

    Rough sketch:


    Mitchell thanked Buehl
  • last month

    following along

  • last month
  • last month
    last modified: last month

    So, the table has to fit in this space as well as a peninsula, a fairly large pantry, all the appliances (refrigerator, wall ovens, etc.) & fixtures, and still have room to move around the space to go b/w the rest of the house and patio/laundry room/garage. I think you may be asking for too much in this space.


    I'll look at the detailed layout tomorrow sometime.

    Mitchell thanked Buehl
  • last month
    last modified: last month

    I am interested to see what some creative designers would do with this footprint. Just assume the house is as pictured. A blank canvas needing a creative kitchen.


    In the link above the designers removed the kitchen table. That is hard to imagine but I am open to creative ideas. Please resist being over pessimistic. I would be interested in any positive suggestions within the scope of that footprint.


    Must be some miscommunication on the microwave. I am not set on any specific model.


    Guests typically enter through the front door.


    The layout does have some challenges. But I would really appreciate any productive/positive input.

  • PRO
    last month

    Yiu really should read some other kitchen threads on Houzz.

    They vary from the abandoned, "Not what I asked" variety, to the long and productive, that yield beautiful kitchens.

    Houzz is a dialogue between willing participants, both sides. We understand what you are asking, and you clearly do not understand what we are asking. You are IN your space, we are not. "Some challenges" .......better called roadblocks, until you let us really INTO the space.

    Want an example of productive? Here is but one.......long and worth the read.

    https://www.houzz.com/discussions/6359906/option-1-or-option-2-for-kitchen-layout


  • last month
    last modified: last month

    Jan, The issue is that I am working abroad. I have some limitations. Asking for some help with the information I do have available to me. Thanks,

  • last month

    Is there anyone who can measure for you? Kitchens are designed in inches

  • last month
    last modified: last month

    I believe I have all the measurements in the model as it was created from the paper plans and kitchen measurements before leaving. I knew I wanted to work on this while I had some downtime. Which measurements are missing?


  • PRO
    last month
    last modified: last month

    Certainly appreciate your service! Can your other half, post pictures of kitchen and all around kitchen? We are as "long distance " as you may be?

    PS? Kitchens are fractions of inches : )


  • last month
    last modified: last month

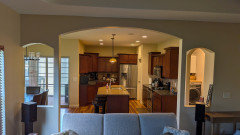
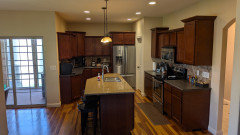
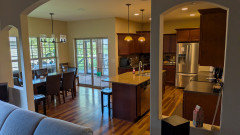
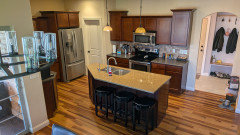
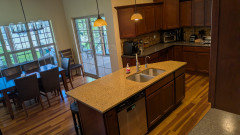
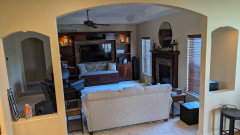
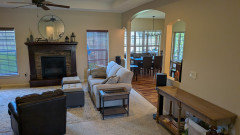
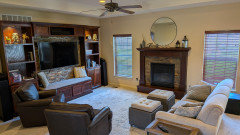
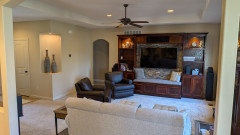
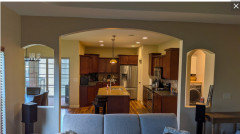
    As requested, here are some images of the current kitchen and living room. I am mainly trying to figure out the layout of the kitchen so I can start to lock in appliances, price cabinets, flooring, etc.. I don't think I can completely eliminate the dining room table because of holidays. However, I think it might be a possibilty to maybe change this to a breakfast nook style that might be more space efficient and less chairs sliding all over the floor.


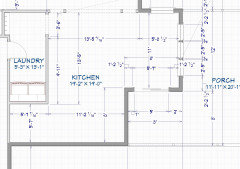
    The hight of the windows are 14" to the trim/molding and 17" to the bottom of the window.


    The current island only seats two.


    The pantry wall and door can be removed. I would like to use this space for pantry storage but also potentially a coffee nook. I am looking at a 36" or larger counter depth built in fridge. The current fridge bangs into the doorway near the pantry and it is just bulky how it is laid out. I think if I remove that pantry wall and move to a built in fridge it will flow better and look less croweded. All of the applicances and plumbping can be moved. We have full access from the unfinsihed space below and above the kitchen.


    I "could" put in a pocket door in the laundry room but I would have to relocate electrical.


    The island is just an odd shape. I am really looking for creative ways to make it more functional. I want to be able to have at least three and ideally four eat at the island (or peninsual) and then have a table/nook option for serving more if we have family over. I want clean coutnertops and a brighter kitchen.


    The Arched doorways will get framed in with trim. The problem currently is that you have no way of transitioning paint colors between rooms on the main level. I think adding trim will look nicer and also allow the rooms to be painted independantly (transition point).


    I would like hardwood floors on the entire main level. I am curious about painting the cabinets and fireplace. I could replace the cabinet doors to match the kitchen if needed.


    .

    Crown molding? The current hardware is brushed bronze and ivory/offwhite trim/doors. I would like to change everything over to white with black handles.


  • last month

    What we're still missing - a sketch of the ENTIRE floor the Kitchen is on. I don't know if you read the "New to Kitchens? Read Me First!" thread, but it describes the sketch and why we need it. Just "telling" us something is not as useful as "showing" us - i.e., a picture is worth a thousand (or more) words. It communicates better in this instance and it lets us stare at it and let ideas percolate. (I've even been known to dream about a Kitchen/space I'm working on and come up with ideas in the dream!)

    Excerpt from the Read Me thread:


    The sketch of the entire floor lets us see how the Kitchen relates to the rest of the home. It doesn't have to be to-scale, but it should accurately show how the rooms relate to each other and should include all interior & exterior doors. In addition, it will help us see how traffic flows in, around, and through the Kitchen. Label the front entry and family entry. The family entry is usually a garage or side entry, but it might not be. It's helpful to know which door you use to bring in groceries.

  • last month
    last modified: last month

    Hmmm...I thought I saw a more detailed layout last night that appeared to have all the measurements we need. However, I don't see it now - did you delete it?

    So, what are you missing in the layout? Look at what I posted - it shows you what's missing.

    Re-posting:


    Without the detailed measurements, it's difficult to give you very meaningful help. You can skip the Laundry Room measurements since you aren't willing to change it.

    How thick is the wall to the pantry? 4.5"? (I forgot to add that to the drawing.) I assume the pantry measurements are the inside of the pantry - wall-to-wall - correct?

  • last month
    last modified: last month

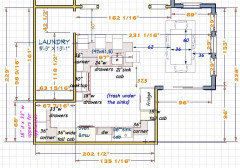
    @Buehl, @la_la Girl thanks for you help. Here are more measurements as requested. I removed the pantry wall to make this simplier a discussion. Yes, measurements are wall to wall unless otherwise indicated. Images have also been included as requested above. I am interested to see some of the suggestions on rough layout and then i'd love to start working details from there.


  • last month
    last modified: last month

    @buehl, i have added pics above to include window height dimensions.


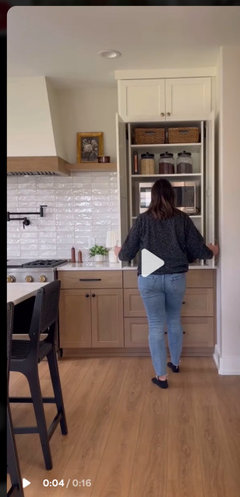
    I also found this video to be very hlepful.

    https://youtu.be/mAfGklo42tw?si=aJ2Fp39L39XcZs_v


  • last month
    last modified: 27 days ago
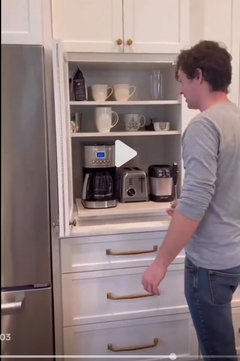
    I have an L and a U for you.

    L has the prep sink and cooktop and also space for 4. Fridge, cleanup sink, DW, oven&MW, tall cabs for storage and appliance garage are on the U.


    ...

  • 28 days ago
    Bump.

  • 28 days ago

    Is there another place in the home that the laundry room could be moved to?

  • 28 days ago

    Oh wait I see your previous comment about that. Darn.

  • 28 days ago

    @thinkdesignlive, unfortunately no. I do agree that the house could have been laid out better and that is why I am reaching out to this forum for some creative layouts. I do understand I may need to compromise on some requirements. I just want to see if someone has a creative layout given the space and shape.


    However, just out of curiosity, of the laundry were relocated elsewhere what were you going to suggest?

  • 28 days ago

    Not having the laundry room there really opens up the possibilities and your wish for a functional island that seats 4. Knowing you have teens I would consider this an active kitchen where multiple people might want to navigate tasks at the same time. Having that tight bottle neck towards the bottom of the plan works better for a one person kitchen.

  • PRO
    28 days ago


    You simply can not have it all..... Pic is without walk in pantry concept.. and who knows where for your laundry......?

    With "adequate clearances 48 ( cabinet to cabinet ) You still get a 36 "tall pantry" reach in

    Left and right of range, either 30 or 36, you can do 15" appliance "garage" to counter top level

    given you were obsessed with hiding anything and everything .

    If you can find more space? You show me.


  • 28 days ago
    last modified: 28 days ago

    @JAN MOYER thanks for the layout concept. I really like what you have done. I think "obsessed" is a strong term, but I would prefer to have a very clean look.


    Given the laundry room is not in scope. I'd love to see what your suggestions might be for the given space. I do understand trades have to be made and I would like your opinion on what to prioritize given the available footprint. Would you eliminate the island and opt for some kind of breakfast nook like table near the sliding doors?


    Ty in advance!

  • 27 days ago

    I think the message I posted two days ago got lost in space or something :))

  • 27 days ago

    @sena01, if you have some layout input and can recall what it was, I'd love to see it.

  • 26 days ago

    @sena01, THIS IS FANTASTIC! Thank you so much for leaning into a challenge. I need to digest further but I had wondered about a peninsula approach as well and if it should be coming from the left or the right. I really appreciate this. I am going to get to a larger display so I can look in more detail.

  • PRO
    26 days ago

    What an awesome surprise for your family! Also, adding a pull-out shelf with a power outlet inside your tall pantry is a total changer for hiding the toaster. Love that you’re keeping the hardwood. It’s going to look great!

  • PRO
    26 days ago
    last modified: 26 days ago

    I think you have more than enough options, and largely comes down to consideration of focal points , peninsula vs island, and all important venting.

    Along with that, food and snack storage, and yes, even trash and recycle....


    ^^ Yes, the 36 by 60 table still fits

    What I mean by focal points....?


    Picture narrower........below and both sides


    Not as this below as you do not need full 24" depth! More like 15 inches, and max of 18" depth as almost no counter appliance needs it.


    no bulk.......down here, step back


    ^^ you'd have nearly 30 inches of open space flanking range, and 21 for tall garage or adjust as desired..

    I'd plot my view from living room , given it was your original focus,

    If you've enough storage, eliminate the immediate upper cabinets flanking hood.,

    My only point is oven stack feels a bit hemming in.....in a way, no different than being hemmed in by the current awkward placement of fridge., and in no way can you clad a microwave or an oven....

    JMO , obviously all

    Mitchell thanked JAN MOYER
  • 26 days ago
    last modified: 26 days ago

    Thank you for the wonderful kick start.


    I am open on appliances. I do feel I want a counter depth fridge this time as the counter clearance is critical with these plans.


    I am going to pull all this into my model and see if I spot any issues. Then I will be looking forward to asking for help on color palette. Which opens up a whole new conversation trying to tie everything together between the living room and the kitchen. Ilthis gives me a lot to work with and looking forward to the next steps. Thank you all!

  • PRO
    26 days ago
    last modified: 26 days ago

    It really does NEED to be counter depth. No matter which wall it goes on. it will affect an aisle clearance

    If your washer and dryer were not in the way behind ? You could bump a wall six inches. But you cant.

    Clarify you are talking about depth or WIDTH^^ and wasn't this the plan?


    Mitchell thanked JAN MOYER
  • PRO
    25 days ago

    This is such a thoughtful project and what a meaningful surprise
    You have a great opportunity here since everything can be reworked. I’d focus first on creating a very intentional layout between the cooktop, sink, and refrigerator so the flow feels effortless for everyday use and when entertaining.

    For your goals, I’d definitely lean toward a large island (vs. peninsula if space allows) with seating for 4 it will feel more open and social, especially with teens. You can also integrate hidden storage there to keep countertops clean.

    Full-height cabinetry + paneled appliances will give you that seamless, elevated look you’re going for, and pairing that with warm wood flooring (especially refinished cherry) could be really beautiful and grounding.

    I design kitchens with this balance of function and refinement often happy to share a few layout directions if you’d like