

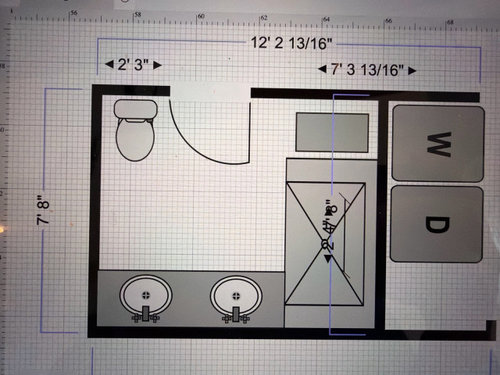
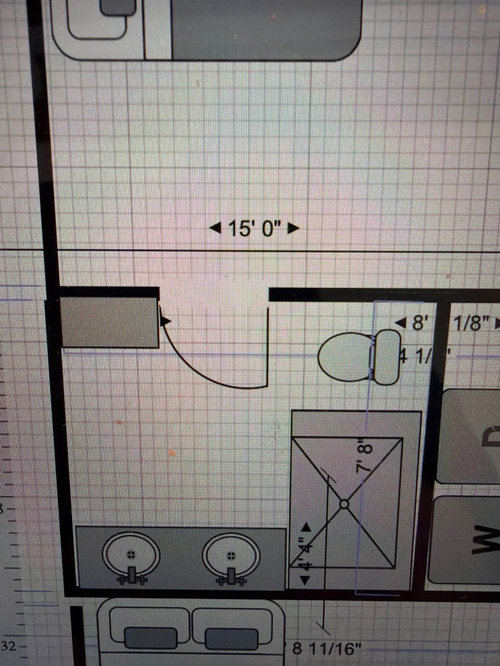
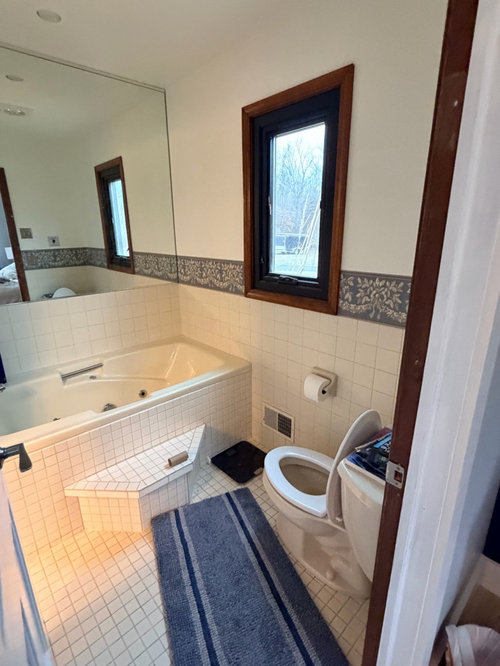
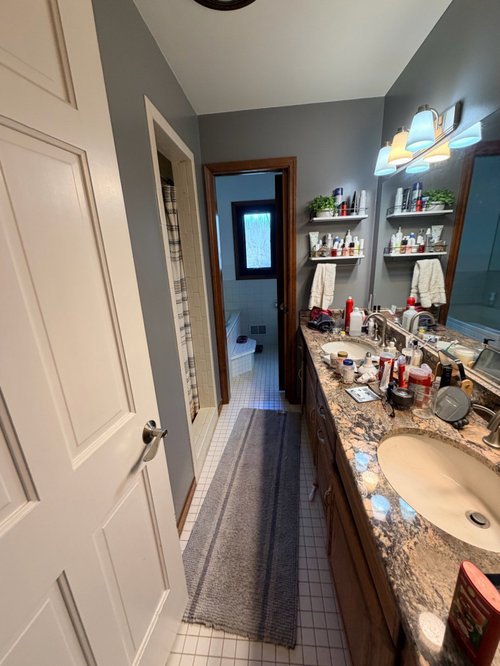
Options Needed! Master Bath Layout
4 months ago
Sort by:Oldest
Comments (10)

Related Stories

BATHROOM MAKEOVERSA Master Bath With a Checkered Past Is Now Bathed in Elegance
The overhaul of a Chicago-area bathroom ditches the room’s 1980s look to reclaim its Victorian roots
Full Story
BATHROOM DESIGNBathroom of the Week: Light, Airy and Elegant Master Bath Update
A designer and homeowner rethink an awkward layout and create a spa-like retreat with stylish tile and a curbless shower
Full Story
BATHROOM DESIGNBathroom of the Week: Clean Modern Style for a Master Bath
Designers transform a dated bathroom into a spa-like space with a better layout and new fixtures, finishes and storage
Full Story
BEFORE AND AFTERSA Makeover Turns Wasted Space Into a Dream Master Bath
This master suite's layout was a head scratcher until an architect redid the plan with a bathtub, hallway and closet
Full Story
BATHROOM MAKEOVERSBathroom of the Week: Timeless Style Updates a ’90s Master Bath
A designer gives a Dallas couple’s bathroom a smarter layout, new vanities, quartzite countertops and more
Full Story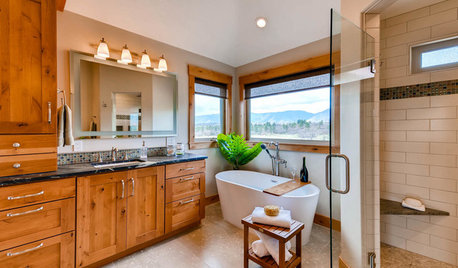
BATHROOM MAKEOVERSRoom of the Day: Craftsman-Style Master Bath With a View
A designer rethinks the layout of a Colorado bath to give the homeowners more storage and a cozy corner shower
Full Story
BEFORE AND AFTERSFresh Makeover for a Designer’s Own Kitchen and Master Bath
Donna McMahon creates inviting spaces with contemporary style and smart storage
Full Story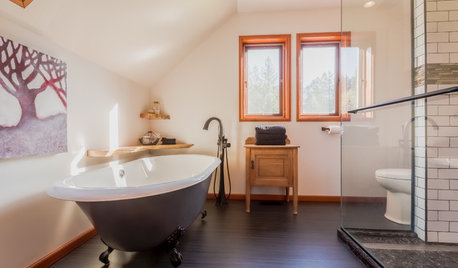
BATHROOM DESIGNRoom of the Day: A Handsome Master Bath for Him
A spacious second master bathroom is overhauled with functional farmhouse style
Full Story
BATHROOM DESIGNRoom of the Day: New Dormer Creates Space for a Master Bath
This en suite bathroom has abundant natural light and a separate toilet and shower room for privacy
Full Story
BATHROOM DESIGNBathroom of the Week: A Serene Master Bath for Aging in Place
A designer helps a St. Louis couple stay in their longtime home with a remodel that creates an accessible master suite
Full Story

Lyn Nielson
Leslie BOriginal Author
Related Professionals
El Dorado Interior Designers & Decorators · Yuba City Interior Designers & Decorators · Des Moines Architects & Building Designers · Milwaukee Architects & Building Designers · Potsdam Kitchen & Bathroom Designers · Pine Bluff Home Remodeling · Carbondale Home Remodeling · Rochester Home Remodeling · Portsmouth Kitchen & Bathroom Designers · Newport Kitchen & Bathroom Designers · Napa Kitchen & Bathroom Designers · Colorado Springs Kitchen & Bathroom Designers · Cape Girardeau Bathroom Remodelers · Magnolia Tile and Stone Contractors · Elmira Tile and Stone ContractorsLeslie BOriginal Author
Karenseb
Leslie BOriginal Author
Karenseb
katinparadise
Leslie BOriginal Author
CAGE Design Build
katinparadise