Software
Houzz Logo Print
phuong_tran13

Kitchen Reno - rules for island/stove positioning?

4 months ago
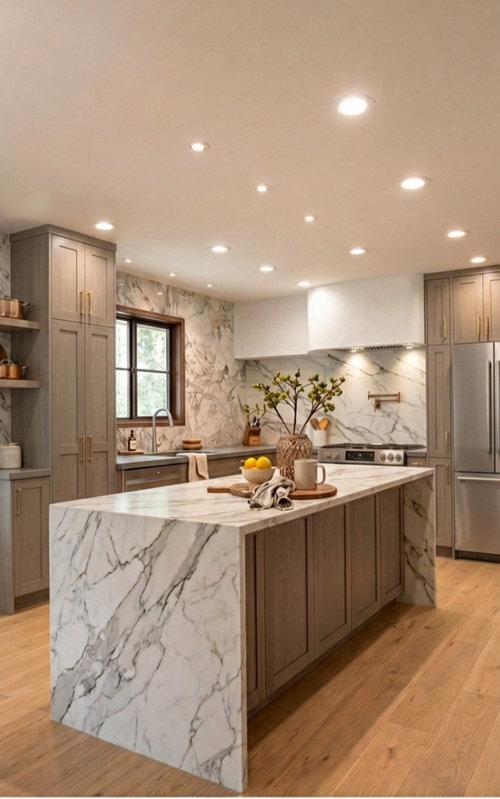
Hello friends!
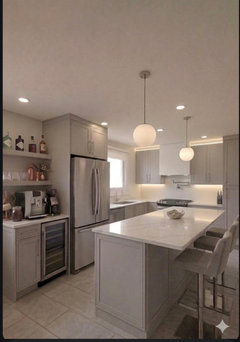
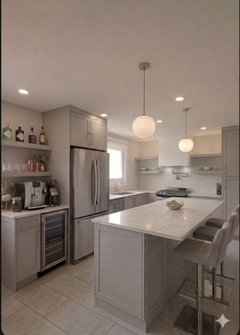
Looking for some design help. I asked AI to design my kitchen with organic modern styling. My question is around island and stove positioning:
1. Are there any rules to align the island with the stove?
2. Is it odd to have the stove close to the fridge? I asked AI to place it closer to fridge so I could get a skinny spice rack between them. Is it strange if the vent above isn't centered?
Appreciate any design guidance or feedback 🙏❤️

Comments (33)

  • PRO
    4 months ago

    I just did a similar layout for my kitchen which is currently being completed and I did the island 48” inches away from sink counter and this allowed for the island to clear the oven so that when I open the oven door or stand in front of the oven I have plenty of space behind me and don’t feel cramped with the island behind me. I centered the hood because it’s more visually appealing, the only difference with doing that is that the cabinets below to the left and right of my oven are not the same width (18” on left and 32” on right) but that doesn’t bother me. I prefer symmetry up top with the hood.

  • 4 months ago

    Would you mind sharing a photo? When you centered the hood/oven, is it mis-aligned to the island? Appreciate it!

  • 4 months ago

    Wow! Looks great and exact same layout :) You're right, having the vent centered on top looks much better. Appreciate it!!!

  • PRO
    4 months ago

    Thank you!! I think so too. I looked at so many pictures on Pinterest and saw a lot kitchens where the hood was off center and it never looked right to me.

  • PRO
    4 months ago

    AI is great for envisioning finishes. AI can not design a functional kitchen

    The nine inches ? Skinny for spices? All of this is first layout of your space, with every last dimension to exacting inches. The whole of the kitchen plan we aren't seeing. The plan that shows all the clearances /passages.

    Post a flat on paper 2 dimension plan, From the AI above? Why is the fridge in that locale?

    What is the everything we can't see, to the left of sink window?

    Show the whole and don't get a buggy ahead of a horse.


  • 4 months ago
    last modified: 4 months ago

    Envision yourself trying to cook at the range in that AI kitchen. To your left is a corner that hems you in. To the right is a too-close fridge (imagine someone opening it while you are cooking) that may not meet the range’s manufacturer minimum distance specs plus you will be cleaning up the refrigerator due to cooking splatters.

  • PRO
    4 months ago

    AI just does what you can do it goes out and searches the web no special skills used . Get real advice from a real human if you are interested is actual design for your specific space .

  • 4 months ago

    new constructions or reno? the stove/ hood is usually best on outside wall...how many inches will you have to left of window? I'd eliminate the hutch to left of sink..really bad spot for that.... post a graph paper outline of the dimensions of walls/window and sq footage available....is the L shaped walls with island kitchen the final choice on layout. ?

  • 4 months ago

    Agree with what others have said and just FYI on that countertop / backsplash idea - would cost about $30k just for that in our Midwest area.

  • 4 months ago

    The fridge isn’t too close to the range, the tall skinny cabinet is. Our refrigerator is next to the stove with 15” of counterspace. I wish it were 18” or 24”, but it is nice to grab a condiment or wine or other liquid to quickly add a splash to the pan.

  • 4 months ago

    Nothing organic or modern about that AI rendering!

  • 4 months ago

    Hello all, thanks for the feedbacks. I will be meeting the contractor this wkend to select finishings to get a proper quote. I just wanted to use AI to get a feel of the island placement...measurements are TBD. PC had a good point about keeping the stove and hood centered (as it is today).


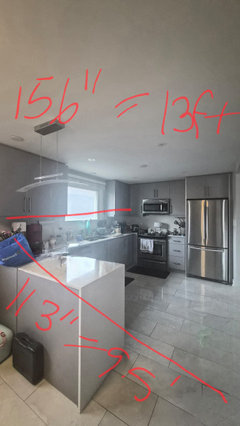
    The L-shaped layout is what I have to work with. There is a wall separating the kitchen and living room that will be removed as well. Looking to add the island and floor to ceiling pantry at the end of the kitchen.


    Would you recommend moving the fridge?

  • 4 months ago

    With 9’5” you will not have room for an island. A shot of the other side and a plan view with the dimensions is needed

  • PRO
    4 months ago

    AI works best in kitchen design when the island is artificial, the food you cook is artificial, and you are artificial.

  • PRO
    4 months ago

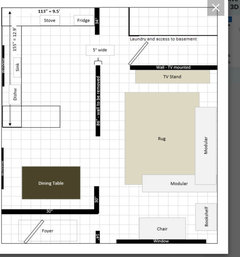
    Post here in a comment to scale floor plan of the empty kitchen every window, doorways where those lead and every measurement clearly marked . Use graph paper if it makes it easier Post in jpeg format. That is how you get real help from real people many of us who are designers and many who specialize in kitchen design. If you are willing to do the work you will be amazed at how much FREE advice you get.

  • 4 months ago

    following

  • PRO
    4 months ago


    Why? Even with the wall gone.........

    Nothing down here really works, and NO to that dining table

    You can barely enter the house.


    Back to the drawing board,

    Write in all dimensions, every wall and WINDOW i

    We can only count squares until we go blind


  • PRO
    4 months ago

    Why not make the bar shelves and bar cabinet in the middle of two slimmer pantry’s for more of a balanced look?

  • PRO
    4 months ago

    Remove the upper cabinet to the left of hood, center hood and add a shelf on each side?
    Use island for all your utensils and cups/dishes?

  • PRO
    4 months ago

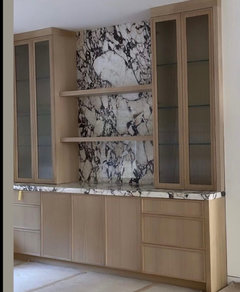
    Something similar to this?

  • PRO
    4 months ago

    Sorry one more thing! what about swapping fridge and pantry? Make the pantry slightly smaller, maybe 20-24” so you can move the hood over to a little to the right, center it, and you get more counter space to the left and right of the oven?

  • 4 months ago

    The pantry will have pocket doors for a coffee station so I wanted it to be closer to the dining area.


    Will not have cabinets on side of stove but will add 1 upper next the pantry.


    Dining and living room furniture is existing with no plans to buy new.

  • PRO
    4 months ago

    Sounds like you know what you want. Best wishes with your reno!

  • PRO
    4 months ago
    last modified: 4 months ago

    I live in a non AI world where the "requirements" for coffee are the coffee maker and the mug from which to drink it.

    I can't understand jamming a cook wall, often a feature wall, because of coffee., unless your home is Starbucks.

    You "asked AI to design" and AI complied........

    You are after the drama and not the function, nor even the good looks? A pot filler that close to a sink is unnecessary and a waste of money, unless AI planned it and you do not.

    The spice rack AND the fridge crowd the cook wall.

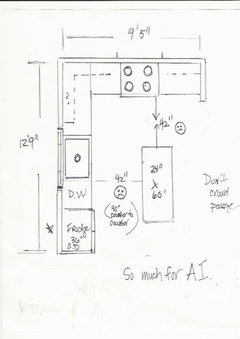
    What clearance ( inches ) are you planning from sink wall to island and from range wall to island? Unless you love congestion, 42 is absolute minimum, and 48" is far better.

    What is the range width? Is it as AI or something else? Is it 30" or 36" ?

    Unless you realize that all kitchen are exacting feet and inches, the appliances drive design and clearances are recommended for both comfort in use and looks? Then it follows you might need the robot in there to prepare the meals: )

  • 4 months ago

    I had explained that the initial AI post was my excitement to get a visualization of my island. It would be crazy to rely on it for a 50K kitchen reno.

    I have spoken with my contractor and the clearances are in place (with enough room to open appliances and for a person to walk behind).

    Thank you for your input and guidance :)

  • 4 months ago

    So you contractor is related to Flat Stanley? Because you definitely do not have the clearances for a person to walk behind another one. This is going to be a nasty kitchen for two people to do much of anything in because of the relative locations of the sink, range, and refrigerator.

  • PRO
    4 months ago

    Sorry couldn’t help myself…Coffee station near dining table

    P T thanked PC
  • PRO
    4 months ago

    I have 42” clearance from the side where my range, lower cabinetry and refrigerator are located and it’s just fine. I have 48” clearance from island to sink counter and the island seems quite far away. I feel that two adults and a small child can walk through that side together. 42” is just fine

    P T thanked PC
  • 4 months ago

    I don't have enough space for the fridge and pantry due to the window. I am trying to see how the stove/hood can be centered (accounting for the fridge taking up 32" on the right side). I think adding upper corner cabinet will help visually center it.


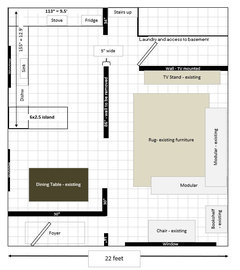
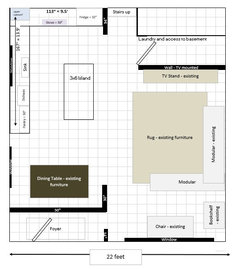
    Reattached before and after plan (with wall removed and extending the kitchen space by another foot).


    Just another note in the existing plan, I can't open my island drawers when my dishwasher is opened.


  • 4 months ago

    Jan Moyer and Patricia Colwell are my go to pundits for anything regarding efficient kitchen design.
    I am hoping these two experts can assure me that the best configuration is ice water stone fire.
    My kitchen is ice stone fire water stone and it gets more difficult to jump about as I age with hip replacements.
    Always looking at other houses to buy and the first thing I examine is the kitchen set up!
    I hope you consider the most efficient and effective appliance placements before making changes,especially if you desire to cook for many years.

  • PRO
    4 months ago

    48” is great if you have the space for it. Go with 48” if you can. I was just saying 42” works fine but you do have to be strategic about cabinet and door sizes for the island if you want to open it’s doors while the dishwasher is open but I don’t see why you would need to have the doors of the island open while your dishwasher is open but that’s all personal preference.
    As for the the wall with your oven and fridge you might not be able to center the oven because that only leaves you 25” on either side of the the range and 24” of that is already from the cabinets/counter on the other wall, and you will probably need a 2” spacer so you need to probably afford for 26” and then the oven can go in. Your hood might have to be an inch off but my recommendation is getting a the cabinet maker in and having him do a rendering for you with all the necessary spacers/fillers and see what you can actually do. Homedepot can do a layout for you for about $125. Keep in mind whatever hood you purchase will get wider if you want that white box around it so account for maybe 2” extra on both sides of hood (mine ended up being 2.5” extra each side). All in all you are cutting it really close with the fridge on that side. If you do a 18” slim pull out pantry instead of the fridge you can center a 36” range and have more counter space and upper cabinet space or stick with the 30” and have even bigger pantry and more counter space and lower cabinets for your pots and pans and make the cooking area more functional. That again is all personal preference of course and what your priorities are. I do a lot of cooking and it was important for me to have cooking and counter space and easy access of pots and pans on either side of my range.

  • 4 months ago
    last modified: 4 months ago

    your existing U shape does not need that full width across. If you tightened up a U shape kitchen and use some of the wall that you propose to take out ..for shallow depth coffee /pantry set up, you might be better served. And due to laundry and entrance to basement close, there.....keeping some of your wall has advantages.

Sponsored
Whisler Home Improvement
Average rating: 5 out of 5 stars9 Reviews
Franklin County's Committed Home Improvement Professionals