

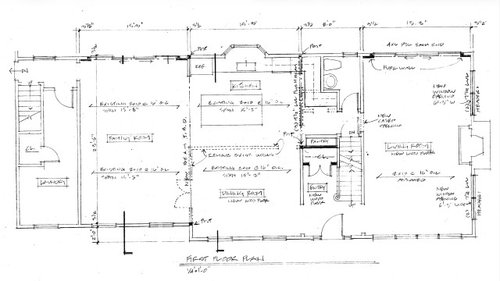
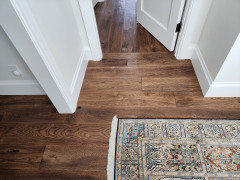
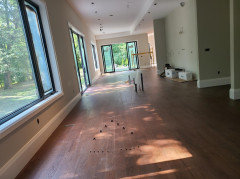
Advice Needed deciding Hardwood Floor Direction- Complicated situation
5 months ago
Featured Answer
Sort by:Oldest
Comments (13)
 PRO5 months agolast modified: 5 months agoflippernutter thanked G & S Floor Service
Related Professionals
Middletown Architects & Building Designers · Oneonta Architects & Building Designers · Charlottesville Design-Build Firms · Moline Flooring Contractors · Muskegon Flooring Contractors · Flagstaff Flooring Contractors · Rock Hill Tile and Stone Contractors · Charleston Tile and Stone Contractors · Ithaca Tile and Stone Contractors · Green Bay Tile and Stone Contractors · Clarksburg Interior Designers & Decorators · Rockford Interior Designers & Decorators · Wheeling Architects & Building Designers · Louisville Kitchen & Bathroom Designers · McAllen Kitchen & Bathroom Designers PRO5 months agolast modified: 5 months agoflippernutter thanked Mark Bischak, Architect
 5 months agolast modified: 5 months ago
- PRO5 months ago


Related Stories

MATERIALSWhat to Ask Before Choosing a Hardwood Floor
We give you the details on cost, installation, wood varieties and more to help you pick the right hardwood flooring
Full Story
HOUSEKEEPINGHow to Clean Hardwood Floors
Gleaming wood floors are a thing of beauty. Find out how to keep them that way
Full Story
FLOORSHow to Paint Your Hardwood Floors
Know how to apply nail polish? Then you can give your wooden floors a brand-new look
Full Story
REMODELING GUIDESContractor Tips: Smooth Moves for Hardwood Floors
Dreaming of gorgeous, natural wood floors? Consider these professional pointers before you lay the first plank
Full Story
REMODELING GUIDESYour Floor: An Introduction to Solid-Plank Wood Floors
Get the Pros and Cons of Oak, Ash, Pine, Maple and Solid Bamboo
Full Story
BATHROOM DESIGNWhich Flooring Should I Choose for My Bathroom?
Read this expert advice on 12 popular options to help you decide which bathroom flooring is right for you
Full Story
GREAT HOME PROJECTSWhat to Know Before Refinishing Your Floors
Learn costs and other important details about renewing a hardwood floor — and the one mistake you should avoid
Full Story
REMODELING GUIDES10 Things to Consider When Creating an Open Floor Plan
A pro offers advice for designing a space that will be comfortable and functional
Full Story
DECORATING GUIDES10 Enduring Pieces of Decorating Advice
Follow these tried-and-true rules and you’ll be ready for any decor situation
Full Story
FLOORSWhat to Ask When Considering Heated Floors
These questions can help you decide if radiant floor heating is right for you — and what your options are
Full Story



Lorraine Leroux