

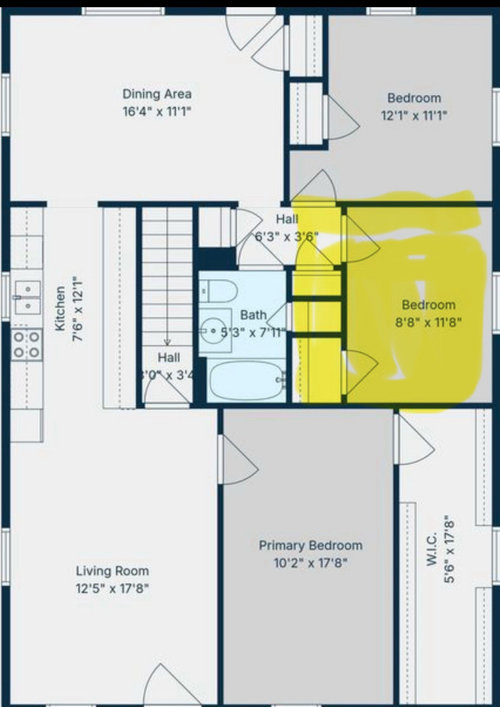
Layout ideas—how to reconfigure this?
4 months ago
Sort by:Oldest
Comments (11)
Related Stories

KITCHEN DESIGNHow to Plan Your Kitchen's Layout
Get your kitchen in shape to fit your appliances, cooking needs and lifestyle with these resources for choosing a layout style
Full Story
MATERIALSKitchen Ideas: How to Choose the Perfect Backsplash
Backsplashes not only protect your walls, they also add color, pattern and texture. Find out which material is right for you
Full Story
DECORATING GUIDESHow to Plan a Living Room Layout
Pathways too small? TV too big? With this pro arrangement advice, you can create a living room to enjoy happily ever after
Full Story
TILEHow to Choose the Right Tile Layout
Brick, stacked, mosaic and more — get to know the most popular tile layouts and see which one is best for your room
Full Story
KITCHEN DESIGNKitchen Layouts: Ideas for U-Shaped Kitchens
U-shaped kitchens are great for cooks and guests. Is this one for you?
Full Story
KITCHEN DESIGN10 Common Kitchen Layout Mistakes and How to Avoid Them
Pros offer solutions for a stylish and efficient cooking space
Full Story
OUTDOOR KITCHENSHow to Choose the Right Size and Layout for Your Outdoor Kitchen
Consider your space, entertaining style and outdoor living needs when determining your outdoor kitchen’s configuration
Full Story
LIVING ROOMS7 Common Living Room Layout Mistakes and How to Avoid Them
Planning a living room revamp? Try these expert tips to make it the best space for you
Full Story
INSIDE HOUZZHow People Upgrade Their Kitchens and How Much They Spend
Here’s what our research team found out about how much people are spending on kitchen renovations — and on what
Full Story
INSIDE HOUZZHow Much Does a Remodel Cost, and How Long Does It Take?
The 2016 Houzz & Home survey asked 120,000 Houzzers about their renovation projects. Here’s what they said
Full Story





Mrs Pete
No WayOriginal Author
Related Professionals
Columbia Interior Designers & Decorators · Enfield Interior Designers & Decorators · Omaha Interior Designers & Decorators · Eau Claire Interior Designers & Decorators · Liberal Interior Designers & Decorators · York Interior Designers & Decorators · Bronx Interior Designers & Decorators · Fayetteville Architects & Building Designers · Napa Architects & Building Designers · Boise Architects & Building Designers · Scottsbluff Architects & Building Designers · Calgary Architects & Building Designers · Annapolis Kitchen & Bathroom Designers · Binghamton Kitchen & Bathroom Designers · Medford Kitchen & Bathroom DesignersDesign Interior South
No WayOriginal Author
No WayOriginal Author
Design Interior South
Design Interior South
No WayOriginal Author
simplynatural
katinparadise
Design Interior South