Software
Houzz Logo Print
alexis_oehling

Help connecting addition

5 months ago
last modified: 4 months ago
Hello design community!

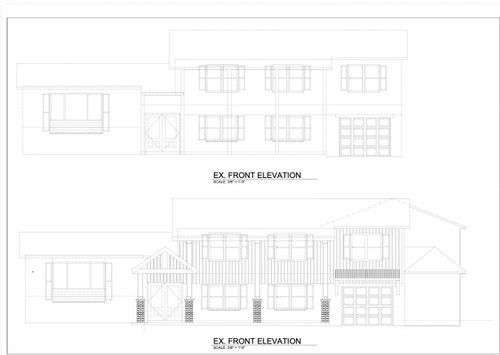
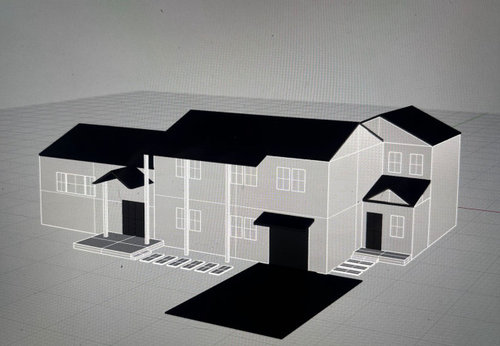
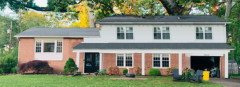
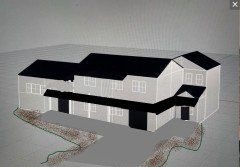
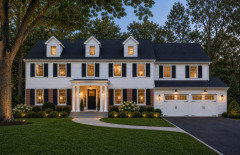
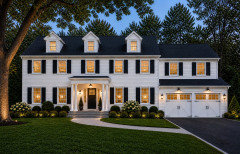
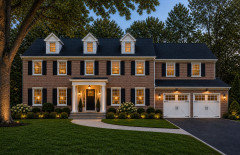
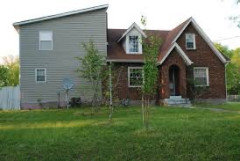
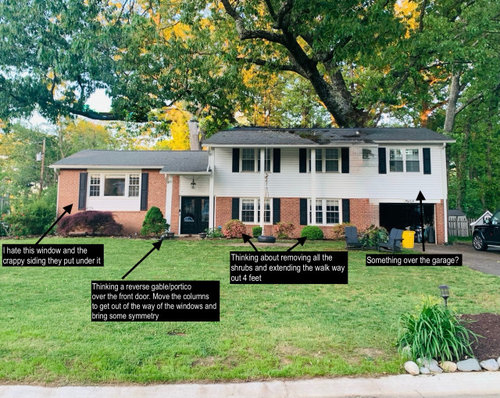
Seeking help with how I should connect this addition to my home. We are adding a 2 story addition off the back of the house to add additional bedroom, pantry and mudroom. I don't love the way its connecting and looks, any ideas??

***I only have 10ft off the side of the garage wiht a 7ft setback, I can not build a new garage on the side.


** Thank you for all the comments already, I am really needing help with the rooflines for the addition, specifically the first story mudroom connecting to the garage wall and the second story addition. I need to spend most of the budget on the addiiton and space needed not as much the curb appeal. I want it to look but the biggest question is how to make the addiiton look intentional. I am working with a draftsmen but looking for other ideas then those they have provided me which are the renderings in pictures below.


Comments (18)

  • 5 months ago

    A few questions:


    Do you have an architect or a designer?


    What are the set back requirements?


    Why does this addition have its own entrance?


    Comment:


    The design has serious problems with water flowing off the roofs where the addition joins the main house.

    Alexis O thanked apple_pie_order
  • PRO
    5 months ago

    As apple_pie_order stated, are you working with a design professional? They would be able to address the issues you have mentioned.

  • PRO
    5 months ago

    The addition concept should have started by extending the main gable of the house to the right. End of story. Period.

  • PRO
    5 months ago

    You really need a talented designer to work on this project. You have a style of house that is difficult to improve.

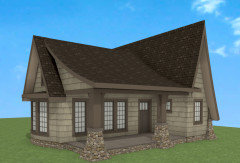
    You are never going to make this into a farmhouse or craftsman style house.

    Focus on making what you have the best it can be.

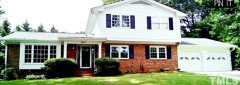
    7 months ago, I suggested this -- and it needs plenty of refinement.


    As for the addition. Add a shallow porch. Remove the gable.

    It's helpful to have a better computer model of the proposed work.


  • 5 months ago

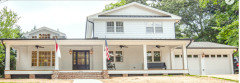
    A wrap around porch with lower height. you wont get there leaving those columns


  • PRO
    5 months ago


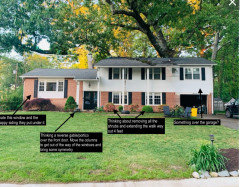
    Before/after...look what has changed about the living room side. Addition with a front facing gable.


  • PRO
    5 months ago

    IDK you have what looks like a split level raised ranch thats trying to be a colonial so why not just take it to a colonial. Your current proposed addition just continues the confusion of the architectural style of the home...Hard to say what you should do to the outside without knowing the layout of the inside. Also not knowing your set backs..... just from a aesthetic point I would add on the garage. turn the old garage into part of the home. raise the roof on the left adding to your top floor and build out over the new garage. This will take your now multi level roof line to a single roof. Add dormers to continue the new style of the home and a portico for the front door. Changing your windows to be evenly spaced across the front.


  • 5 months ago

    You are going to be better off sticking with the style you have, which, maybe you don't love, but adding a portico with a gable over the front door isn't going to help. The window you hate will look better without the shutters.

    A rooflet over the garage door will look fine.

    Your proposed addition looks like a box added to the house. I think you might be better off adding a garage and using the existing garage as house space. I'd add a one story garage, slightly back from the main house, add another room at the back. That would give you the three rooms you want.

  • 5 months ago
    last modified: 5 months ago

    Thank you for all the comments, I am really needing help with the rooflines for the addition, specifically the first story mudroom connecting to the garage wall and the second story addition. I need to spend most of the budget on the addiiton and space needed not as much the curb appeal. I want it to look but the biggest question is how to make the addiiton look intentional..

  • PRO
    5 months ago

    Get an architect if no good designer can be found . I agree the garage is the logical place for reworking but of course still will need to be ripped out and built right. Not sure a 2 storey addition is a good idea.

  • 5 months ago
    last modified: 4 months ago
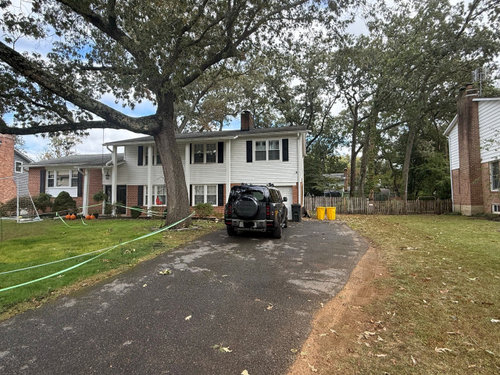
    " I want it to look but the biggest question is how to make the addiiton look intentional.. "


    You need an architect or at the leat someone with design talent. Haphazrd will beget haphazard and this is a tough thing to over the internet with a group effort.

  • PRO
    4 months ago

    Not every design issue is meant for a Houzz crowd source. Pay an architect to marry inside with exterior, edit the look to what is appropriate for the existing structure.

    You will need the permit and drawings anyway, so no amount of help here.......will help: )

    The money you spend for good design, will be far less pain less than the future regrets guaranteed, with what you are showing..

  • 4 months ago

    Unless you really take apart most of the house, it will never look like anything but a split-level with some bad additions.

    Have you done the math to sell and move to a house that has the space and look you want?


    Our first house was a contemporary cape. We didn't love the style. We looked at expanding the house and talked to a few architects and builders. In the end we decided to sell and move to a larger colonial that had all the things we wanted.

  • PRO
    4 months ago

    Half that addition chunk is attached to the back of the house. What does the back of the house look like? From what I can tell from the photos, there is a second story balcony that might be eliminated?

    Instead of a single story entrance bit attached to the box on the back of the house. Perhaps consider doing that corner a full two story with the roofline creating a corner/L turn. Might depend a bit on what the back of the house looks like and what the addition connection there looks/behaves like.

    It might also depend a bit on if your municipality has codes and regulations on this. As in how much square footage an addition can be, that sort of thing.

  • PRO
    4 months ago
    last modified: 4 months ago
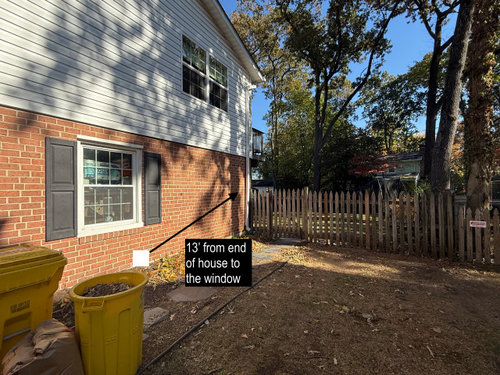
    "I need to spend most of the budget on the addiiton and space needed not as much the curb appeal. "

    Tell us how you plan to ruin your home without telling us how you plan to further ruin your home. An addition and curb appeal go hand in hand. Your goal is not for a mutually exclusive home just to get needed square footage. Your goal should be for an overall improvment and function. For this you need to hire an architect experienced in this type of addition.


    .

  • 4 months ago

    That addition isn't going to look intentional, as drawn. The rooflines aren't the issue although the gable over the door doesn't go with the rest of your house.

  • PRO
    4 months ago

    Find a local competent residential architect before you waste another minute of your life attempting to crowd sourse a solution from stranges that do not possess enough information to give you viable answers. If a dog bites you every time you pet it, stop petting the dog.

Sponsored
Haus Studio
Average rating: 4.8 out of 5 stars28 Reviews
Franklin County's Preferred Custom Cabinetry & Design Studio