Software
Houzz Logo Print
evalunadesigns

Struggling with our deck

3 months ago
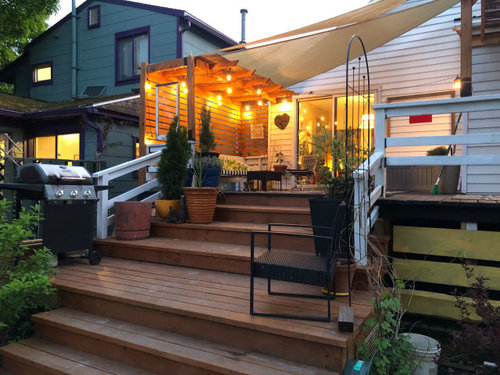
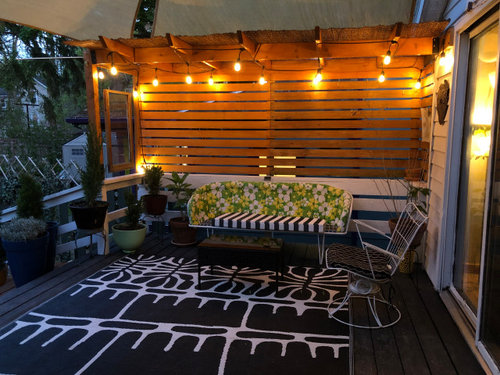
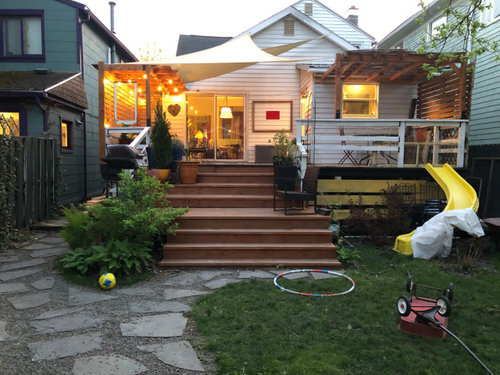
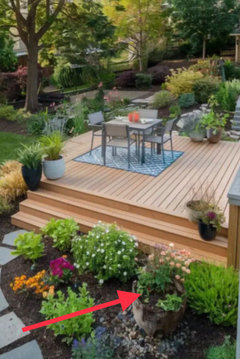
We inherited this deck (which used to have a ramp) We took the ramp out and added steps with a small landing for our grill and a chair. It now feels like our deck is more steps than actual deck! And it functionally doesn't work as we had hoped. We made very deep upper steps so that they could also act as seating and I could place large planters on it but when we have many people over, it just feels overcrowded and uncomfortable...like there's not enough space because the steps are needed to go up and down the deck and would feel weird to sit there.

And when it is just us, it feels like the steps are such a waste of space and real state.

I think one way to go about this, is to make these upper steps less deep and make that second landing slightly bigger so it can actually be a place to sit. But I don't want to second guess; in a perfect world, I could hire an actual designer to do this at this moment we can't afford one and are wondering if there's a way to rethink the steps. Thank you!


Comments (26)

  • 3 months ago
    last modified: 3 months ago

    What a charming spot!

    if it were me, i would probably empty everything off the deck and see if i could find a clean-lined smaller scale sectional that optimizes seating (sometimes lots of smaller pieces can feel crowded but don’t give everyone a place to sit, worst of both worlds)

    maybe a small scale U to the left of the sliding door (facing the house) and another smaller section to the right? (Is that another door right there?)

    any furniture you buy will be cheaper than touching the stairs - FB marketplace is a great place for outdoor furniture if you’re patient, just have your measurements ready

    big pots on the edges of the stairs will help to soften the scale of the stairs i think

    Eva Luna thanked la_la Girl
  • 3 months ago

    Thank you! @la_la Girl Yes, I have debated about replacing my sweet vintage homecrest set with something else but it is so precious! I have the original lower cushions too but they were drying when I took the pic.

    Aside from switching out the furniture on the top level. Do you think the steps look OK? I can't help to feel that they are just too large and wasteful... The two things the steps and landing are useful for is 1)the large planters fit and 2) it has space for the grill that's far enough from the main sitting area that we aren't smelling it or getting smoke in our face all the time, lol.

    Maybe it is just in my head they look fine.

  • 3 months ago

    It’s a great space! I agree a larger landing where the bbq is would be better. But if not in the budget maybe simplify by removing a few planters. Keeping it to one per step.

    Eva Luna thanked Hellogardener
  • 3 months ago
    last modified: 3 months ago

    When you are ready for an overhaul, a multi level space would be great. The kids won't be little forever. It could be a great outdoor living retreat.

    In the meantime, I'd just freshen up the space with large outdoor area rugs, something fresh for each area.

    I'd even paint the whole back wall of the house for a contrast from the decking color and Replace the railings.

    Paint the siding and the current railings and under decking boards SW Urbane Bronze (everything that is white now) Your rugs and plants even the sun sail will look dramatic against the dark background. The wood tones of the decking, ceiling and horizontal boards will warm up the space.


    Eva Luna thanked Lyn Nielson
  • 3 months ago

    Thanks @Hellogardener, I do have a love hate relationship with it, lol. I love it in pictures, not so much irl ... I don't think it will be too expensive to make those steps less deep... My carpenter friend put them in and it would probably take him a day or two to redo...it's more the waste and the headache and hassle to go through it all that makes me hesitate, but if I get some consensus from folks out there that this would make a difference, I would push for it. I just don't know if that is the problem that I am having....or is a bigger issue I am not seeing.

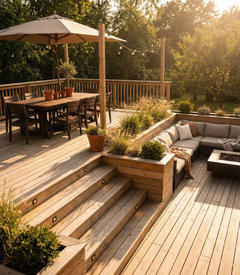
    I love that picture that @Lyn Nielson posted! Like a wrap around second landing would be really fun...and in that case, if I am waiting to get rid of the slide (counting the minutes!), then I could see the landing being expanded in that direction and then the size of the steps might not matter at all. In @Lyn Nielson's picture, those steps are half the depth of mine!

  • 3 months ago

    Another very cool upgrade I want to do in the future is get one of those accordion patio doors and replace the sliding doors, then the deck "area" can be expanded into the indoors and increase floor space when we host people.

  • 3 months ago

    I would shorten the steps to the BBQ deck so that BBQ deck can be larger. Further down the road I would also extend the BBQ deck to the right at the BBQ level for another sitting area. Then position your planters but not on the stairs. Leave that area for travel.

    Eva Luna thanked Lorraine Leroux
  • 3 months ago

    Have you looked at vintage Homecrest set prices???? New ones?! They are extremely expensive. I would definitely do anything but replace your amazing furniture. 🙏 c

    Eva Luna thanked Still trailing
  • 3 months ago

    YES! @Lorraine Leroux this is exactly what I have in mind, basically reducing in half the upper steps (or what code says can) which would give me 24" extra inches on the landing deck, which is not a ton, but enough to make the space feel more purposeful, I can put two chairs there instead of just the one. The only con is that for now, I would lose my large planters since they won't fit in the smaller steps.

    In the future, if wanted, I can go ahead and expand that landing deck to the right.


    I do think this would help everything flow better...but I am not good at rendering/drawing and it's hard to imagine if this rearranging would be worth all the work/hassle of disassembling everything and putting back together.


    It feels like a good first step, I am not a huge fan of such a large deck, so I am hesitant about expanding. Our yard is not even that large, it feels like half of it is the deck, LOL, but i understand that because the house sits so high from the ground, this is the best way to connect the house to the yard in a smooth transition.


    Thanks for replying!

  • 3 months ago

    @Still trailing YES! hahaha, I know! I searched high and low for those matching cushions too! And all these vintage pieces were built to last compared to newer furniture so I am hesitant to buy anything new but sometimes my design challenges require solutions that my vintage stuff can't solve.

  • 3 months ago

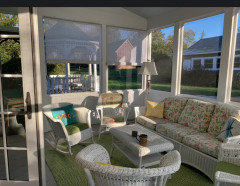
    I know ! This sofa was bought at an Antique mall for $200 over 20 years ago. I had it recovered back then with the Chintz because it went so well on our 1890’s front porch then I had it recovered a few years ago for our 1910 screened porch . I got the 4 chairs from a neighbor they were her grandmother’s . Everything weighs a TON with the steel frames. I will never part willingly with them.

    The wrought iron set in the Gazebo is the same story. It is decades old and ” wears like iron ” lol. Fortunately we have found old houses . Now we are getting older I hope someone will love it as much as I do when that day comes. c

    Eva Luna thanked Still trailing
  • 3 months ago

    The pictures don't show the true size of the (upper 3) steps. So if the treads are say only 14.5" deep, shortening the treads to 11" only adds 10.5" to the lower BBQ deck, and how shorter steps will be framed might make you have to redo the entire lower deck. And, an assumption is you don't want to expand into the yard - I assume you've just done this DIYish to get rid of the ramp that was there - if that's an option that opens up more opportunities. So the dimensional opportunities are important to know to understand what you can do with the lower BBQ deck.

    It would be good (and required if permitted) to consider code and safety with handrails and guardrails when deciding about the steps as well. You might want to lower the lower BBQ deck to comply with the 30" above grade rule for guardrails and the max 3 risers for not requiring handrails.

    Eva Luna thanked 3onthetree
  • PRO
    3 months ago

    Inherited decks are usually like this -- whoever built it wasn't thinking about how people move through the space, and the steps end up eating it.

    Shortening the tread depth is the right call. Most deck stairs run about 10-11 inch treads with a 7-inch rise. If yours are deeper than that, cutting them back reclaims horizontal space without changing the elevation at all. Same height between levels, just a shorter run.

    The lower landing is where you get the most back. Going 5x8 or 6x8 turns it from a pass-through into an actual usable area. Bigger difference than anything furniture does.

    One thing to flag when you're getting quotes: if the deck is more than 600mm above grade, rebuilding the steps means the railing has to meet OBC 9.8.8 -- height, picket spacing, graspability requirements. Aluminum is what most contractors here go with because it handles freeze-thaw without repainting. We put together a guide on what the spec requires and where inspections tend to catch people: https://home.renovation.reviews/t/aluminum-railings-for-ontario-decks-obc-height-rules-costs-and-what-fails-at-inspection-2026/48080

    How high is the deck above grade?

    Eva Luna thanked LF Builders
  • 3 months ago

    Thanks @3onthetree. The upper 3 steps are pretty deep at 22" deep! If I reduce that by half, I would gain 33" to the smaller deck which isn't a ton but would definitely fit more people standing or an extra chair to make it a conversation spot.

  • 3 months ago
    last modified: 3 months ago

    Exactly! @LF Builders reducing the depth from 22" to 11" would still keep the same use of the steps (i'll have to move my planters) and would increase my second landing slightly over two feet to make it feel more like a place to land ... eventually i can look into expanding the landing to the right but right now, I think just reducing the depth of the upper steps would help a ton. Thank you!


    Oh! Not sure exactly how high above the grade the deck is...I would guess between 5 and 6 feet.

  • 3 months ago

    WOW! @Lorraine Leroux thats amazing! what AI software did you use? I am so old fashioned on things like this .... didn't even know that was possible. Although the designs do look amazing, it is a tad too much for my little builder grade house in a very dense urban area where there is nothing to look out or no privacy at all.... also, all I can think of is all that wood I would have to stain and all those cushions that would get wet and sun baked! Lol...I am also in upstate NY where something like that can be enjoyed for like 2 months out of the year! lol

    But thanks for doing that! I am taking pointers about where to place my plants!

  • 3 months ago

    @Lorraine Leroux even the grass and the stone steps look perfect! Which is far from reality! Can't stop looking at these!

  • 3 months ago

    I use ChatGPT but with a paid subscription but you can still get good images using the free one. You will have daily limits but it may be worth trying a few with your original image. It takes a bit of getting used to using the correct prompts to get it to do what you want. It always looks a bit more dreamy then in reality. Like those realtor pictures with that warm fuzzy dreamy look.

    Eva Luna thanked Lorraine Leroux
  • 3 months ago

    @Lorraine Leroux I tried it! Wow! So much fun! Did get to my daily limit but now I am obsessed! Thank you!

  • 3 months ago
    last modified: 3 months ago

    I’m not techie at all so I can’t draw pictures. But here’s my thoughts.

    My impression is that your outside area is All About Steps. Not seating nor standing-around-visiting-space. Steps have taken over.

    Expand your actual seating area on one level for maximum usage and enjoyment. THEN construct not-large-nor-long serviceable steps to reach the ground.

    Arrange some of your lovely pots on the ground level on some flagstone. Put your grill there too. I can’t find a picture exactly like I want, but similar to this one with steps HALF this wide. You might need a fancy glass railing.


    Eva Luna thanked littlebug Zone 5 Missouri
  • 3 months ago

    Oh, one more thing I forgot to mention. If I were a guest here and it was dusk and there were several people milling about and I was talking, I might accidentally stumble and fall off one of those steps/the deck itself. Same effect as a sunken room in the house. I would feel uncomfortable there.

  • 3 months ago

    Exactly! @littlebug Zone 5 Missouri

    this is exactly how it feels....i think the idea was that we could use the steps for sitting as well...but when we have many people over, the steps are the only path up and down, so it looses its potential to act as seating... and when it is just us, we can just sit on the actual chairs at the top...so their only use at the moment is to hold the large planters.

    The only thing I believe is useful about the little landing, is that the grill isn't all the way down...it's nice to have it just a few steps from the kitchen and i can go barefoot or with my socks to use it rather than go on the grass etc. And because it is far away enough from the sitting area, we don't get all smoked when we are grilling etc.


    What I am leaning towards is to expand the top deck about 3 to 4 boards deeper while making the top 3 steps shallower and keeping the small landing as is...a chair and the grill ... initially I was considering adding those 3-4 boards deeper to the lower landing but realizing that little extension would probably be more useful at the top than below.


    Thank you for your suggestions, it's very useful to hear confirmation that the deep steps are not very useful.

  • 3 months ago

    If you are going to expand the top actual deck/patio portion- then fine. But I would suggest you get everything off of the steps. And whatever you do with reworking the steps, they need railings that go all the way from top to bottom of the steps and are sturdy and unobstructed. The steps also need to be unobstructed. Please.

  • 3 months ago

    thanks @freedomplace1 once I make the steps more shallow, I'll need to remove the planters as they won't fit anymore and then the railings will be accesible again!

  • 3 months ago

    The situation is not good. All of the stuff on the steps should be removed immediately. You only have a partial railing on the steps as it is- and those existing railings are inaccessible. Plus, people could trip on all the stuff on the steps. This situation is not up to any safety codes, whatsoever.


    Not to mention, it is really beyond ridiculous.