Software
Houzz Logo Print
kamato25

Bye bye 1965 - Hello to 2026-(Before and After)

3 months ago
last modified: 3 months ago
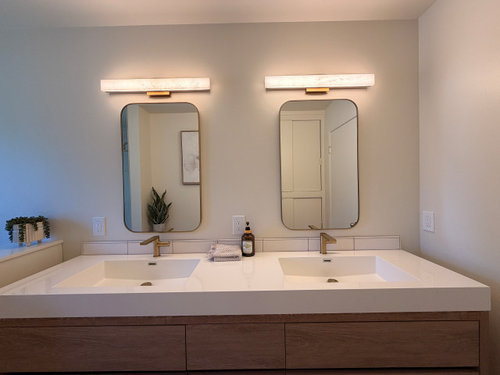
We just finished remolded our tired 1965 main bathroom, the one that guests use when they come over and the one our girls share. I selected all the materials and hired a local contractor to source the plumber and electricians. It was generally a good process - a few hick ups that were overcome. Final result is just so satisfying.

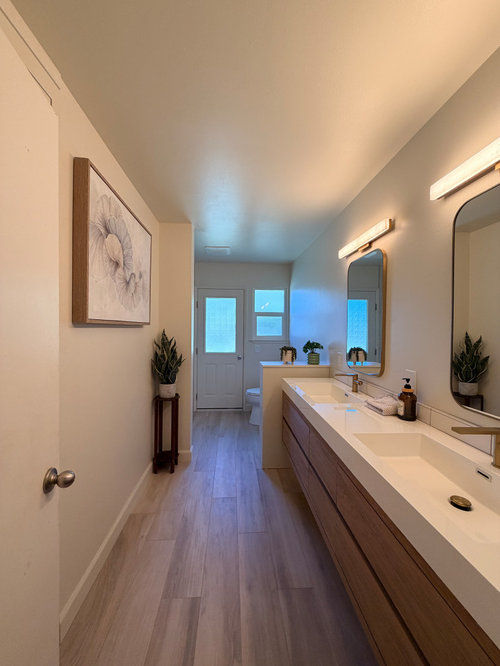
I obsessed over the lighting bars and finally selected the ones that are perfect for the space.

Drop a comment, Houzz community - let me know what you think. :)

Here are just a few Before and After. . .


What a difference - an inspiring look now. :)


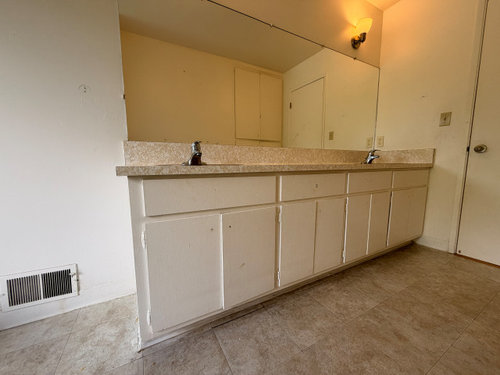

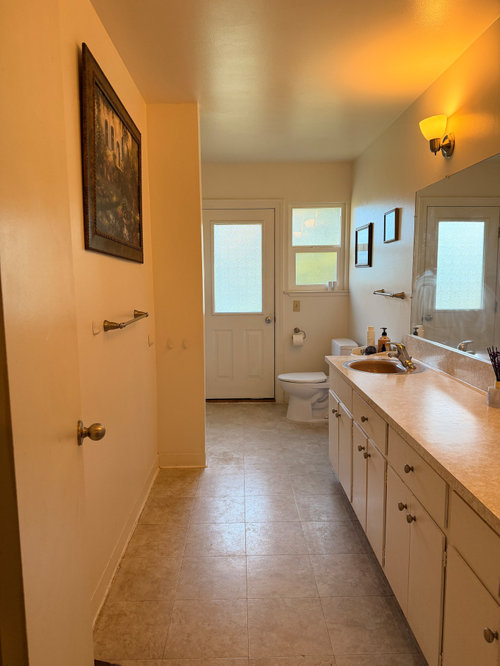
Before - do you notice the linolium floors and the mauve circle sinks?


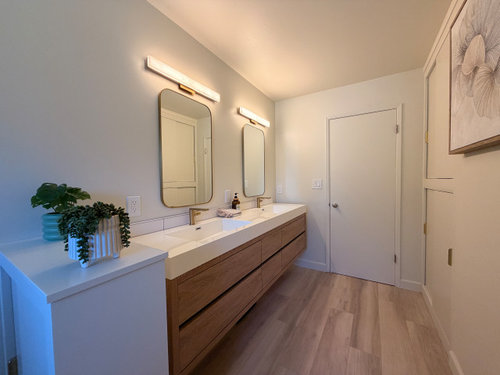
After -


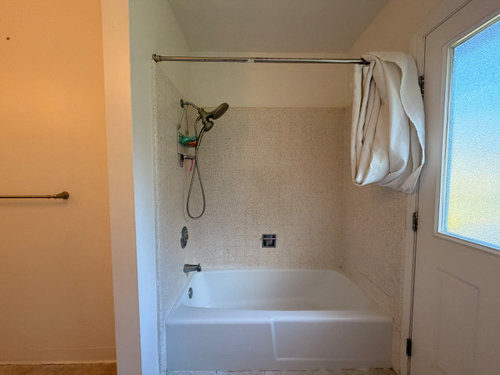
Before-shower tub - cira 1965 tile


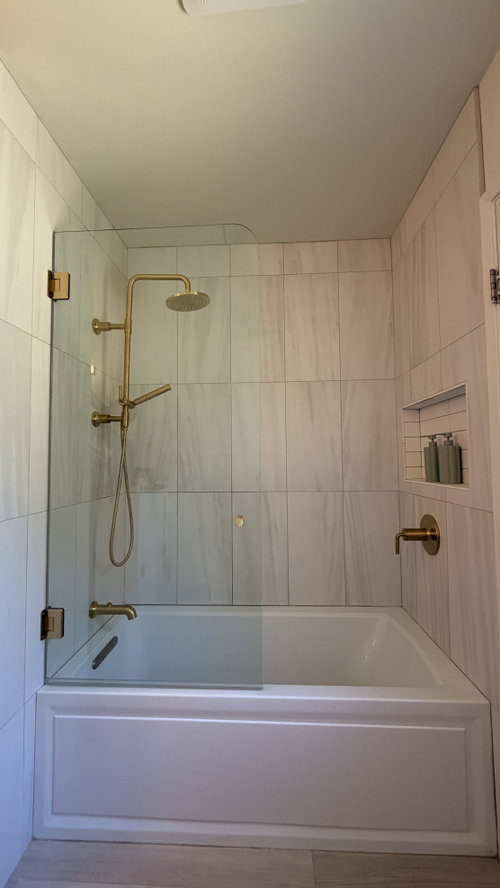
After -- my new spa sanctuary


Before - draws and storage where very hard to use -- no soft closures back then


After - this just feels airy and fresh and those mirrors are medicine cabinets for extra storage.


I'm in love with the result and enjoy the look so much.

Comments (16)

  • 3 months ago

    I love your integrated sinks - it looks so intentional and custom. And what a different that pony wall / landing area makes to not get a visual toilet smacking whenever you enter the room.


    Medicine cabinets - GAME CHANGER for accessiblity / seeing all the tiny stuff that is contained in a bathroom - toothbrush, floss, meds, deodorant, perfume, etc. having stuff at eye level, shallow shelves and "right there" is great. Why did they fall out of favor???


    Shower / tub combo really great too.


    WELL DONE!

  • 3 months ago

    Really pretty. Love the raised cabinets. Seems like such a functional design. Pony wall is such an improvement too! May steal your light bar idea and am starting to hunt for pretty medicine cabinets too if you can suggest where to look?

    Kristina Amato thanked Lyn Dupuy
  • 3 months ago

    Perfect combination of function and good looks! ✨

    Kristina Amato thanked la_la Girl
  • 3 months ago

    Plenty of drawer storage, integrated sinks, mirrored medicine cabinets, the pony wall, love all those. And the color choices, very serene. Well done!

    Kristina Amato thanked bpath
  • 3 months ago
    last modified: 3 months ago
    so glad to see the comments and the feedback. I learned a lot in this process.

    lighting - I used a site called Lumens and selected an alabaster light bar - it filters out the LED lights that end up be a bit harsh - dimmer installed and so happy with it.

    I agree on the comment for higher lights and mirrors larger or higher - - for a taller person that would have been the right choice. I am 5FT tall. :) So functionality is perfect for me.

    The sinks though being the modern day height though.

    One thing you need to think about too is the height of the sink faucet if you have mirrors with medicine cabinets - the mirror medicine cabinets need to open - so the first sink faucet I selected did not give that clearance. It worked out in the end but it as a scramble to find faucets that were a 5inch tall at max.

  • PRO
    3 months ago

    Fantastic work! Love the finish of the plumbing fixtures and clean look for the shower!

    Kristina Amato thanked CAGE Design Build
  • 3 months ago

    Yes, height of the faucet and clearance for the door swing of the medicine cabinets should be accounted for during the design phase! Good news is you'll never make that design mistake again! ;-)

    You also don't want a single-hole faucet with the lever on top. The door will clear the faucet when it is off, but won't clear the faucet when the level is raised and faucet is on. Side lever, like the one you picked, is the best option.

  • 3 months ago

    I would say it's a wonderful upgrade without much drastic change. Kudos!

  • PRO
    3 months ago

    Beautiful!

  • 3 months ago
    last modified: 3 months ago
    Great job! Really like your sinks ( although those mauve circle sinks did have a quirky charm, lol ). The previous owner of our home installed vessel sinks in the master bath, hate them.

    Kristina Amato thanked K Laurence
  • 3 months ago

    I love everything. It’s simple and clean looking and will not go out of style. What material did you use for the counter and sinks? I also hate vessel sinks.

    Kristina Amato thanked Laura Battaglia
  • PRO
    3 months ago

    @Kristina Amato, just wondering how the single piece of glass is working for you in the shower? Does water splash out at all?

    Kristina Amato thanked Diana Bier Interiors, LLC
  • PRO
    3 months ago

    Am really liking the new vanity.

    Kristina Amato thanked Norwood Architects
  • 2 months ago

    @Laura Battaglia for the questions - the Sink is

    • Stone composite vanity top includes 2 integrated sinks- The vanity / sink is from Miseno - I loved that the sinks are integrated with the countertop matererial. Its a nice sleek look.


    Glass shower - i was really worried abou the splashing of water as well @Diana Bier Interiors, LLC -- but its really minimal - PRO is that it does not fog up as much and therefore less clean up or build up of moisture leading to mold forming. Less cleaning of actual shower is needed. AND you can take a bath and not have to have this slider door thing in the way.

  • 2 months ago

    Very nice! For me...I do not like over mirror lighting in bathroom.....definitely, not flattering. I would prefer one on either side of mirrors and one in the middle.

    How about a runner?